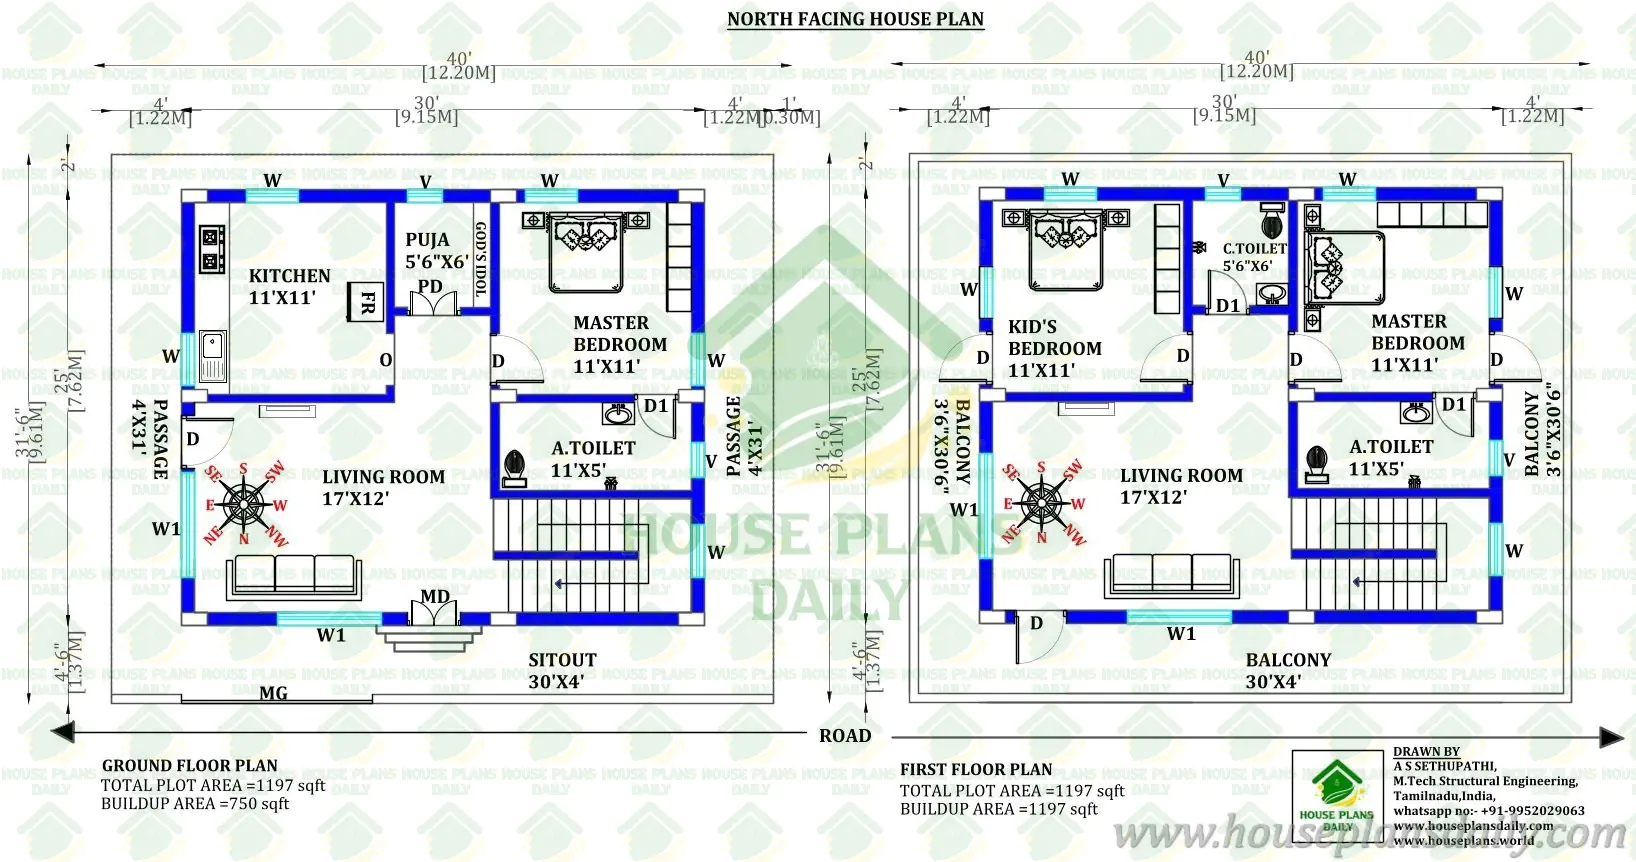
40x60 North Facing House Plan | 2400 Sqft Duplex Floor Plan
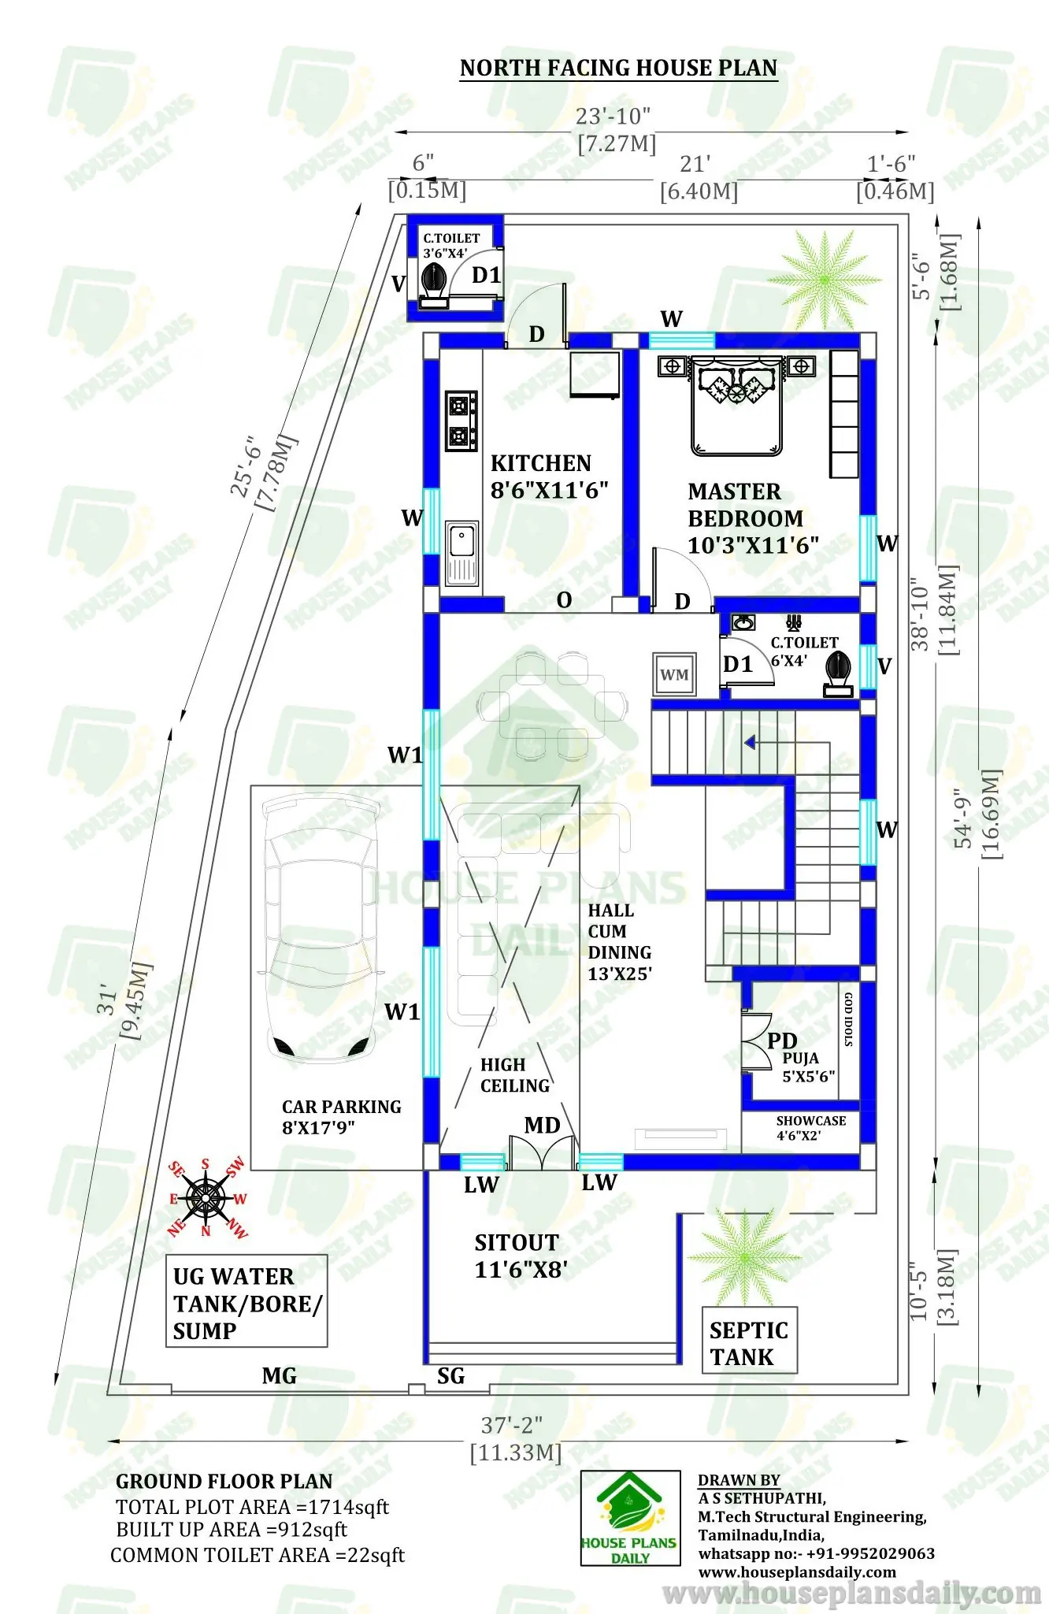
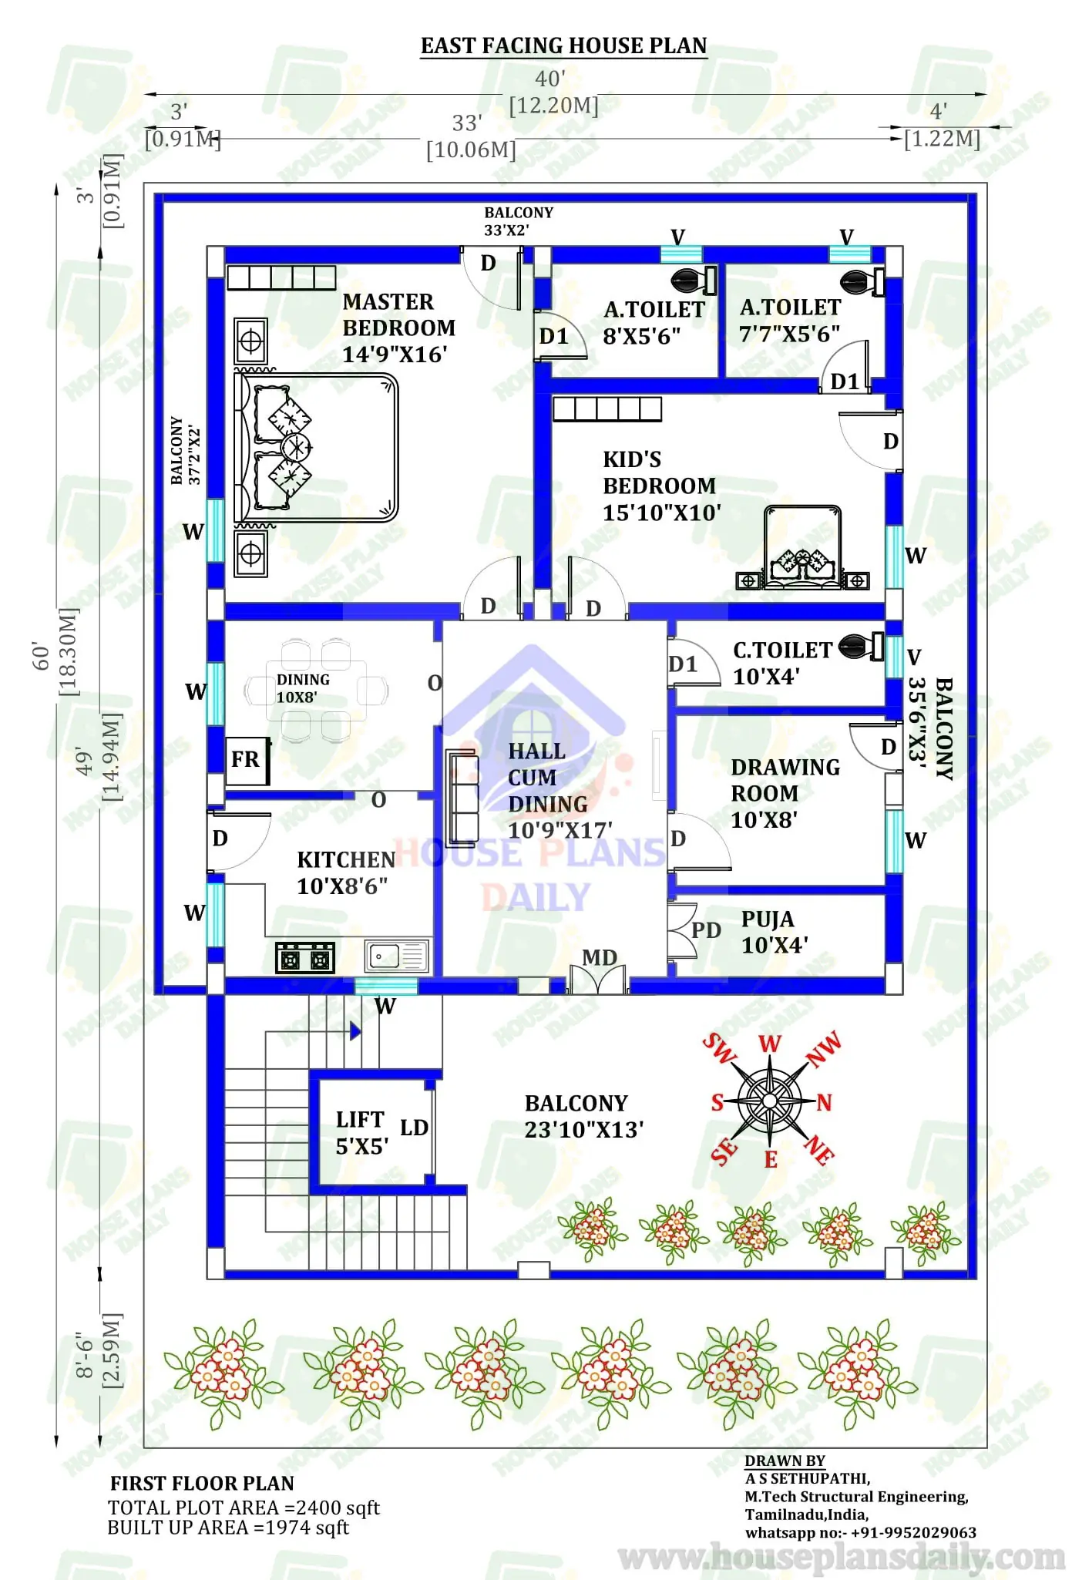
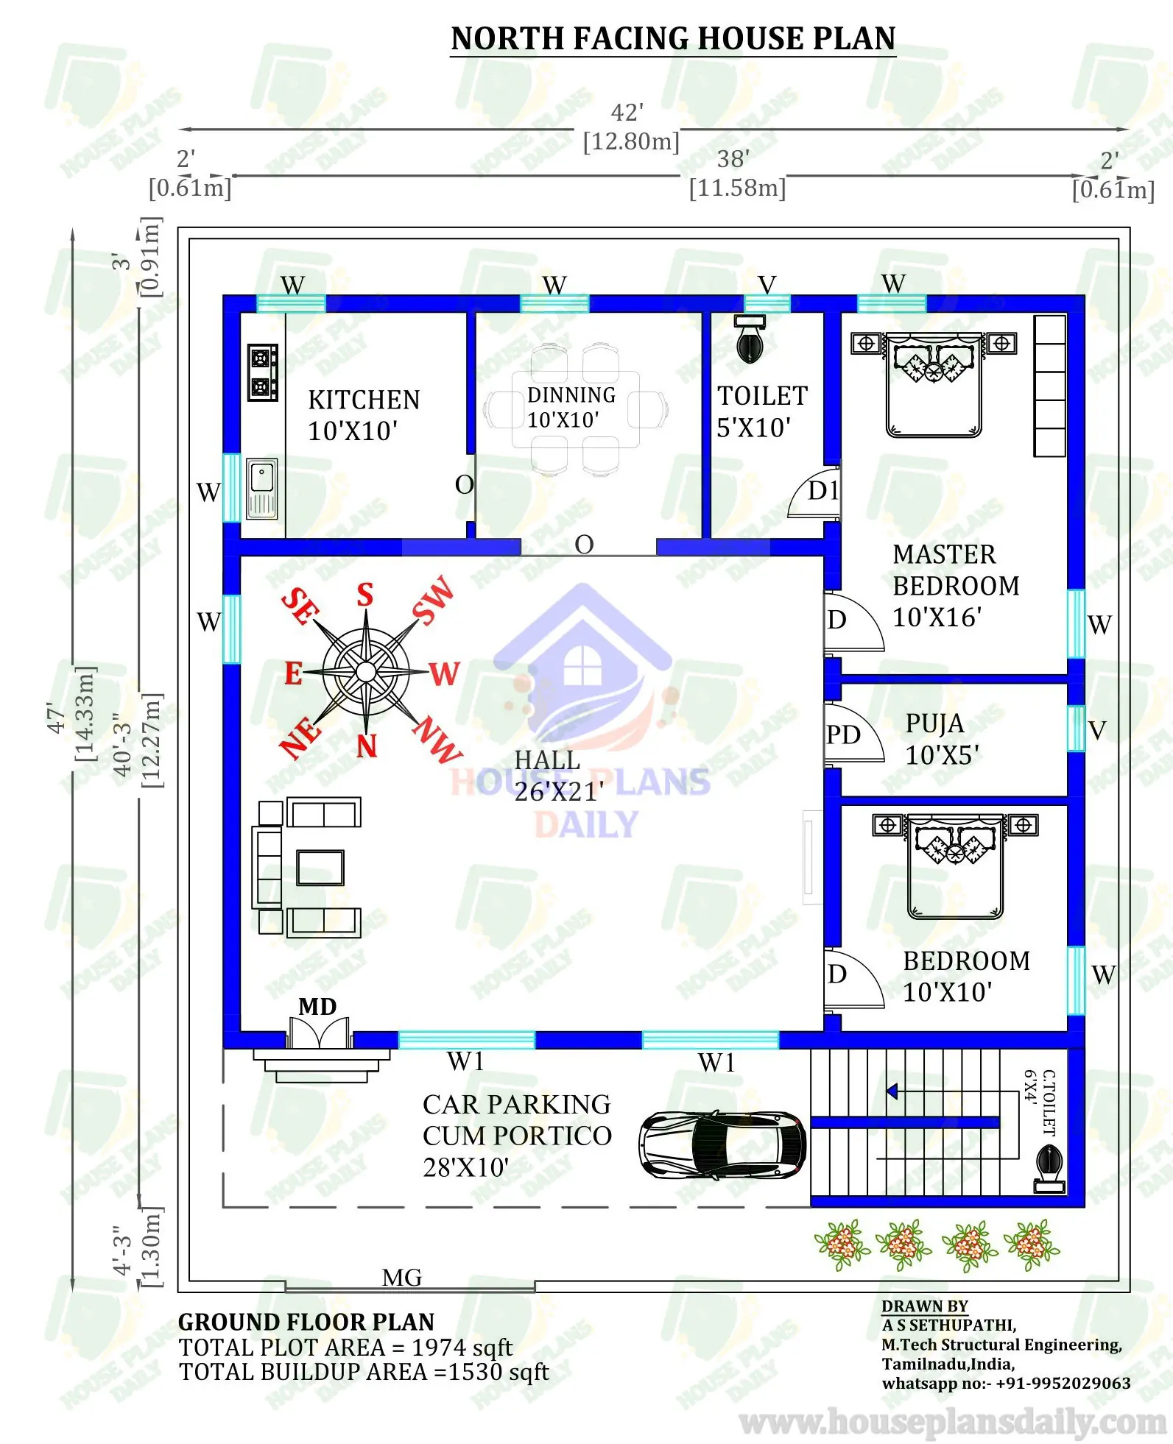
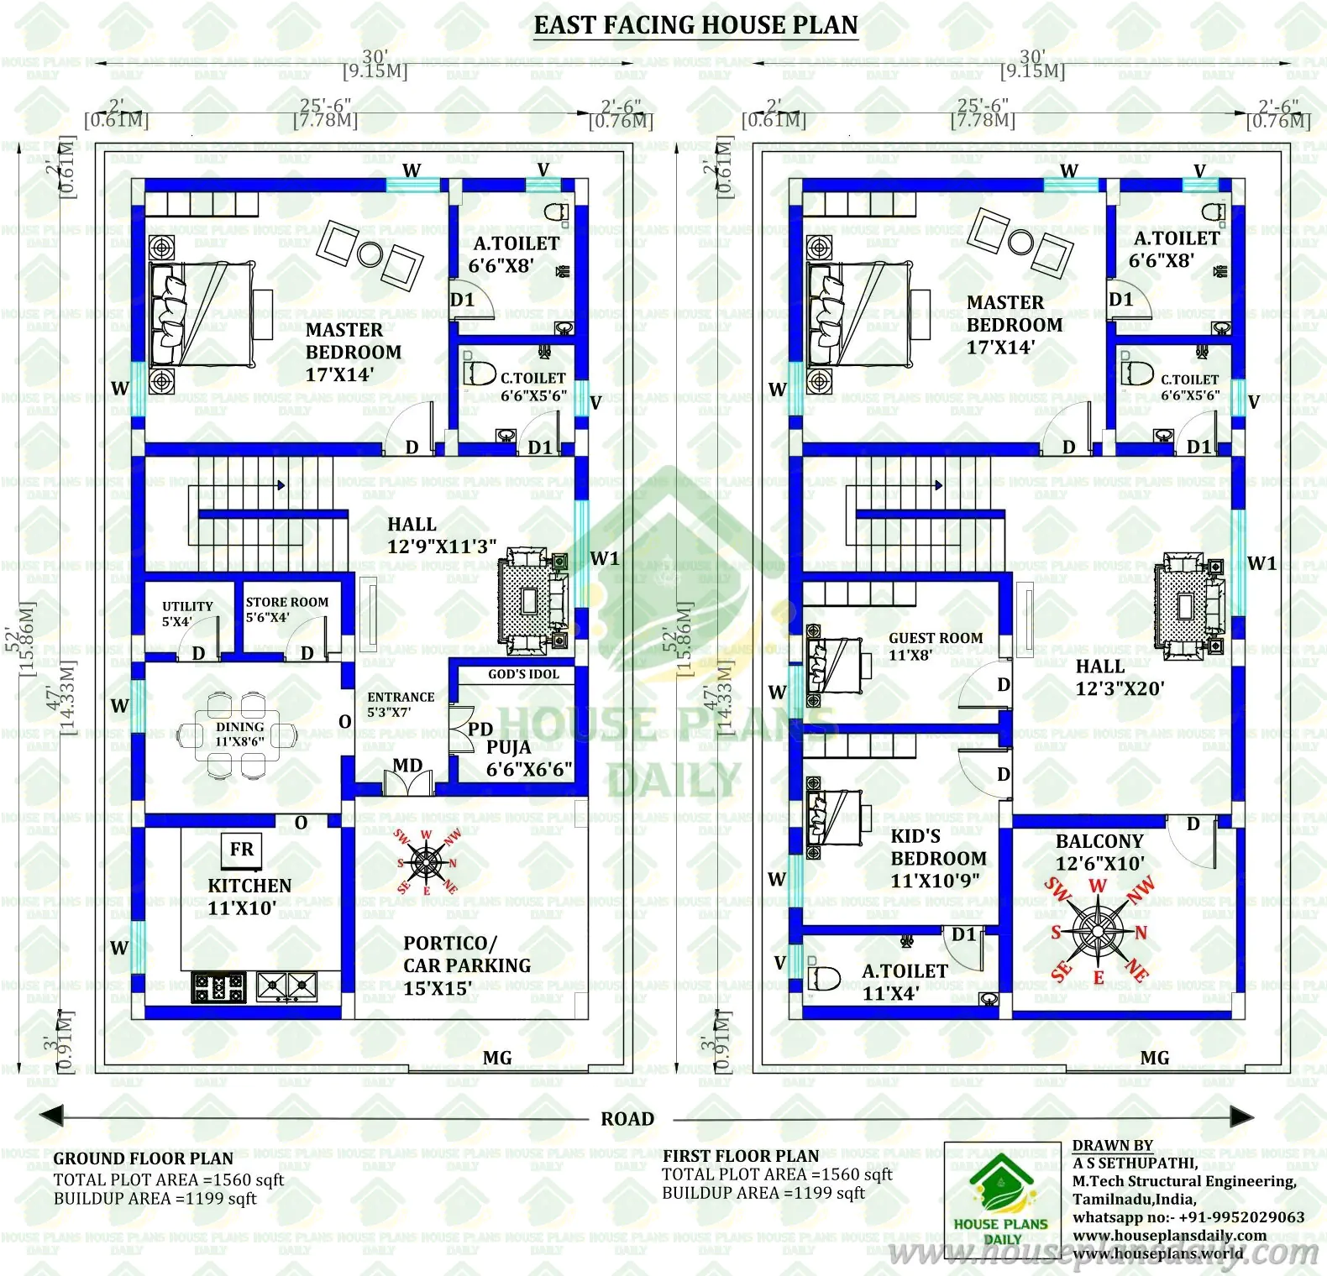
Discover the perfect blend of modern architecture and practical living with our comprehensive 40x60 North Facing House Plan. Designed for a spacious 2400 sqft plot, this stunning duplex floor plan is meticulously crafted to maximize space, natural light, and functional flow. The ground floor welcomes you with ample covered parking, a dedicated utility area, and an expansive living room that seamlessly connects to the kitchen and dining spaces. Built with convenience in mind, the layout offers a well-thought-out balance of private and communal areas, complete with a traditional puja room and the modern luxury of a built-in residential lift for effortless accessibility across all floors.
Refer to these articles
- NORTH FACING HOUSE PLAN WITH SHOP | SHOP AND HOUSE COMBO PLAN
- NORTH FACING VASTU PLAN | SIMPLE DUPLEX PLAN
- SINGLE FLOOR HOME DESIGN | NORTH FACING HOUSE PLAN
- TWO STORY HOUSE PLAN | 2 BEDROOM NORTH HOME
Moving up to the first floor, the residential design transforms into a private retreat tailored for relaxation and entertainment. This upper level features multiple well-appointed master and guest bedrooms with attached bathrooms, a cozy study room, and a dedicated home theater room ideal for family movie nights. Beautifully integrated balconies provide fresh air and aesthetic appeal to the facade, while the top level boasts an expansive open terrace perfect for a roof garden, solar panels, or evening gatherings. If you are searching for a highly functional, feature-rich 2400 sqft duplex layout, this north-facing blueprint offers everything needed to build a comfortable and luxurious dream home.
Note:
House plans and elevation designs related to these keywords 40x60 house plan, north facing house plan, 2400 sqft floor plan, duplex house design, 40x60 north facing duplex, 2400 sqft duplex house plan, 40 by 60 floor plan, north facing house layout, 40x60 house plan with lift, 2400 square feet house design, 40x60 residential floor plan, modern duplex house plan, ground and first floor plan, and others can be obtained from this website.
License Option
Published:
13 August, 2026
Category:
Tags: