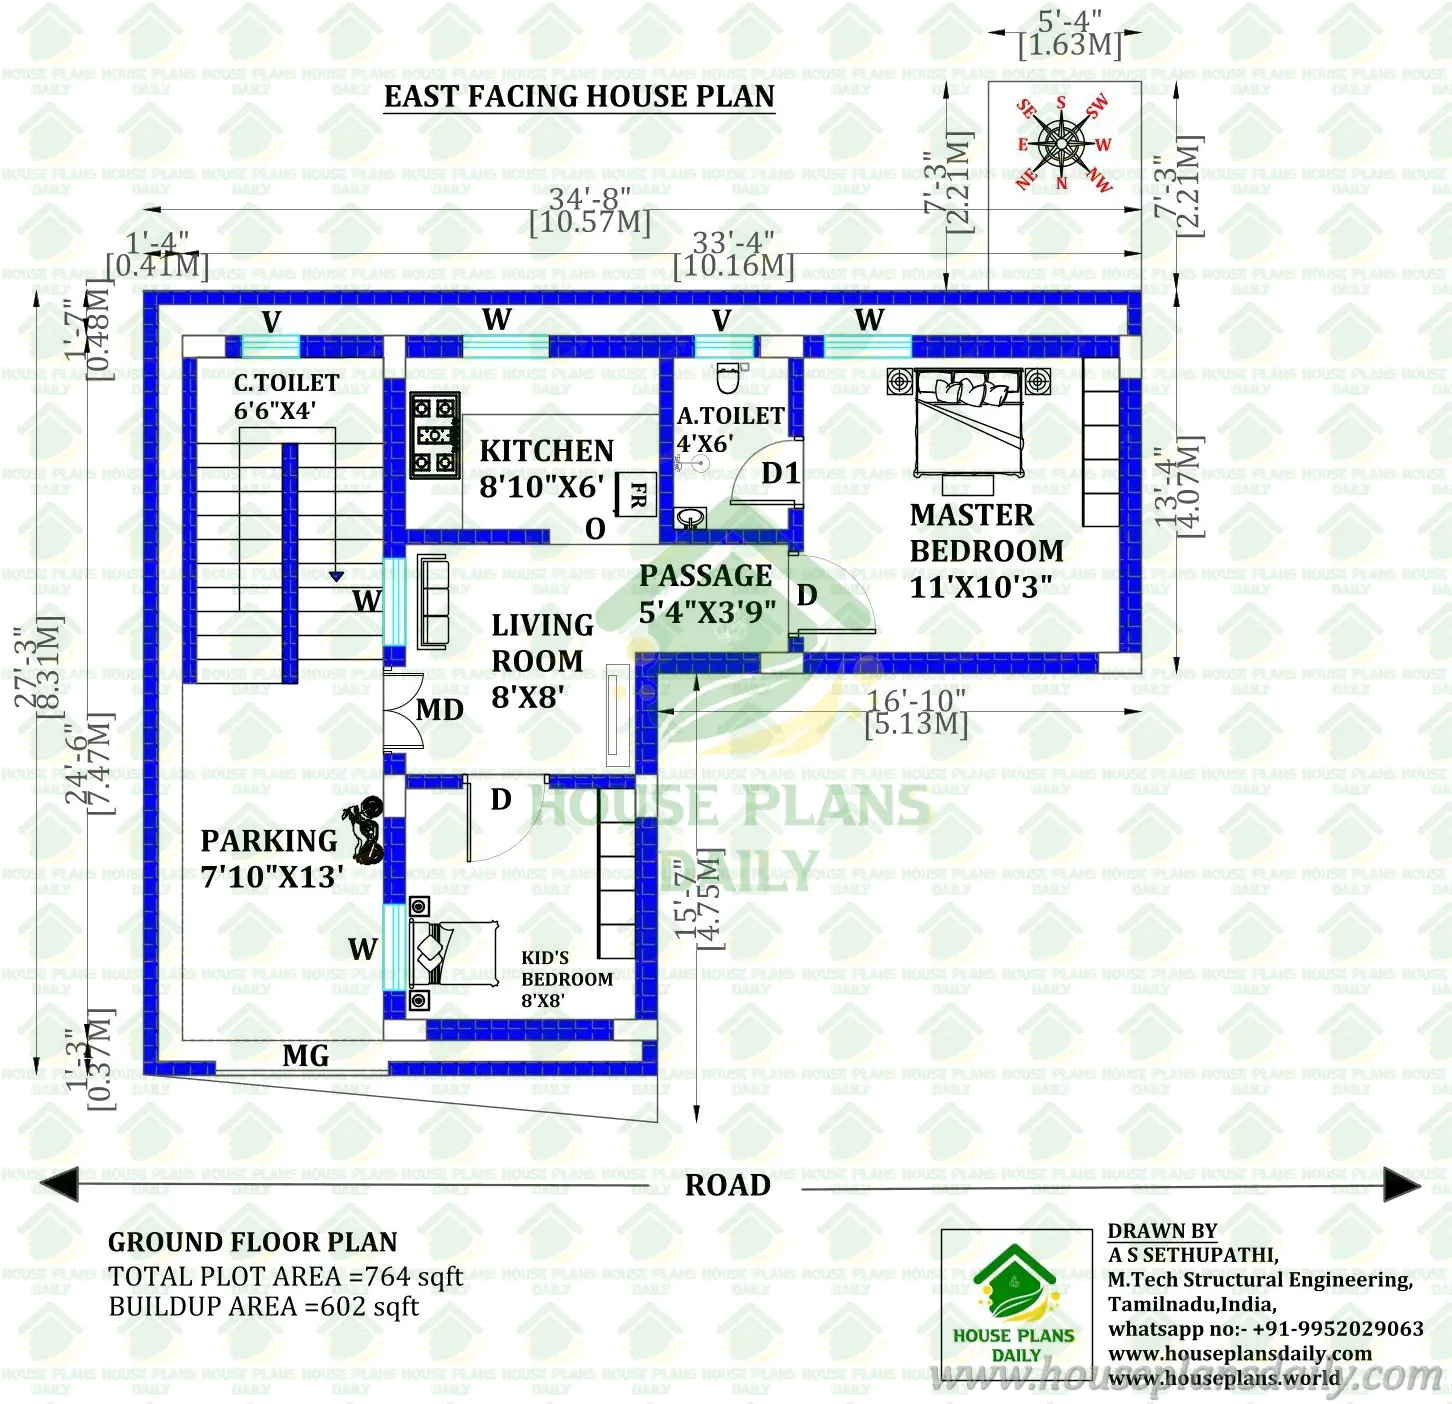
Compact 2BHK East Facing House Design (764 Sq Ft Plot) with Bike Parking
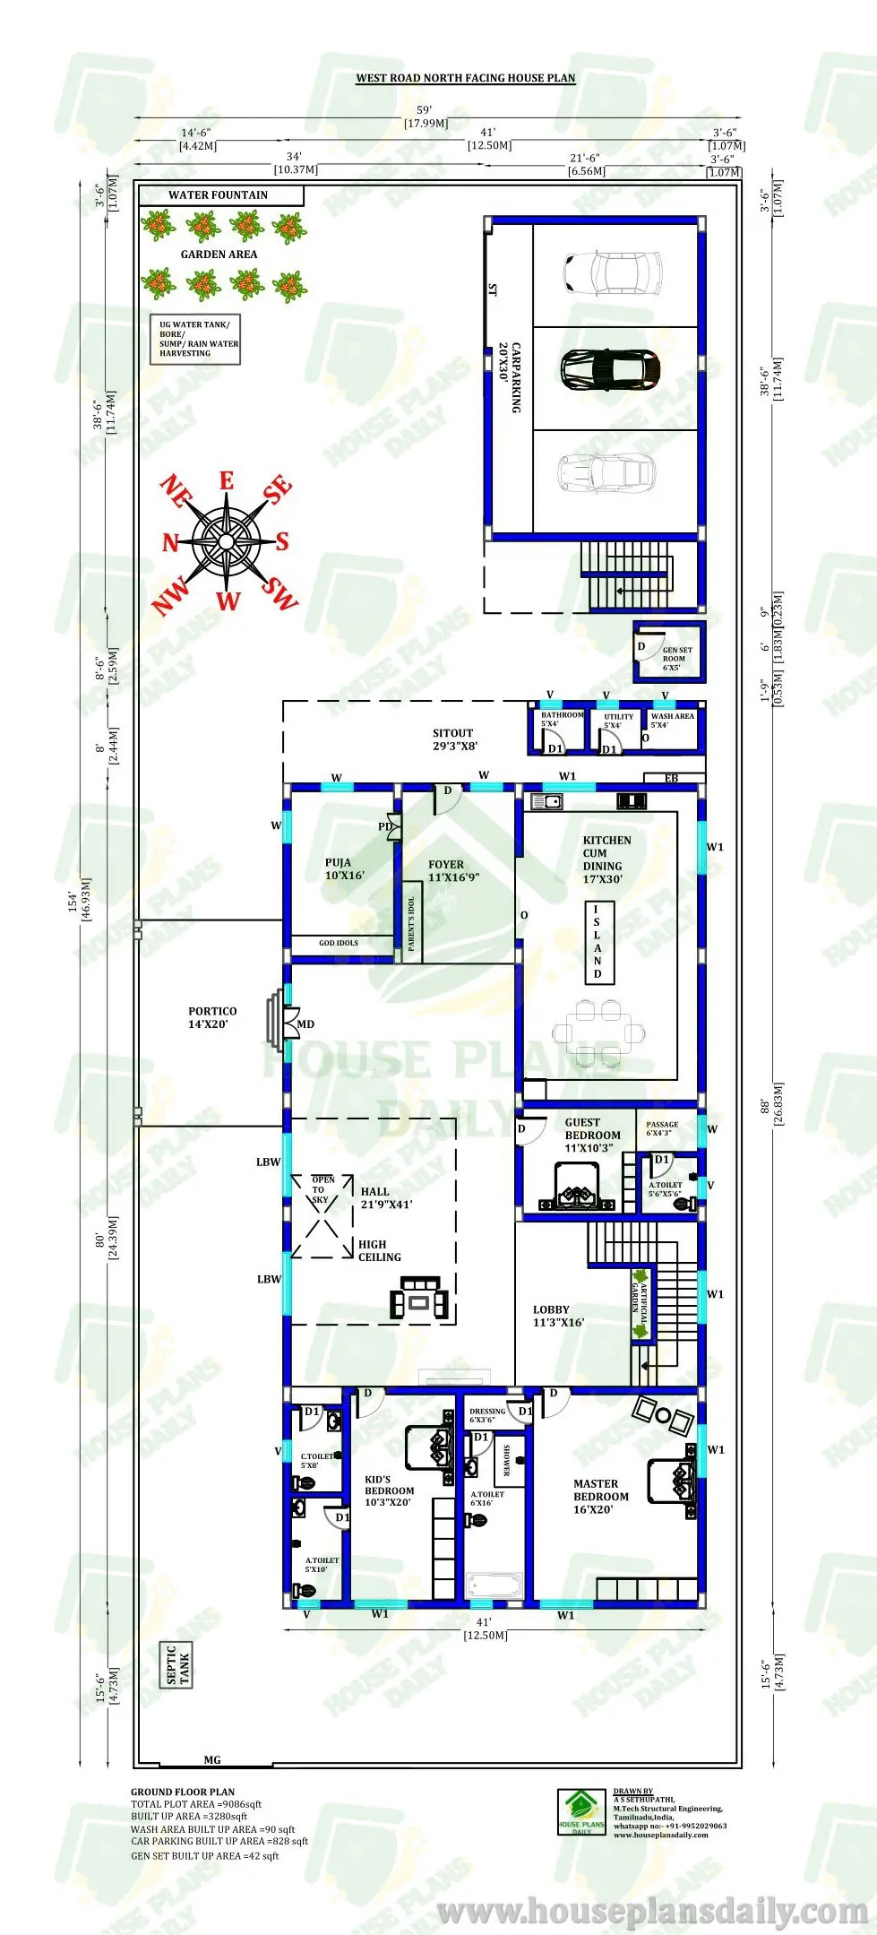
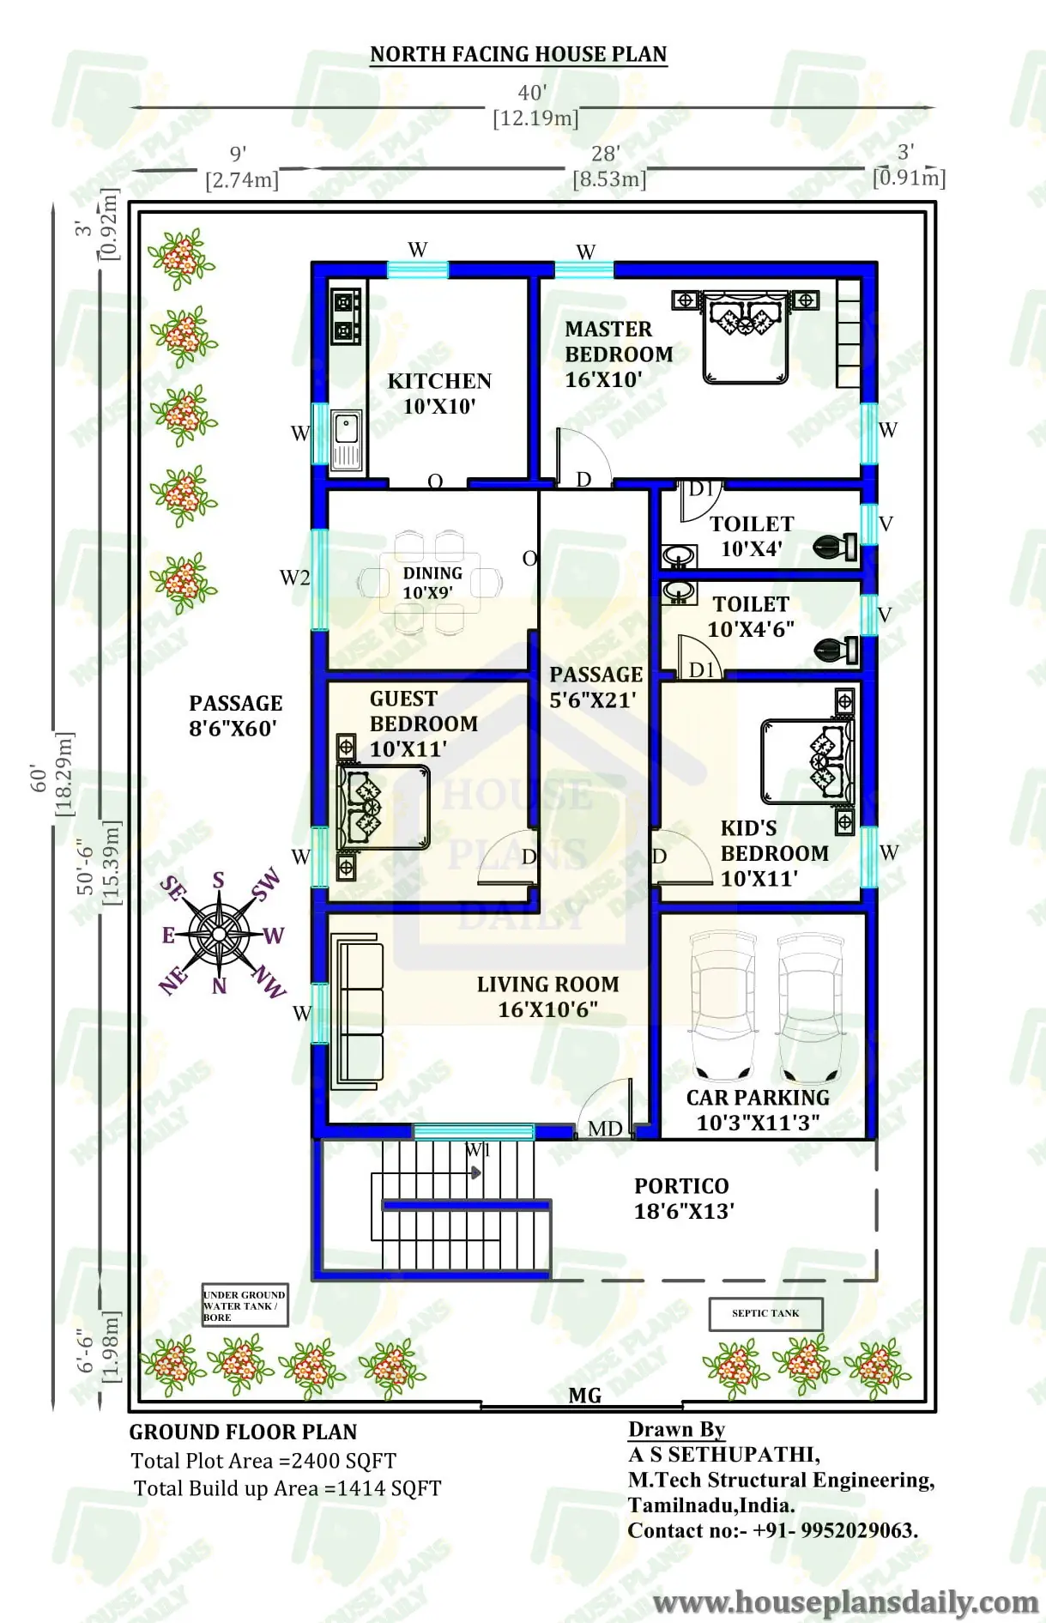
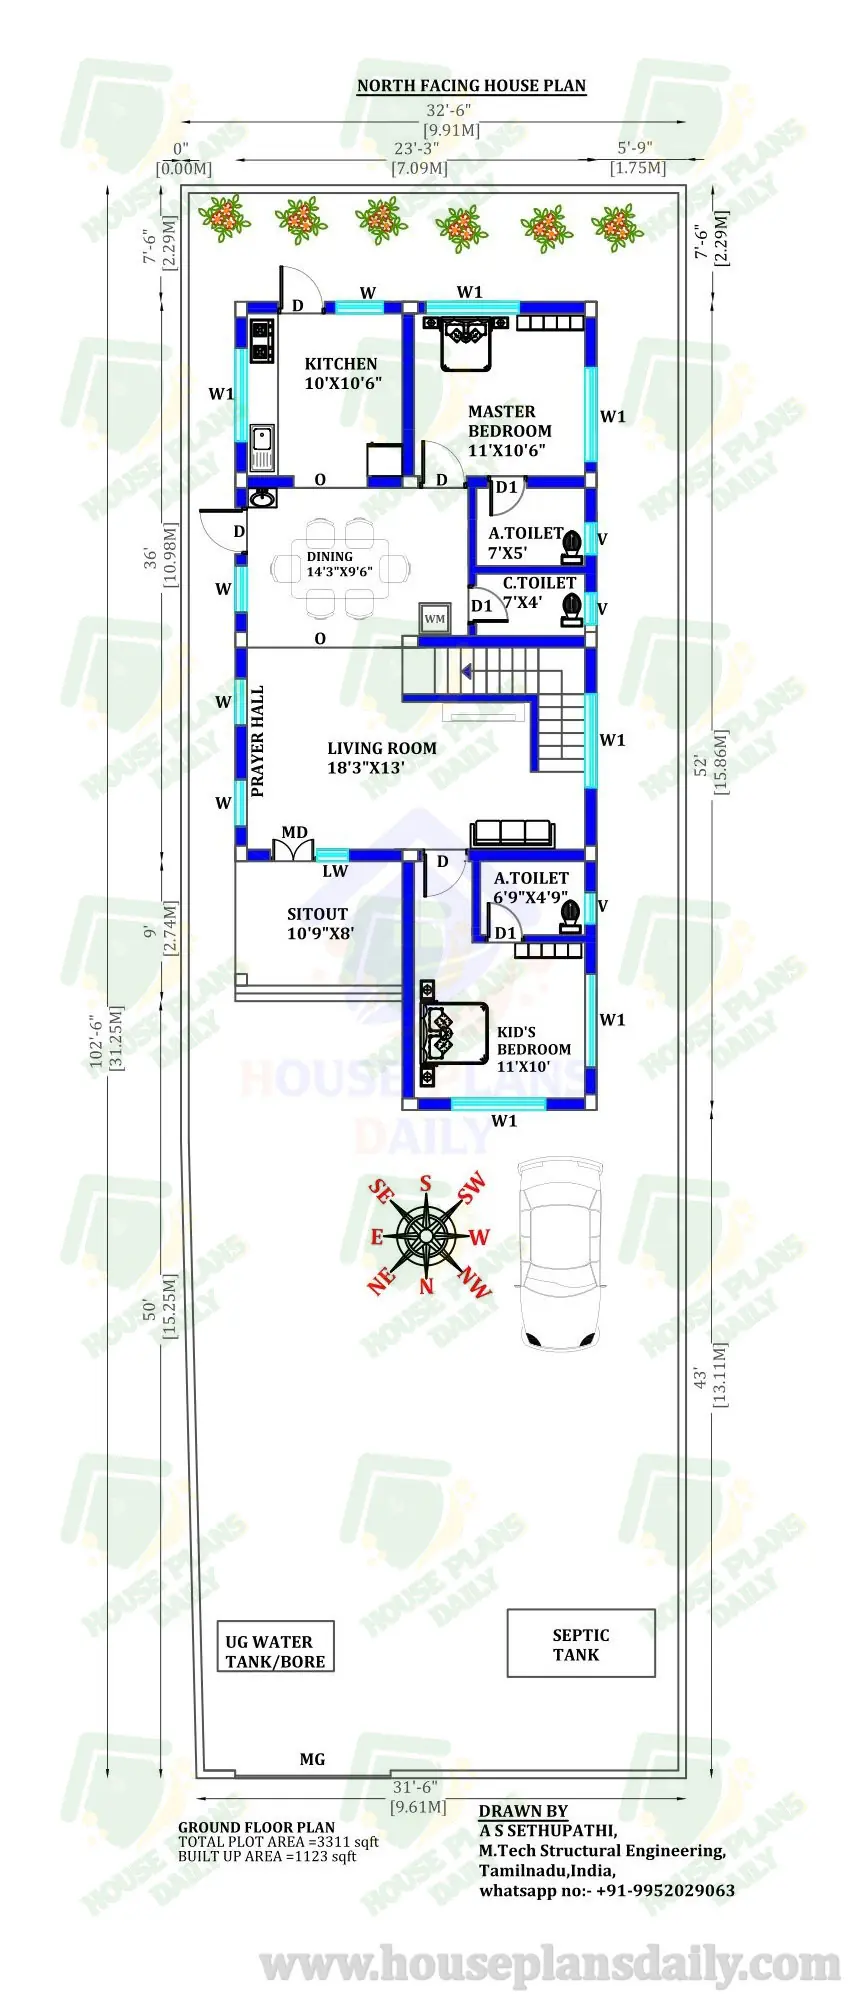
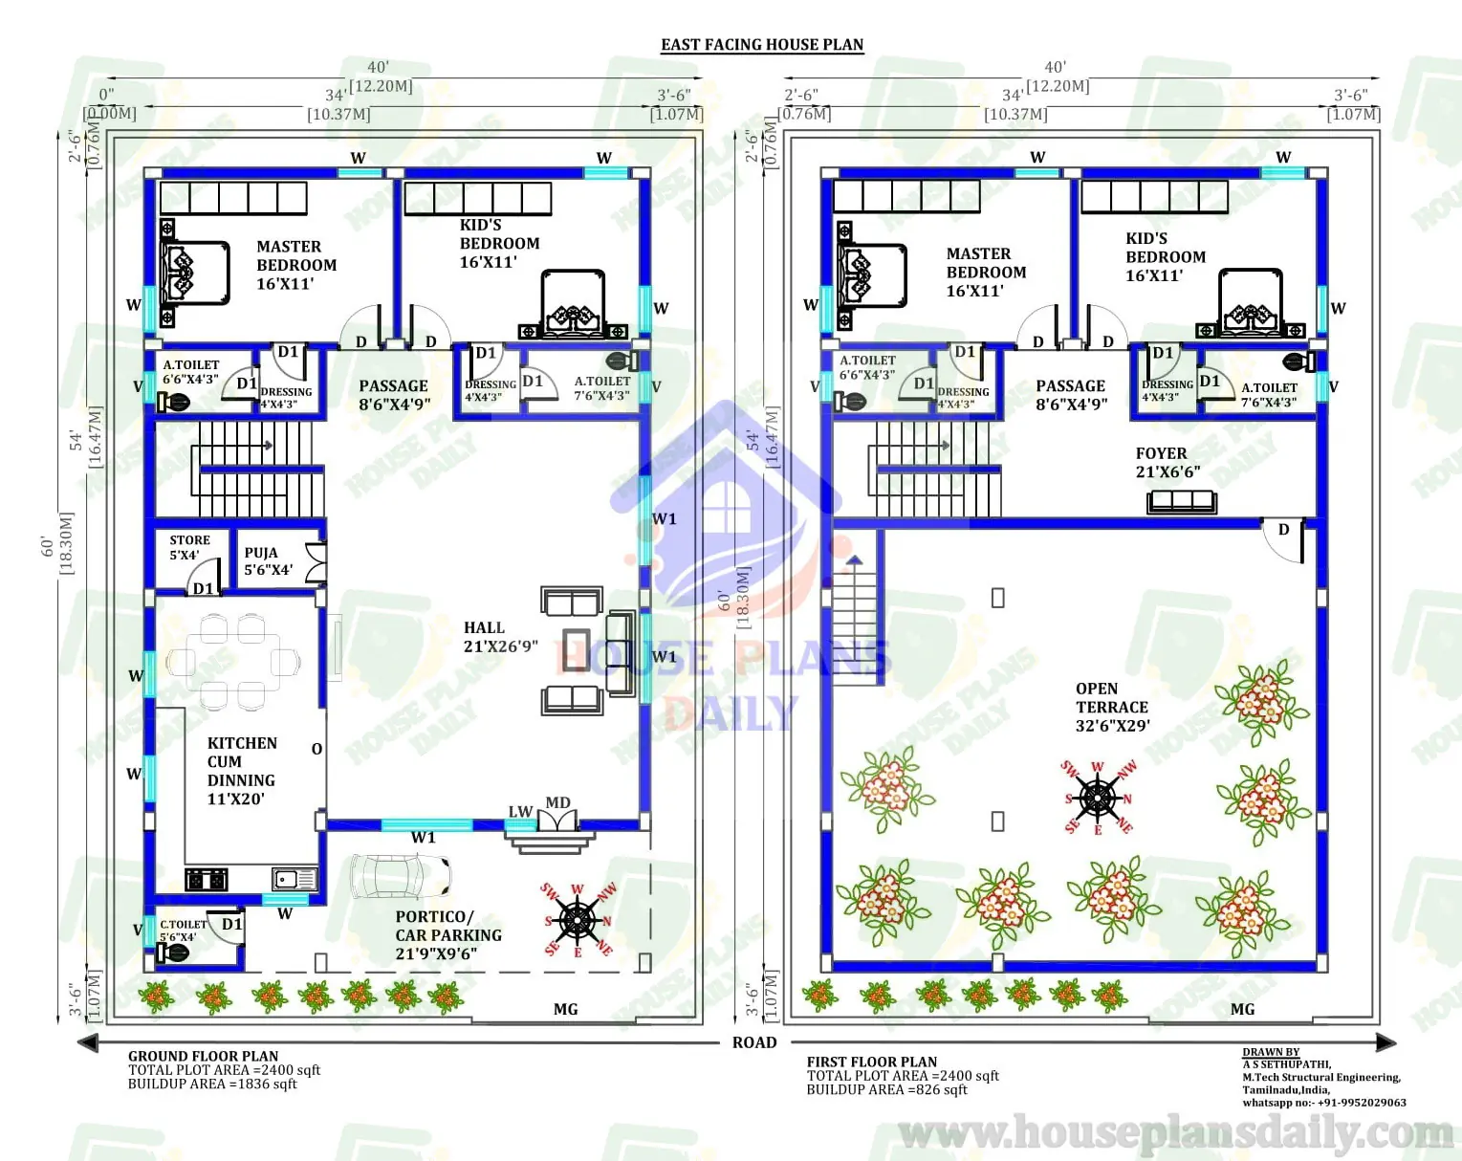
Discover the perfect blend of efficiency and modern comfort with this Compact 2BHK East Facing House Design, meticulously planned for a 764 Sq Ft plot. With a highly optimized built-up area of just 602 sq ft, this ground floor layout maximizes every inch to provide a complete and comfortable living experience for a small family. The exterior welcomes you with a dedicated 7'10" x 13' front parking area, perfectly sized for bike parking, alongside a convenient external staircase that allows for future upper-floor expansion or rental opportunities. The auspicious east-facing entrance—highly preferred for its Vastu compliance and abundant morning sunlight—opens directly into a cozy 8' x 8' living room that serves as the welcoming core of the home.
Refer to these articles
- North Facing 2BHK Ground Floor House Plan | Ground Floor Plan
- 4BHK North Facing Duplex House Plan with Vastu | Two Floor Layout
- Indian North Road Duplex Design with Balcony & Terrace | 4 Bedroom
- North Facing 1000 Sq Ft Ground Floor House Plan with Shop | 2BHK Layout
Beyond the living space, this smartly arranged 2BHK floor plan prioritizes privacy and functional daily living. It features a well-proportioned 8'10" x 6' kitchen and a central passage that connects the distinct zones of the house. The layout boasts a spacious 11' x 10'3" master bedroom complete with an attached 4' x 6' toilet, offering a private retreat for the homeowners. Additionally, an 8' x 8' kid's bedroom provides a dedicated space for children or a home office, easily serviced by a conveniently located 6'6" x 4' common bathroom. For anyone looking to build a space-saving, highly practical home on a tight budget, this east-facing house plan delivers all the essential modern amenities without requiring a massive real estate footprint.
Note:
House plans and elevation designs related to these keywords east facing house plan, 2bhk east facing house design, compact 2bhk house plan, 764 sq ft plot house plan, small house design with bike parking, 602 sq ft built up area plan, east facing ground floor layout, vastu east facing 2bhk, small plot house design, 2 bedroom east facing plan, budget 2bhk house design, east facing house plan with parking, 764 sq ft house map, and others can be obtained from this website.
Free Item
This item is available for free download. You may download and use it according to the free item policy.
4 Downloads
Published:
28 July, 2026
Category:
Tags: