West Facing 2210 Sqft House Plan Design
Discover the Perfect West-Facing House Plan for a 2210 Sqft Plot Explore our meticulously designed west-facing house plan, expertly crafted to maximize space and functionality on a 2210 sqft plot area. This comprehensive G+1 (ground and first floor) architectural layout features a highly efficient 1456 sqft built-up area, ensuring ample room for a modern lifestyle without compromising on natural light or ventilation. Designed with traditional Indian architectural principles in mind, the blueprint is fully Vastu compliant. As indicated by the Vastu compass integrated into the design, key elements like the kitchen, master bedrooms, underground water tank, and septic tank are precisely placed to promote harmony, prosperity, and positive energy flow throughout the home.
Refer to these articles
- East Facing 1BHK House Plan with Car Parking and Vastu | Indian House Plans
- East Facing 500 Sqft 1BHK House Plan | Low Budget Indian Style Home Under 10 Lakh
- East Facing 4BHK Duplex House Plan | 1500 Sqft Double Floor Design with Vastu and Car Parking
- 1200 to1500 Sqft East Facing 1BHK House Plan with Vastu | Simple & Budget Home Design
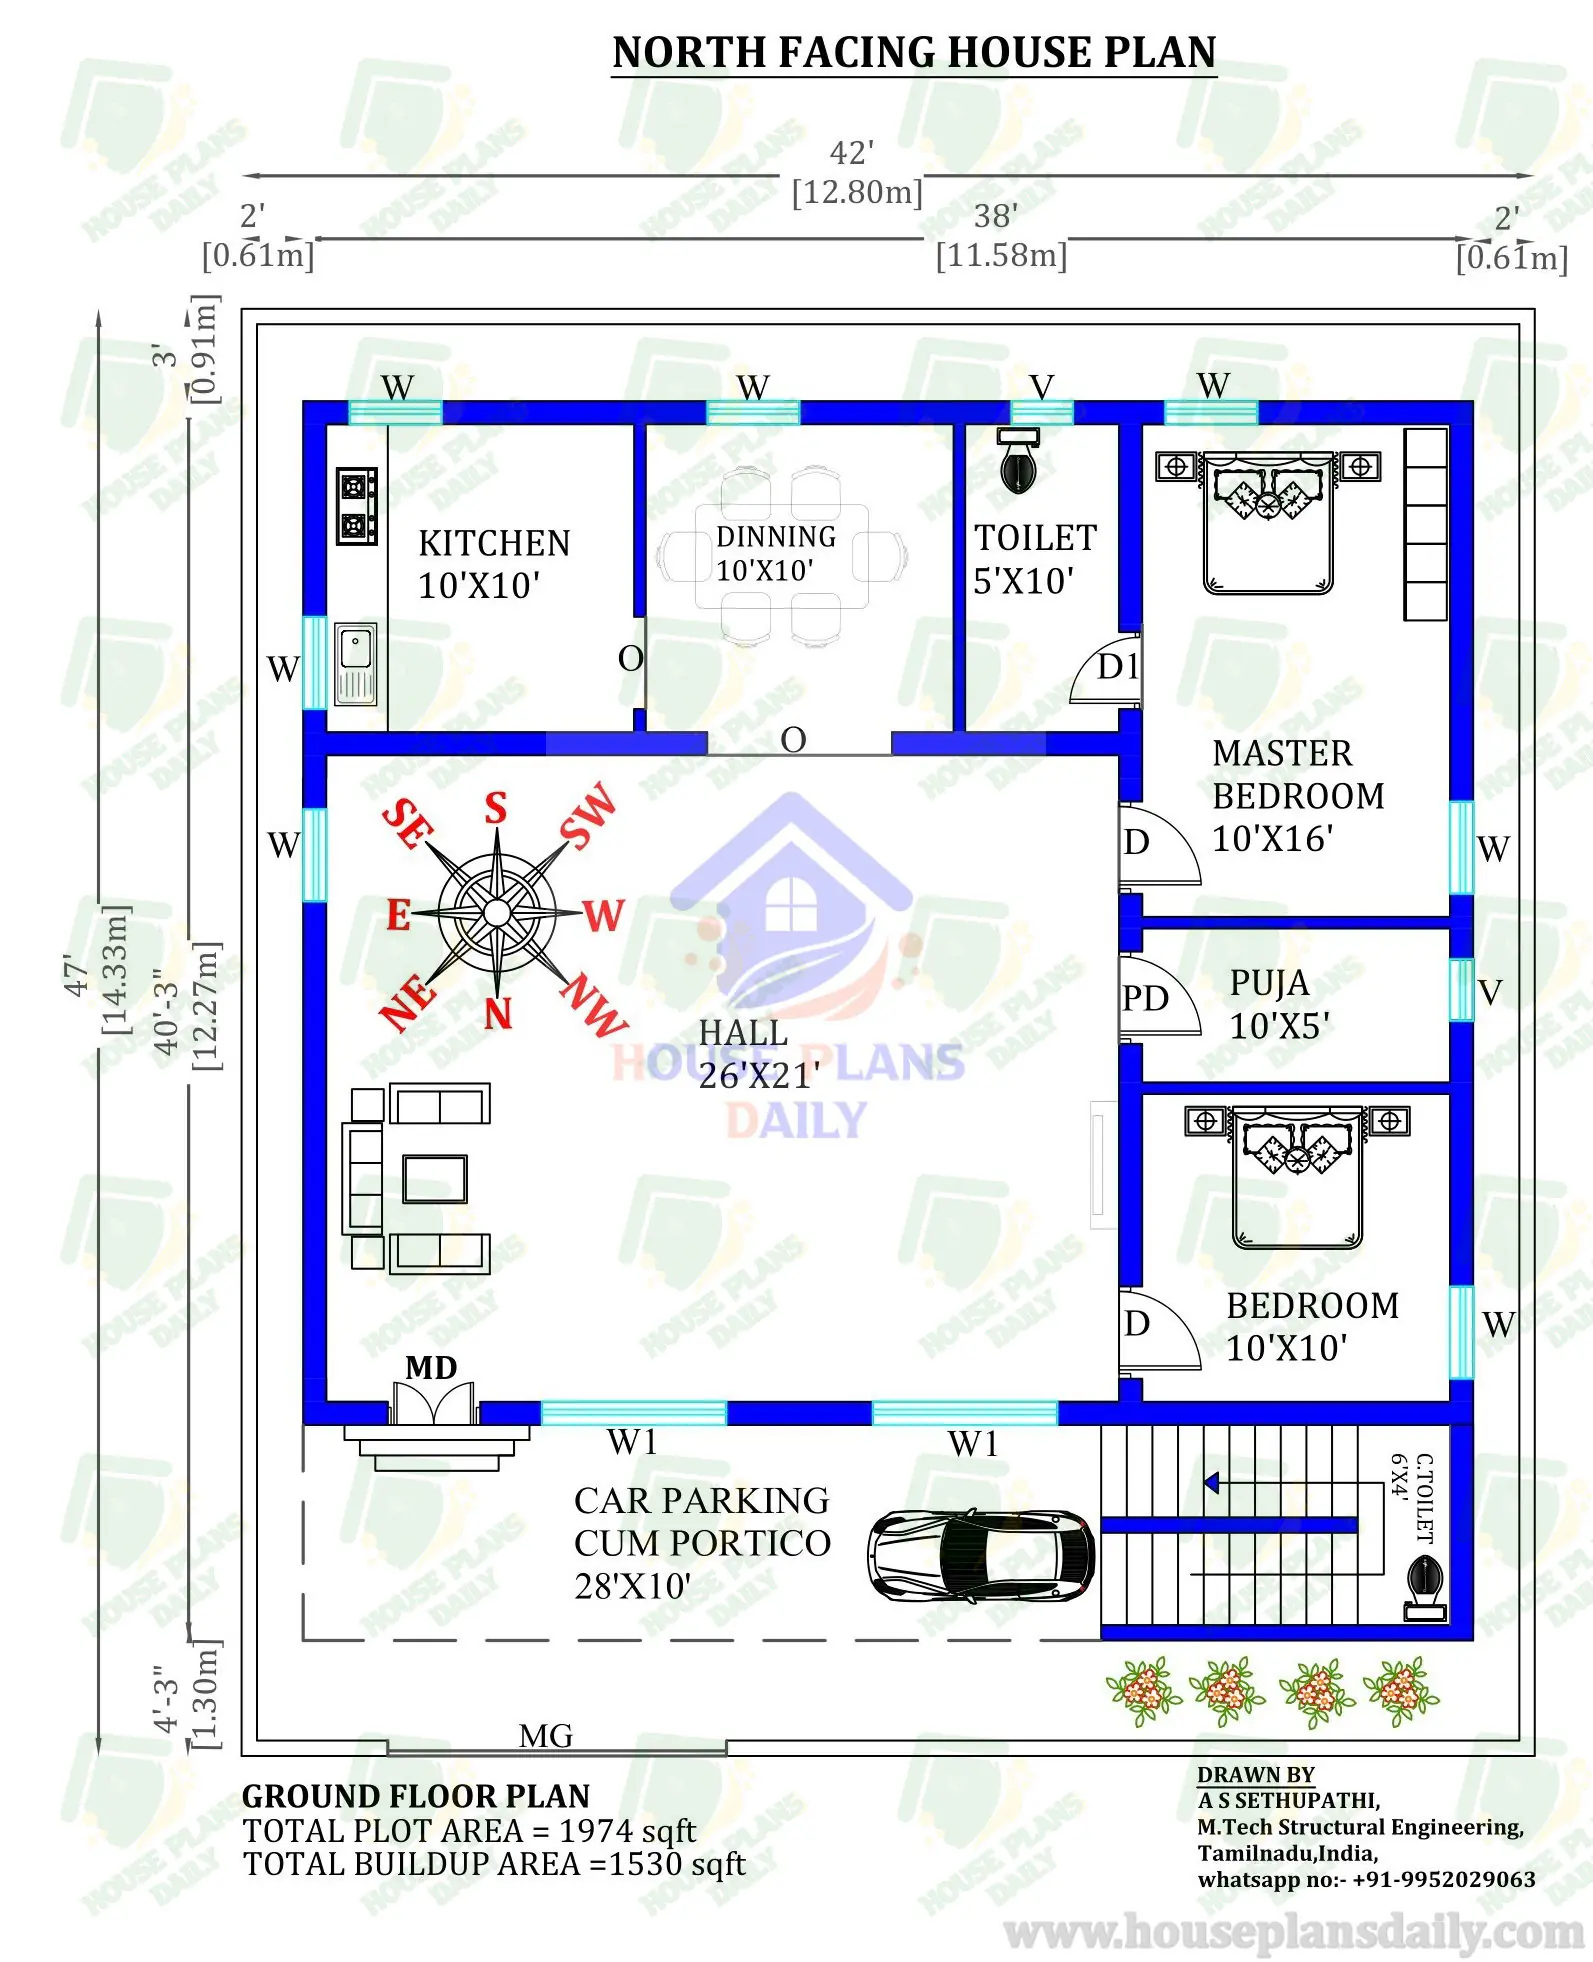
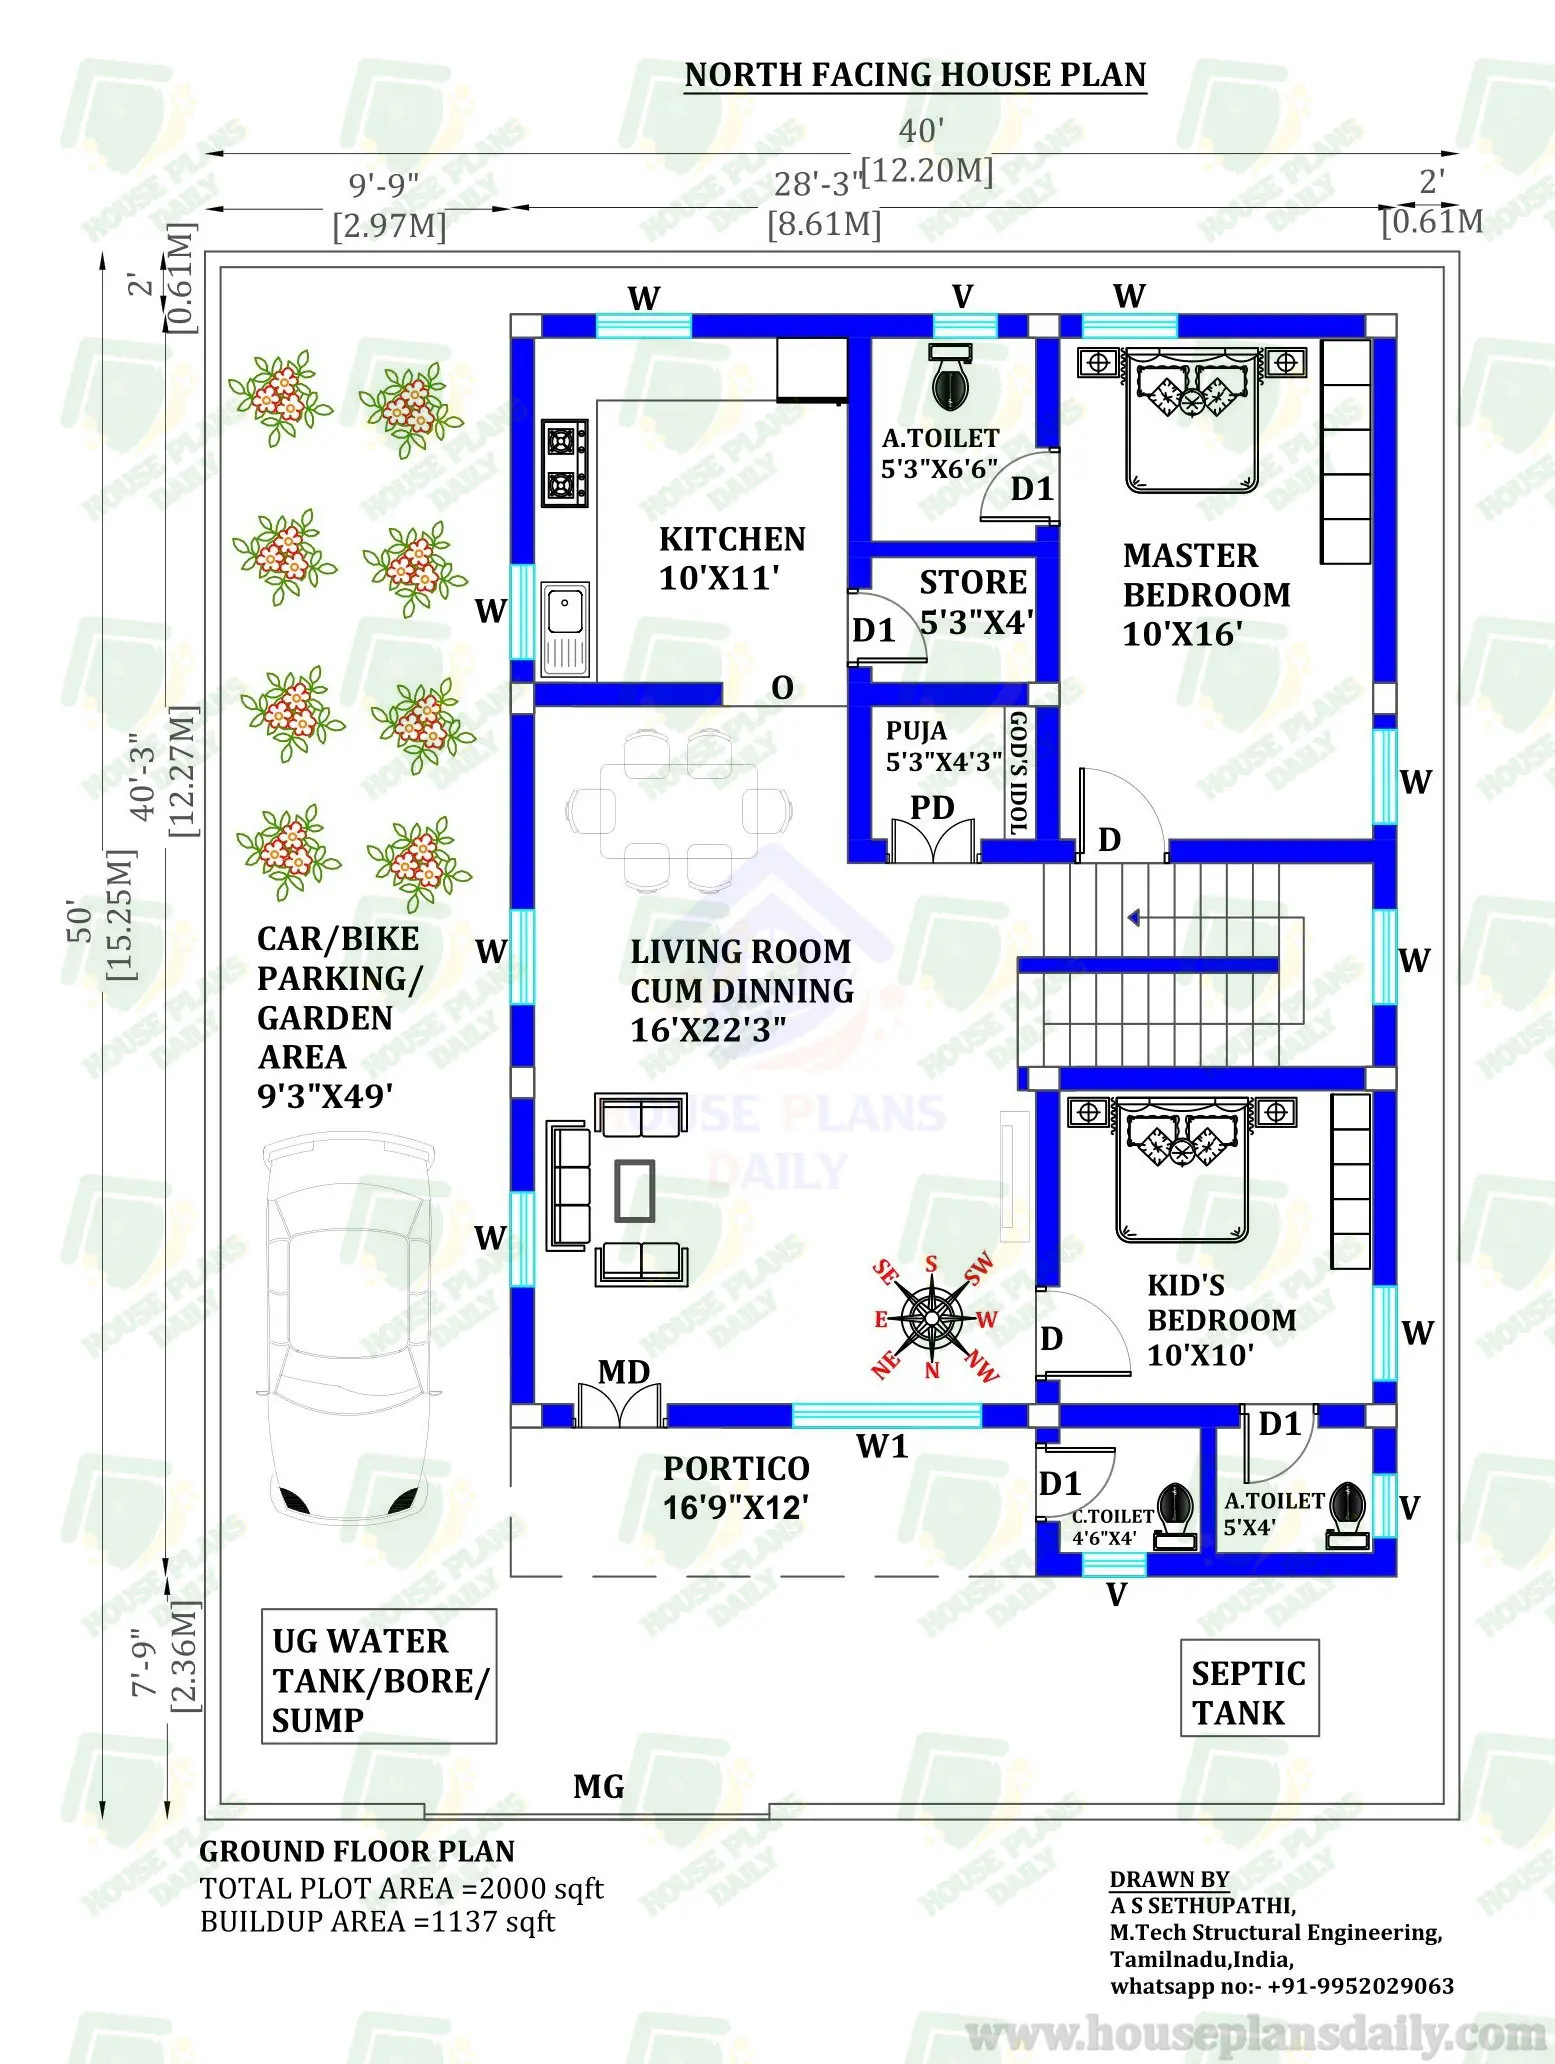
A Thoughtful Ground and First Floor Layout for Modern Families The interior spatial arrangement of this double-story home caters seamlessly to the everyday needs of a growing family. The ground floor plan welcomes you with a spacious portico and sit-out area that provides dedicated car parking, leading into a generously sized living room, a master bedroom, a guest bedroom, and a kid's room. Moving up to the first floor, the layout continues to impress with an additional central living area, a second master suite, a well-placed kitchen, and a large front-facing balcony perfect for evening relaxation. Complete with strategically integrated attached and common bathrooms, this multi-bedroom floor plan offers a perfect blend of privacy, comfort, and structural elegance for your dream home construction.
Note:
House plans and elevation designs related to these keywords west facing house plan, 2210 sqft house design, G+1 floor plan, vastu compliant home layout, 1456 sqft built-up area, 35x68 house plan, west facing vastu plan, double story house blueprint, ground and first floor design, house plan with car parking, duplex home plan, Indian architectural layout, residential building plann and others can be obtained from this website.
License Option
Last Update:
31 July, 2026
Published:
31 July, 2026
Category:
Tags: