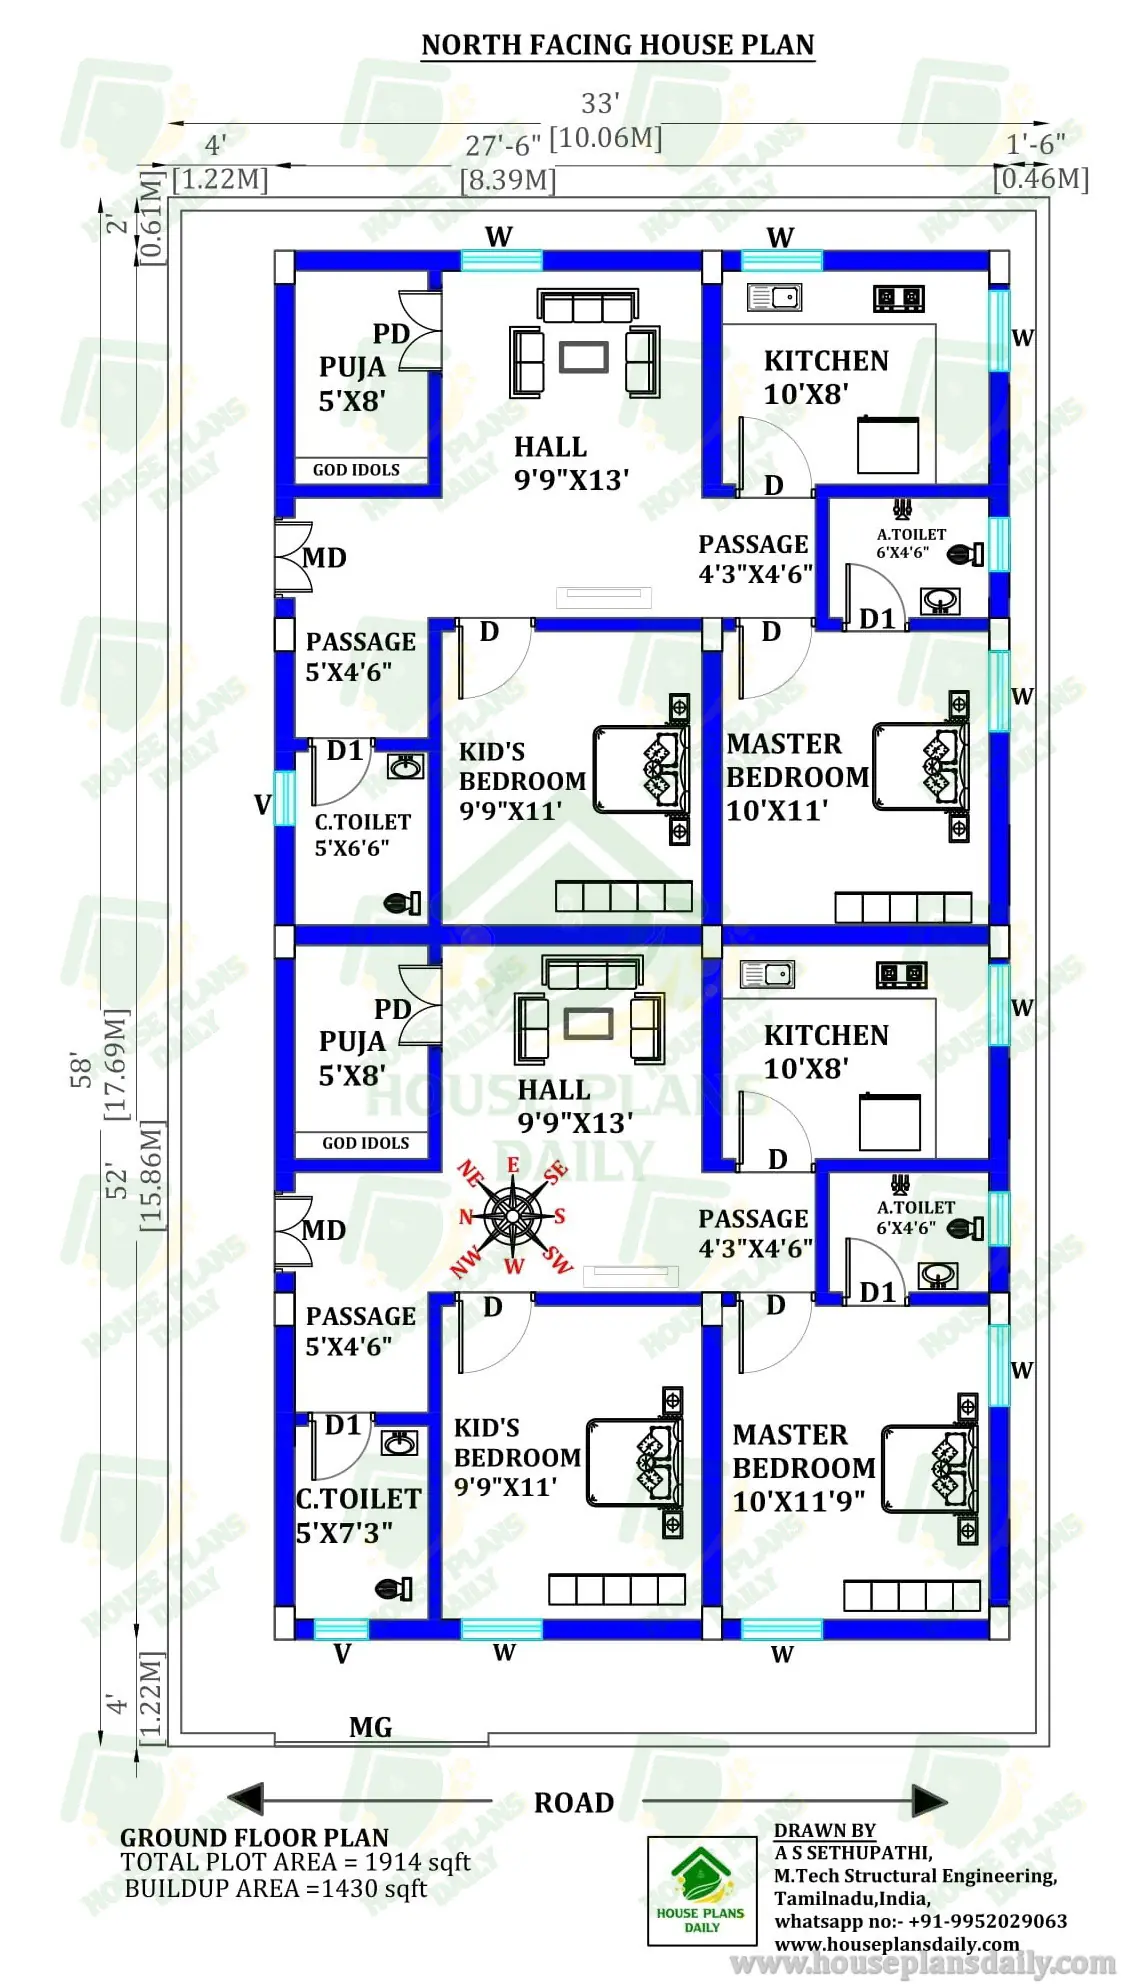
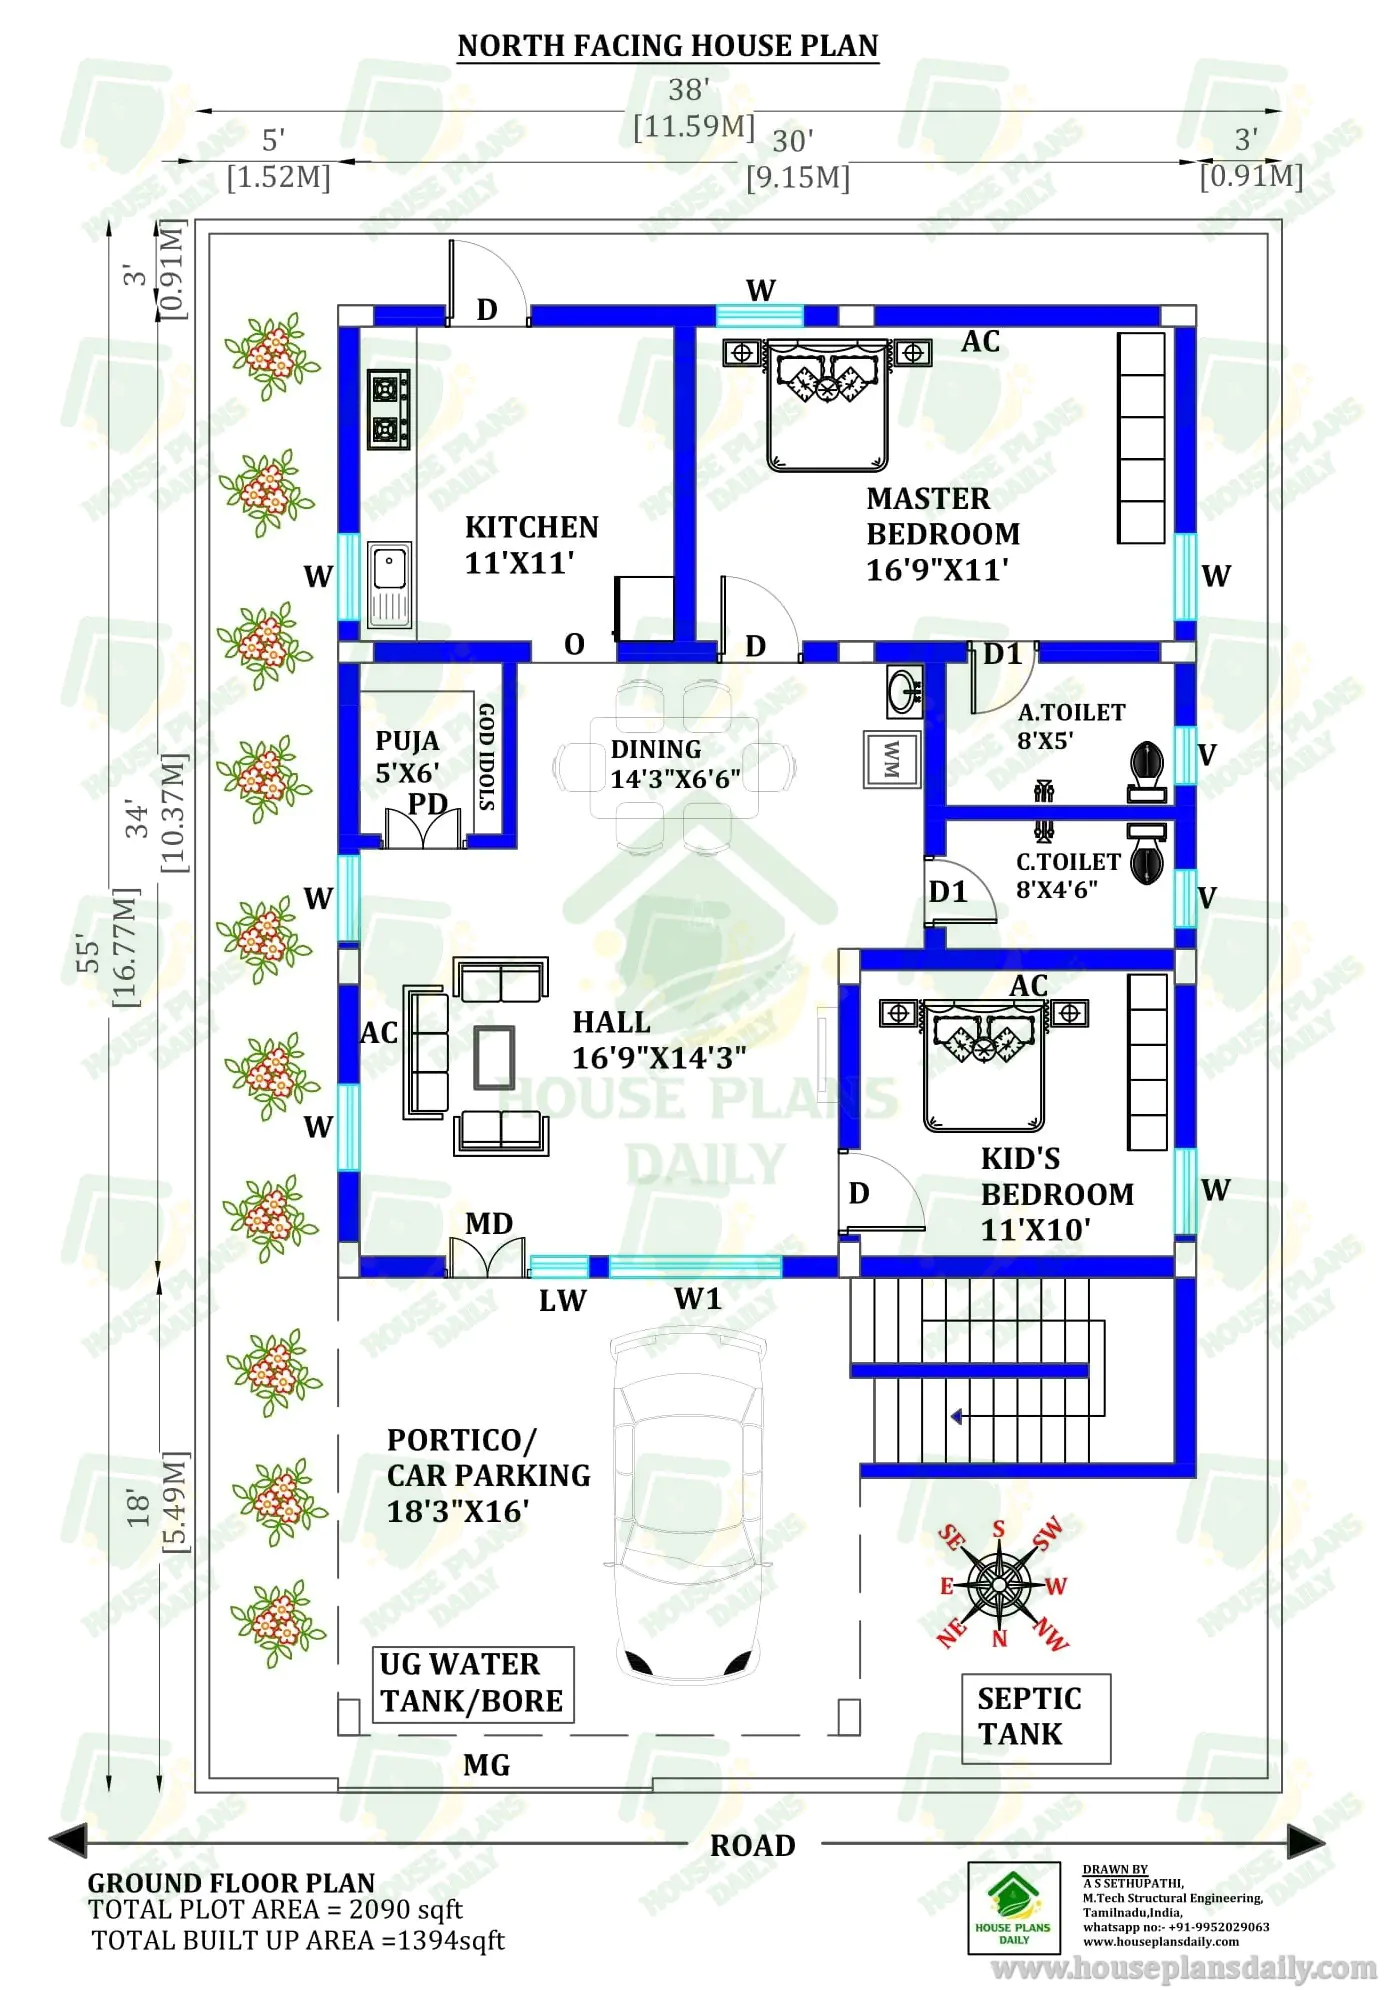
35x50 North Side Home Design | 1750 Sq Ft Residential Plan | 2 BHK House
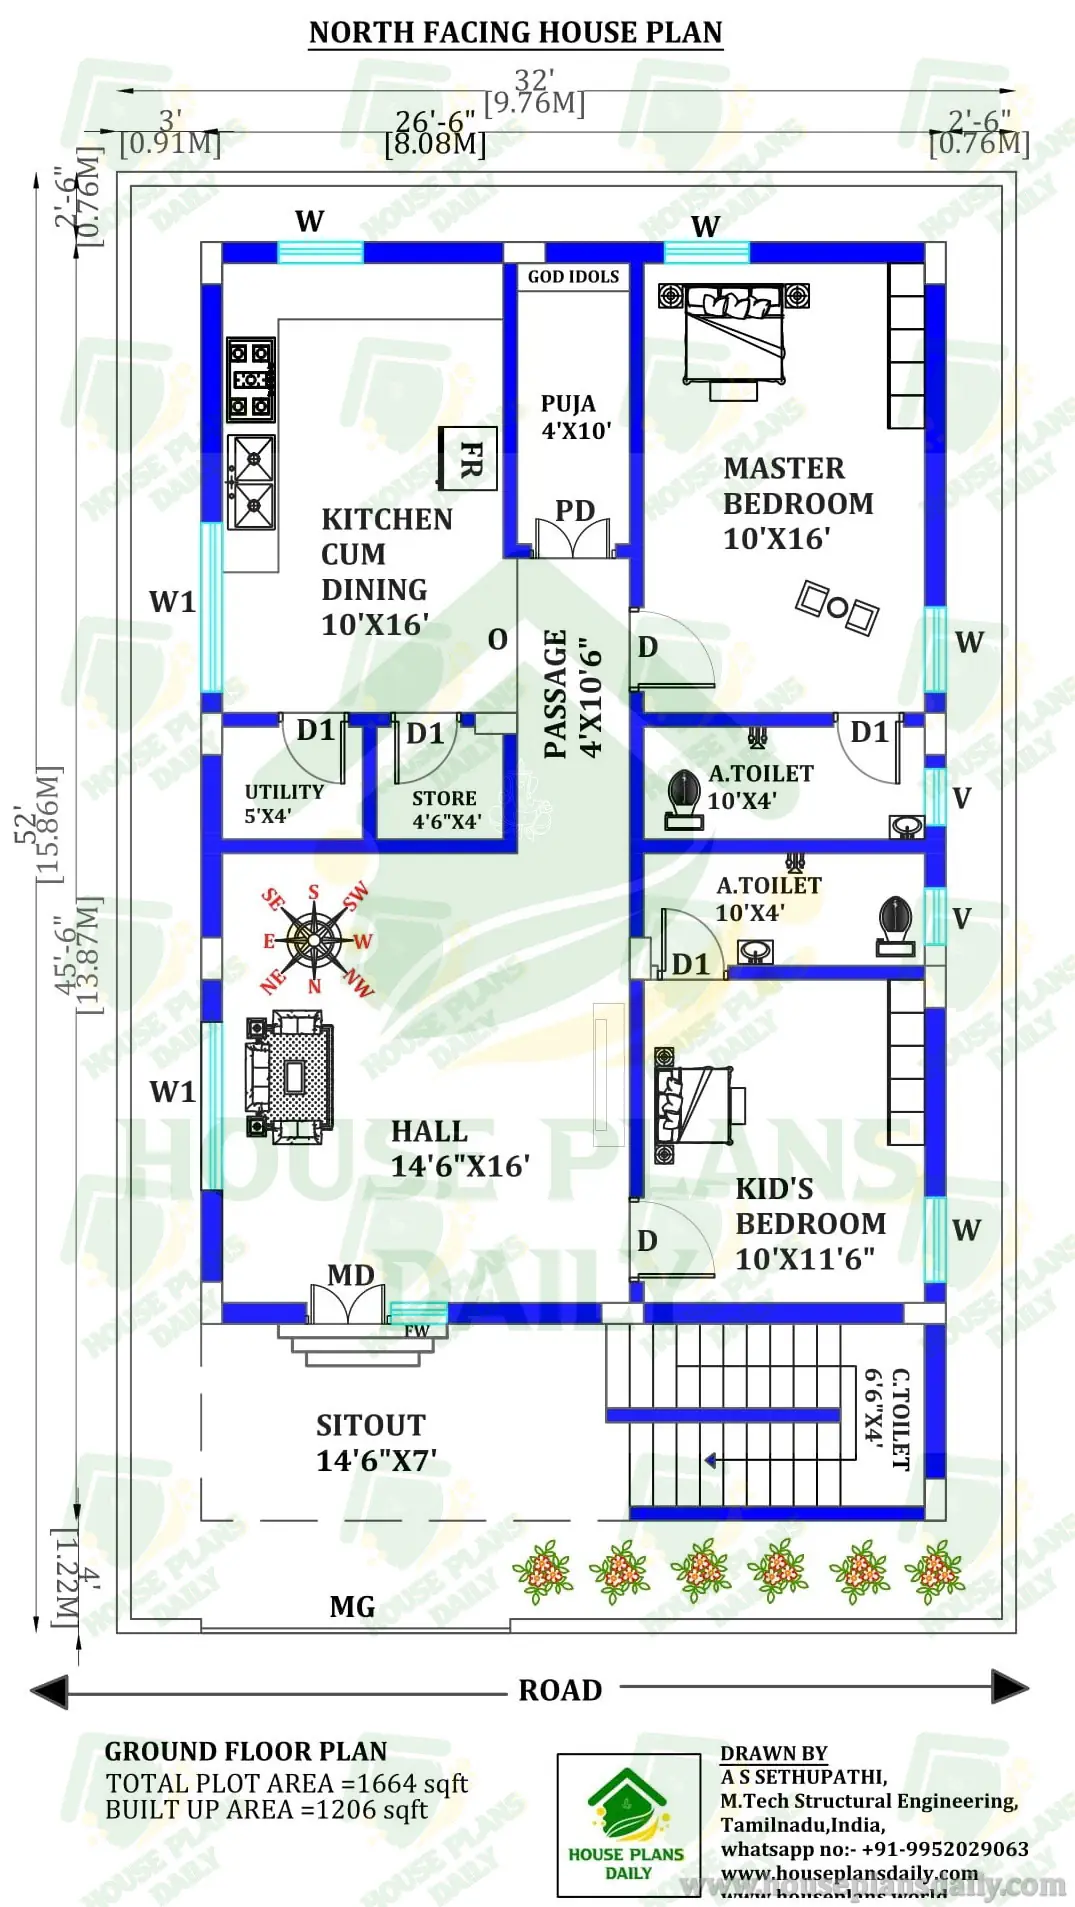

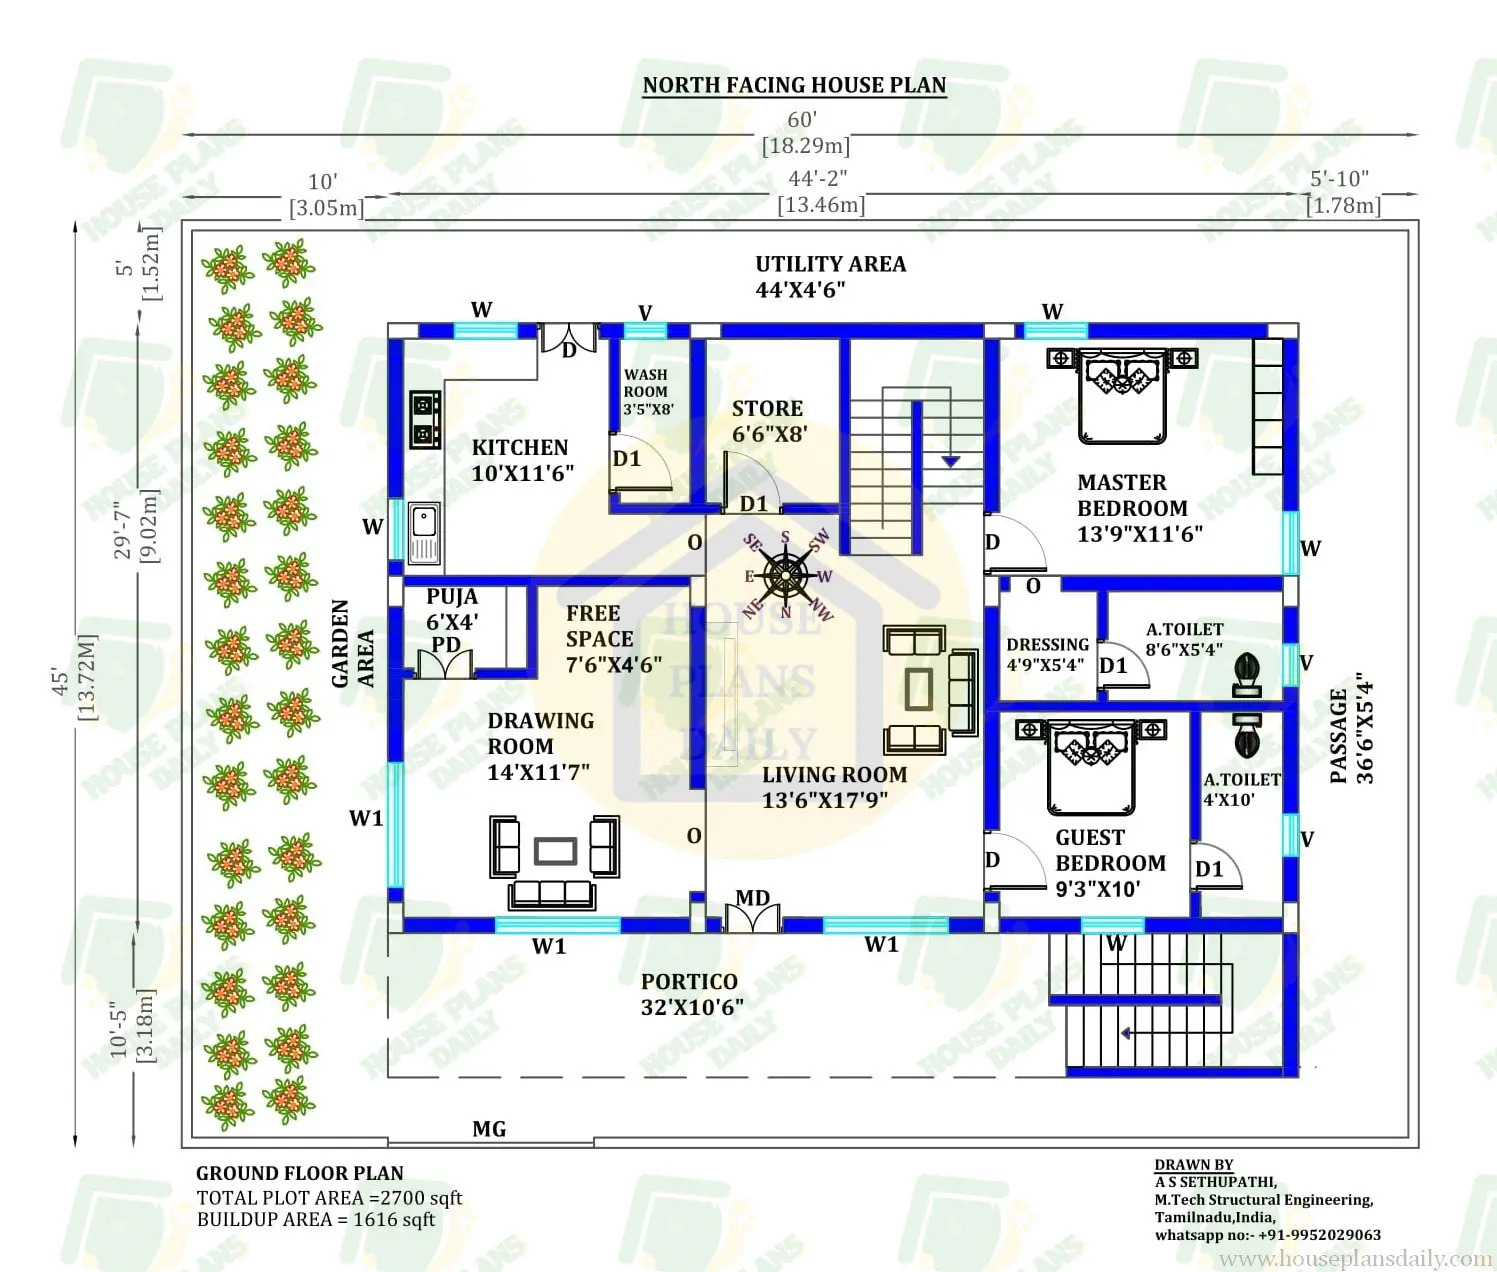
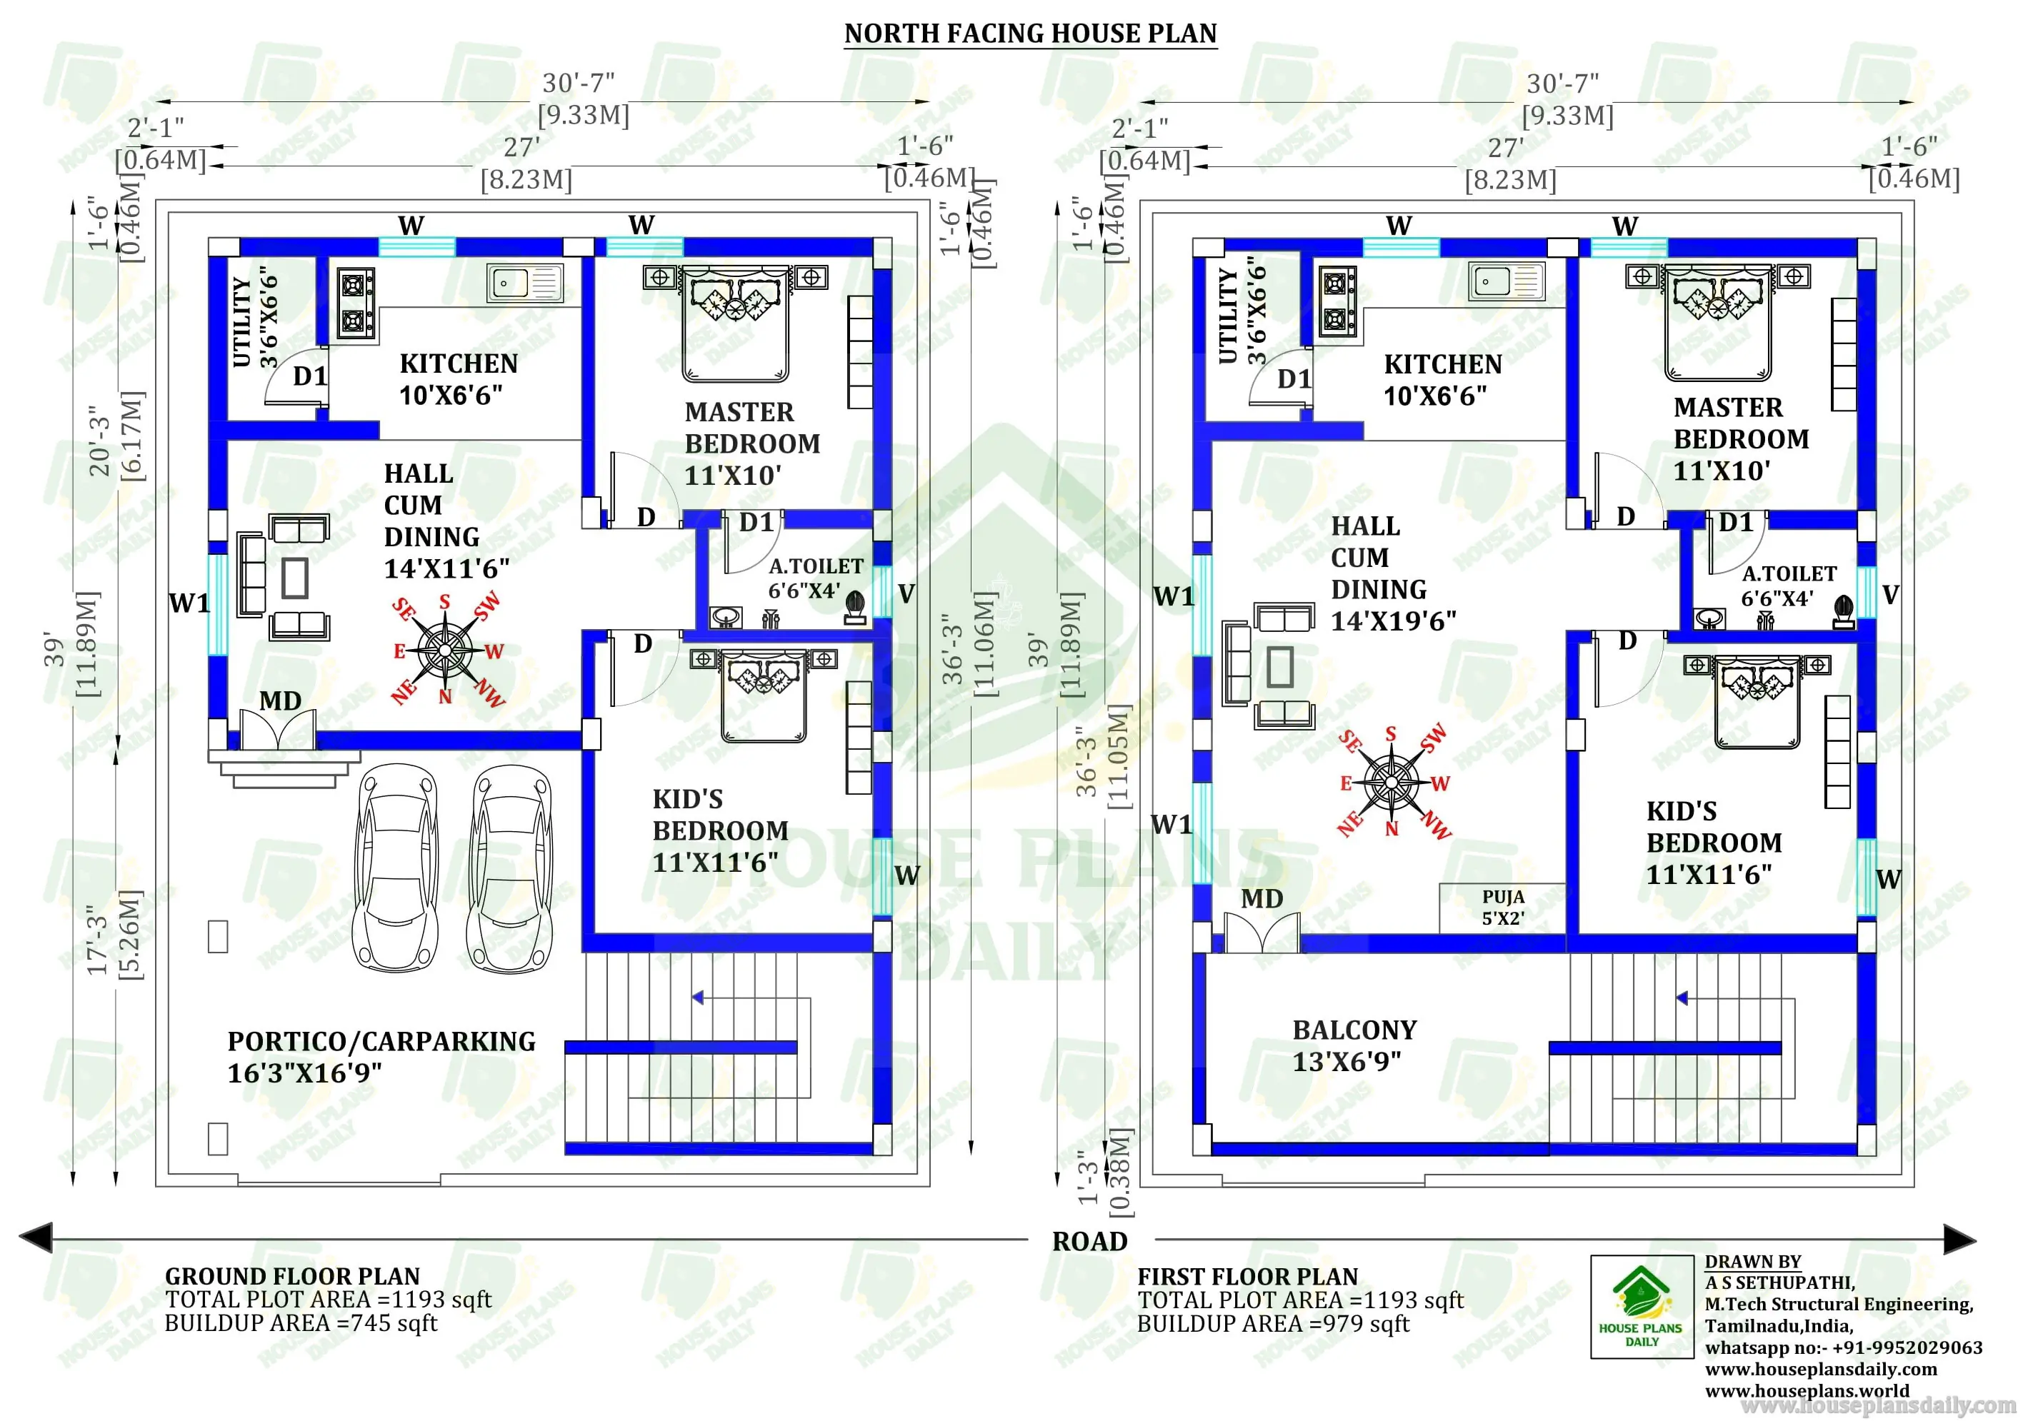
Explore a well-designed 35x40 north-facing home layout in this article, featuring a 1750 sq ft residential plan with 2 bedroom. On this layout, the living room cum dining area, kitchen, puja room, storeroom, master bedroom with an attached toilet, kid’s bedroom with an attached toilet, passage, and car parking is available.
#NorthFacingHome #50x35HousePlan #GroundFloorDesign #2BedroomHouse #VastuLayout #IndianHousePlan #SingleFloorHome #FamilyHomeDesign #ResidentialBlueprint #PujaRoomDesign #CarPorchPlan #CompactHouseDesign #AffordableHomeIndia #ModernIndianHomes #HomeLayoutIdeas #VastuInspiredHome #HousePlanInspiration #IndianArchitectureStyle #DreamHomePlan #HomeDesignIndia
Explore a variety of house plans and stylish design options at www.houseplansdaily.com www.houseplans.world. From compact layouts to spacious designs, we have something for everyone. For custom house plans made to your needs, reach us at +91-9952029063 or WhatsApp at https://wa.me/919952029063.
Download & Install Our App Today – Fast, Free, and Easy!
DesignNest Ebook App
https://play.google.com/store/apps/details?id=com.designnest.ebooks
Plan Nest store App
https://play.google.com/store/apps/details?id=com.hpw.plannest
House Designs & Plans Blog App
https://play.google.com/store/apps/details?id=com.hpd.housedesignsplans
House plans & Designs Wallpaper App
https://play.google.com/store/apps/details?id=com.hpd.houseplansdesigns
Check These Articles for More Ideas
- 40x80 House Plan | Single Floor House Plans In Kerala | North Facing House
- House Map According to Vastu Shastra | North Facing House Design
- House with Office | House Plan with Office | 3BHK Vastu House Plan
- Single Storey House Design | North Facing House Plan as per Vastu Shastra
Note:
House plans and elevation designs related to these keywords like, 35x50 north side home design, 2bhk house plan, 2 bedroom house 1750 sq ft residential plan, north entry house layout, two bedroom home drawing, vastu based floor layout, indian family house design, car porch home plan, puja room house layout, ground level home drawing, single level residence plan, practical indian home layout, compact plot house design, affordable family home plan, vastu friendly residence layout, modern indian floor design,and others can be obtained from this website.
License Option
Published:
24 March, 2026
Category: