30x43 North Facing 2BHK Ground Floor House Plan | 1000 Sq Ft Vastu Design
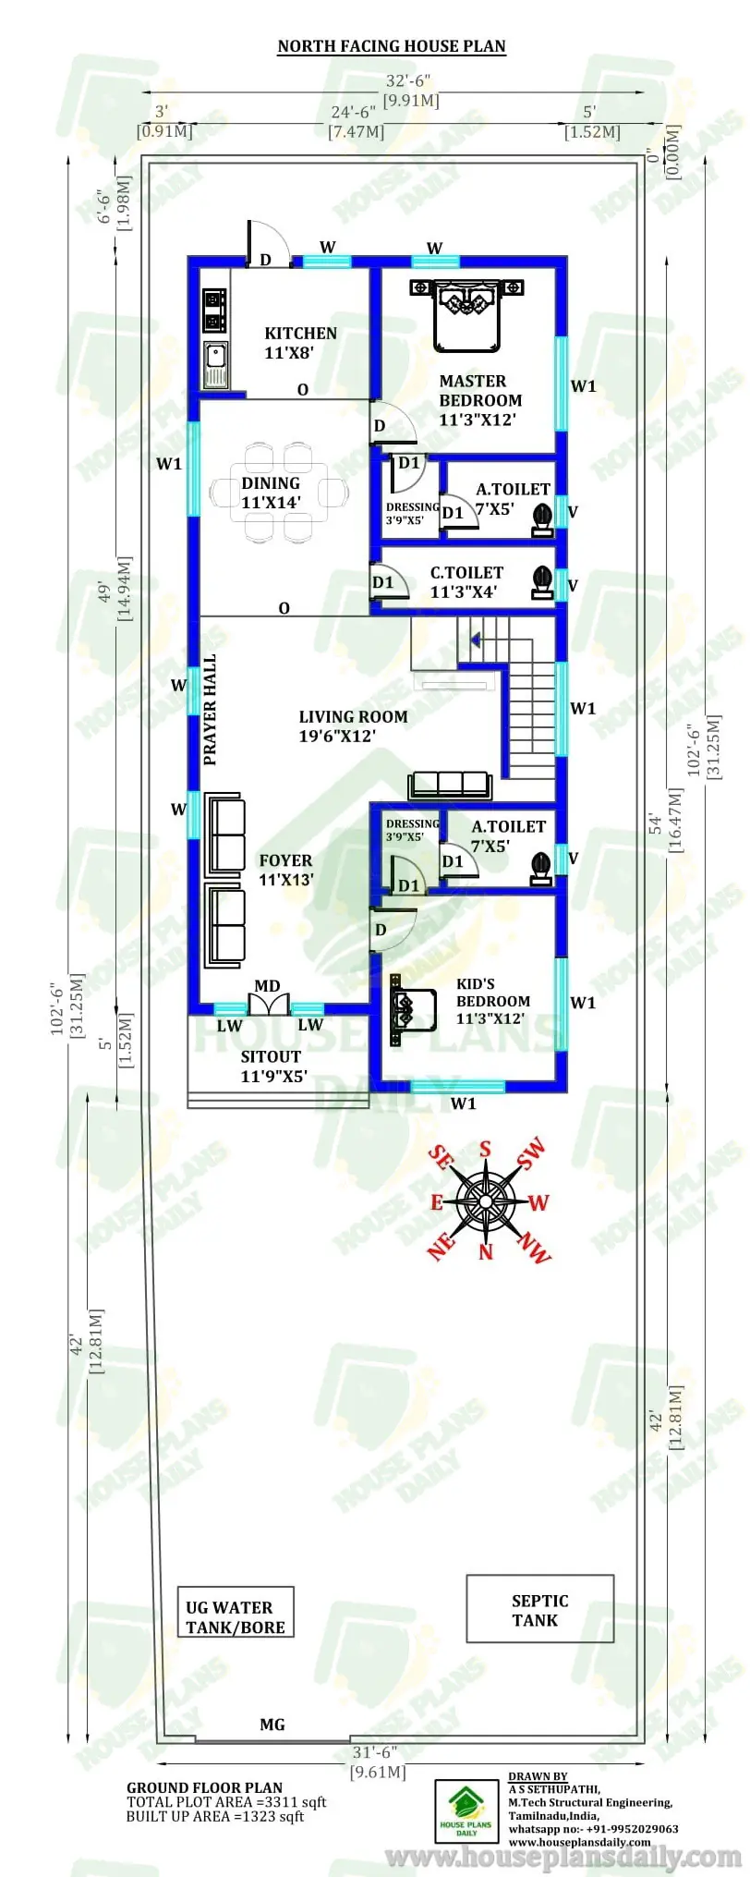
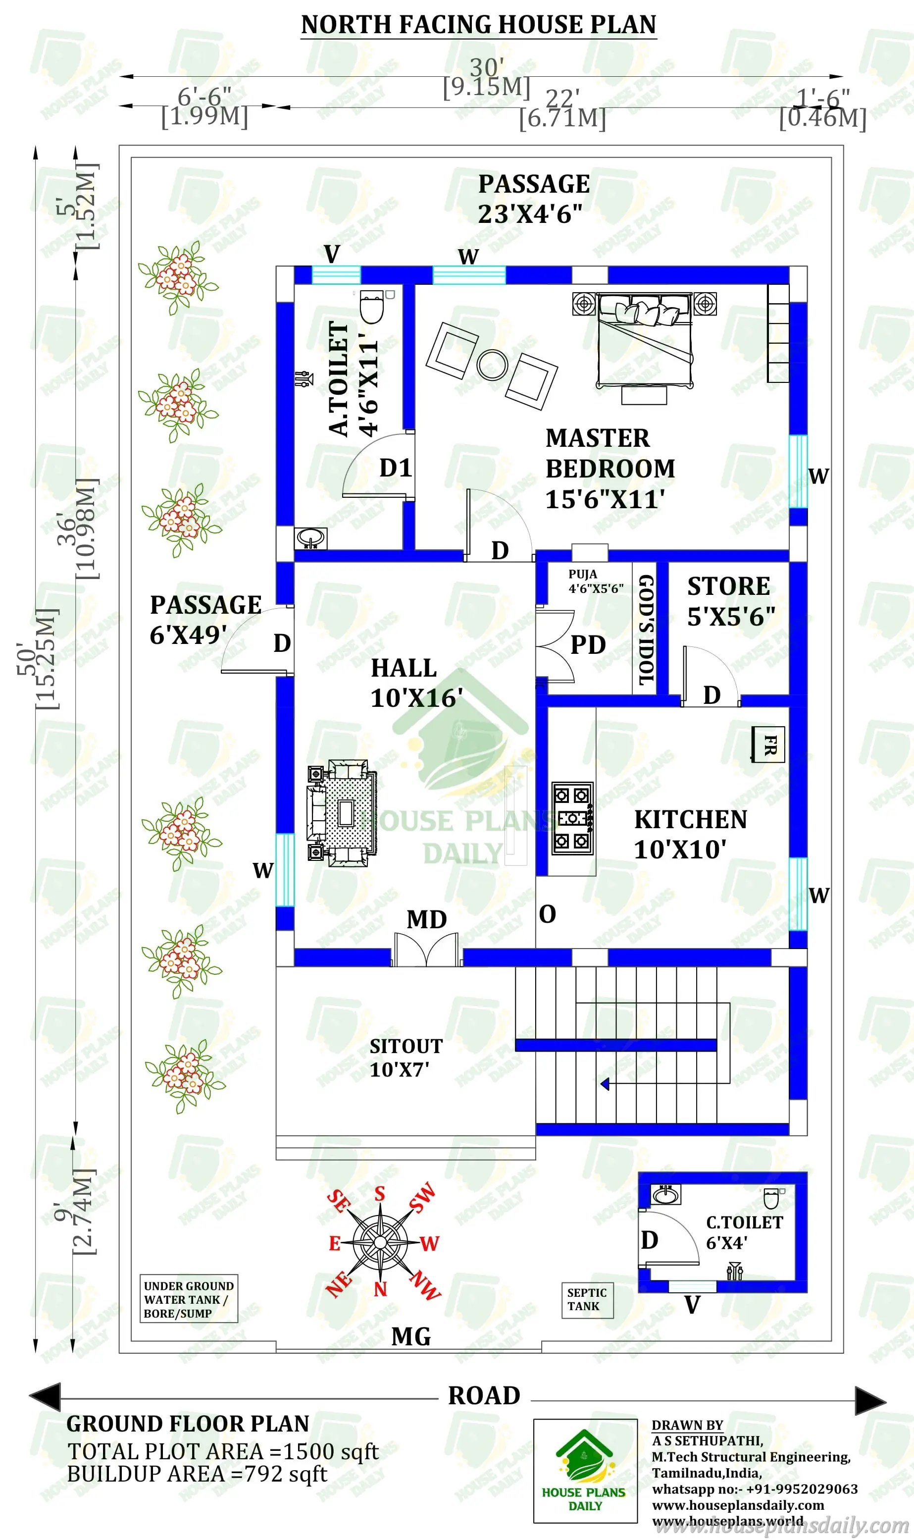
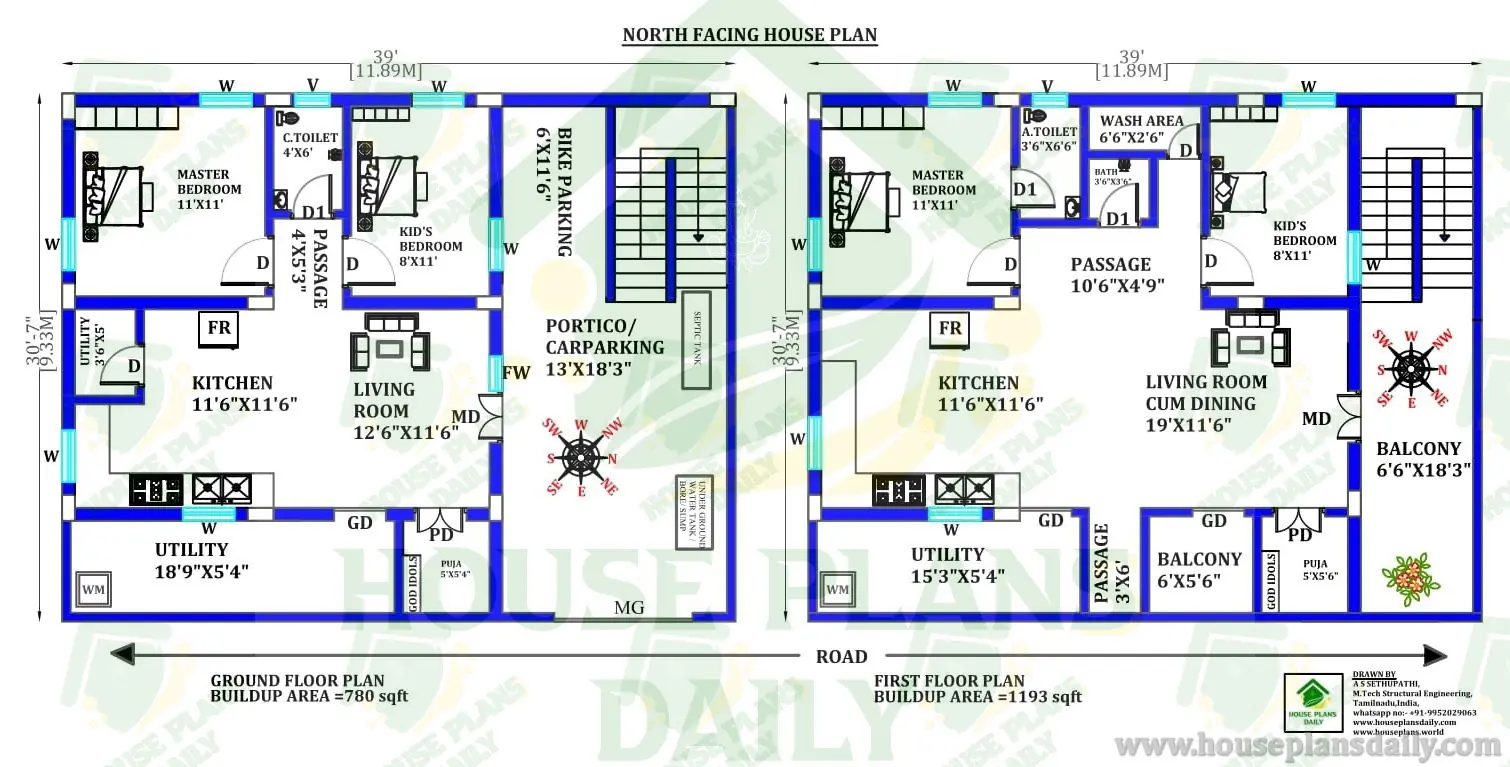
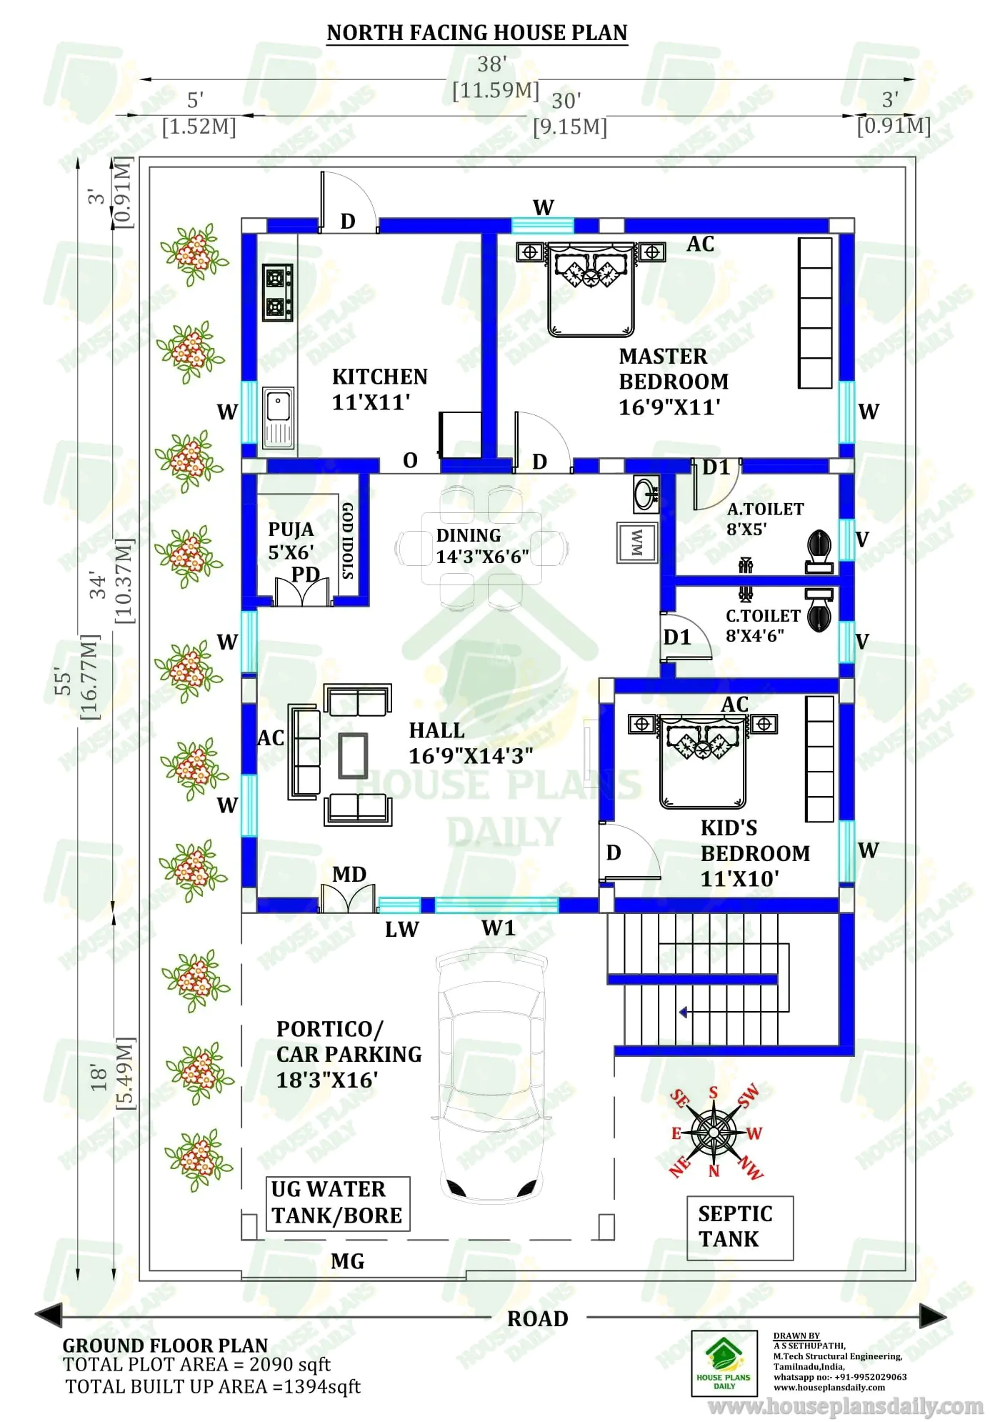
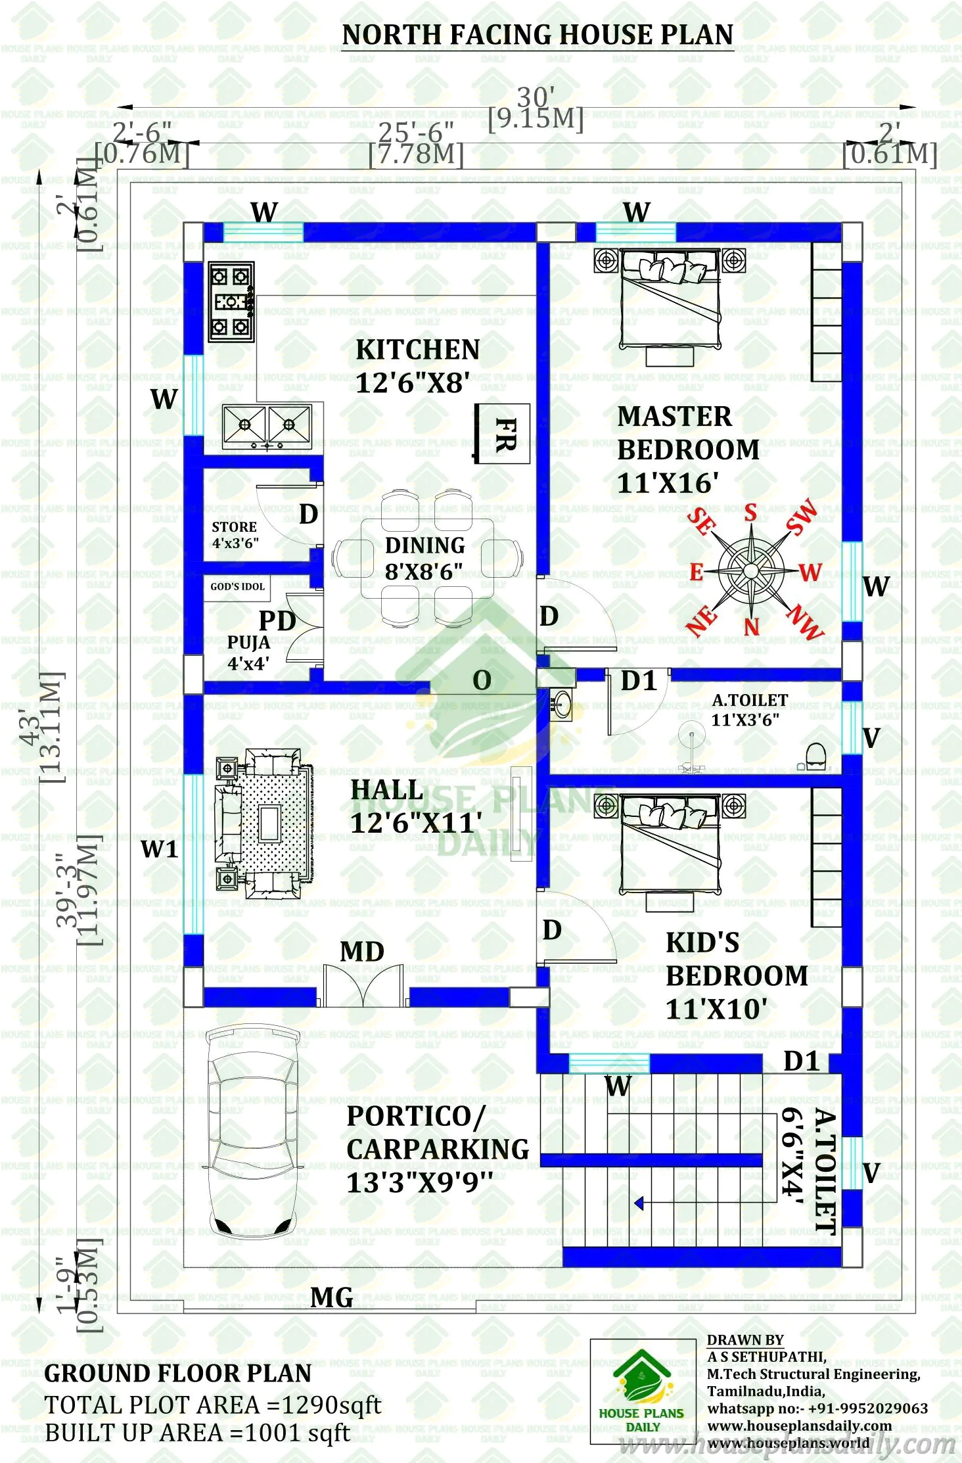
This 30x43 north facing 2BHK ground floor house plan is thoughtfully designed to provide a comfortable and practical home layout within approximately 1000 sq ft of constructed area. The plan features a spacious living room, a well-planned kitchen, a dedicated dining area and a convenient parking or portico space at the front.
The master bedroom includes an attached toilet, offering privacy and convenience for the homeowners, while the kids’ bedroom also comes with an attached toilet for added comfort. The layout is planned to provide smooth movement between the living, dining and private areas while making efficient use of the available space.
#30x43HousePlan, #NorthFacingHousePlan, #2BHKHousePlan, #1000SqftHousePlan, #2BHKGroundFloorPlan, #NorthFacingVastu, #VastuHousePlan, #30x43FloorPlan, #NorthFacing2BHK, #1000SqftHome, #SingleFloorHousePlan, #GroundFloorHousePlan, #CompactHousePlan, #BudgetHousePlan, #MiddleClassHousePlan, #2BedroomHousePlan, #NorthHomeDesign, #IndianHousePlans, #HomeFloorPlan, #HousePlansDaily
Browse a large collection of creative house plans and functional home layouts at www.houseplansdaily.com and www.houseplans.world. We offer designs for various plot sizes and requirements, along with custom plan services. Contact us at +91-9952029063 or via WhatsApp: https://wa.me/919952029063.
Download & Install Our App Today – Fast, Free, and Easy!
DesignNest Ebook App
https://play.google.com/store/apps/details?id=com.designnest.ebooks
Plan Nest store App
https://play.google.com/store/apps/details?id=com.hpw.plannest
House Designs & Plans Blog App
https://play.google.com/store/apps/details?id=com.hpd.housedesignsplans
House plans & Designs Wallpaper App
https://play.google.com/store/apps/details?id=com.hpd.houseplansdesigns
Check These Articles for More Ideas
- East Face House Plans with Vastu | East Face House Plan Vastu
- 3BHK House Design | Two Story House | Floor Plan
- House Design with Pooja Room | North and East Facing House
- Top 30 West Facing House Plans As Per Vastu | House Plans Design
Note:
House plans and elevation designs related to these keywords like, 30x43 north facing 2bhk house plan, 30x43 north facing house plan, 2bhk ground floor north facing vastu plan, 1000 sqft north facing house plan, 1000 square feet north facing house plan, 30x43 2bhk ground floor plan, north facing 2bhk house plan as per vastu, house plan under 1300 sqft, 2bhk north home design, single floor 2 bedroom house plan, north facing ground floor house plan, compact north facing 2bhk house plan, north facing house plan for middle class people, budget 2bhk north facing house plan, 30x43 vastu house plan, and others can be obtained from this website.
License Option
Published:
17 September, 2026
Category: