2 BHK home layout | Best house plan
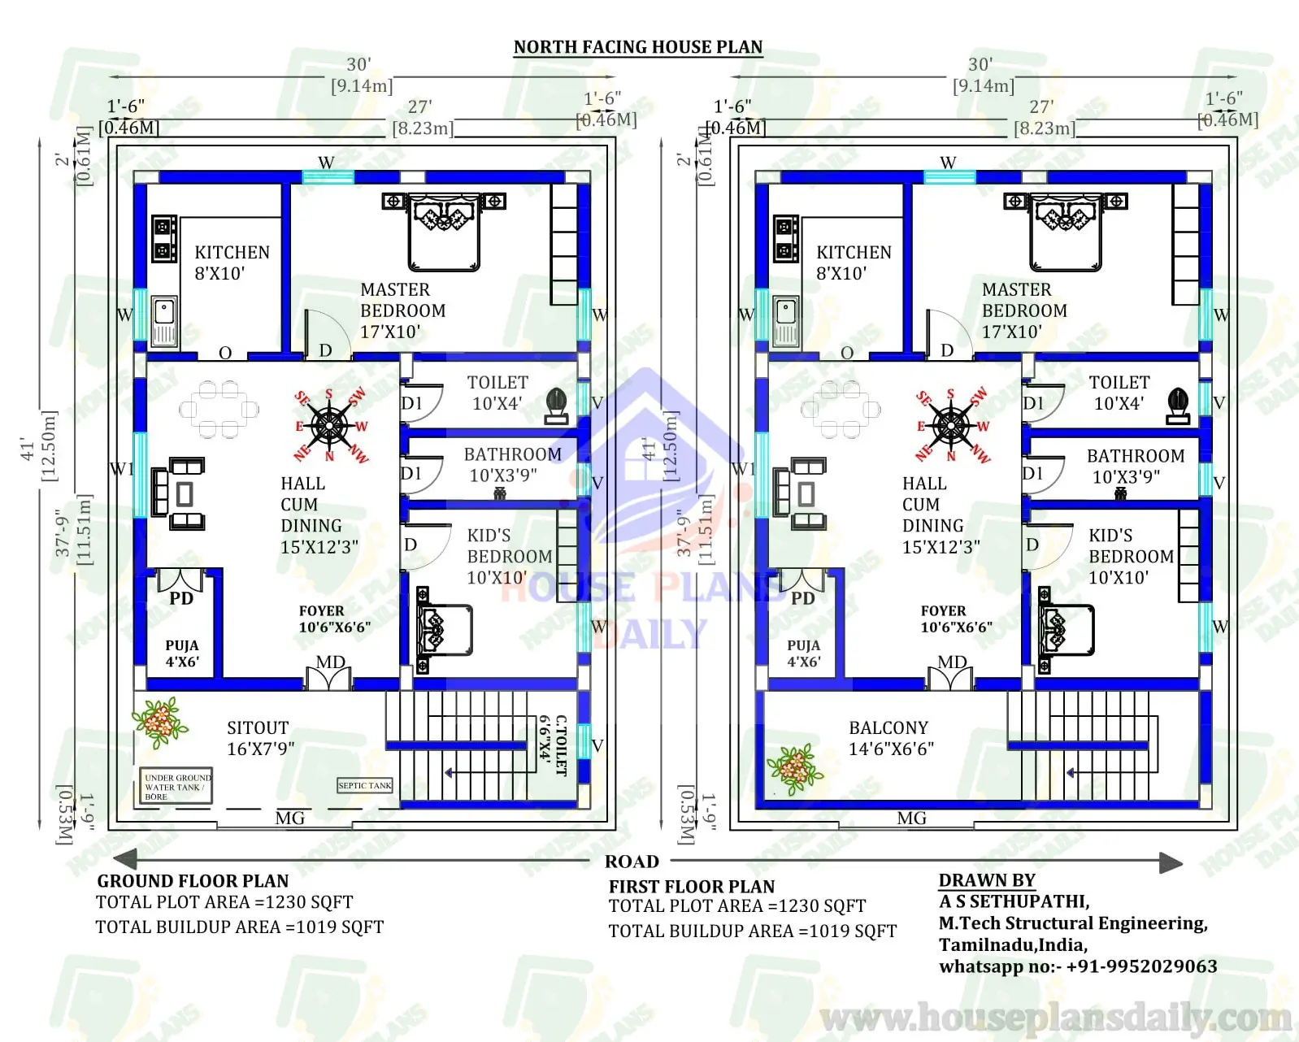
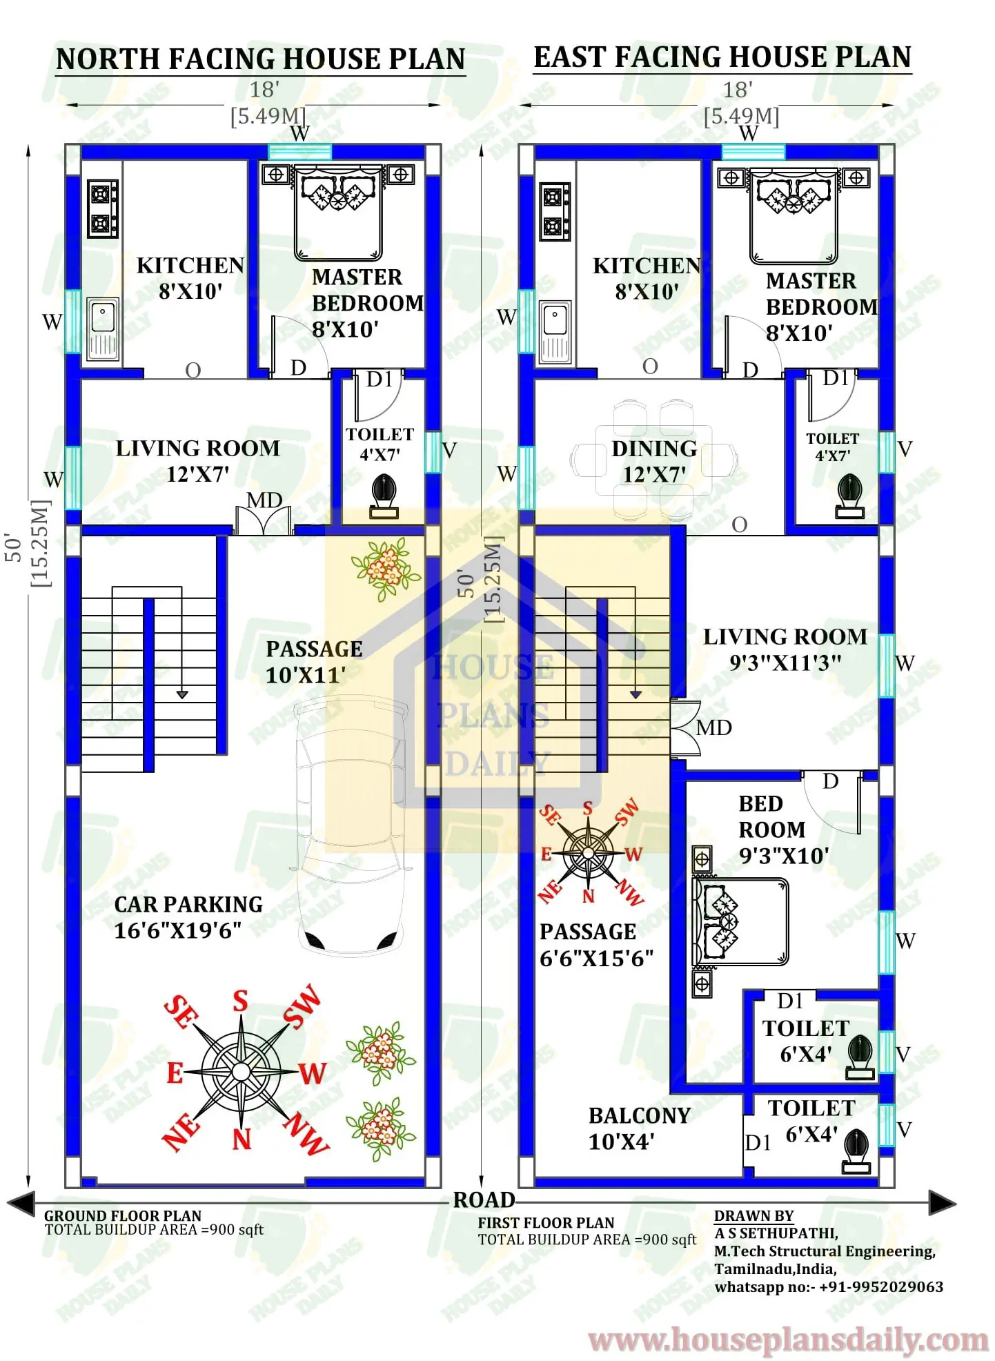
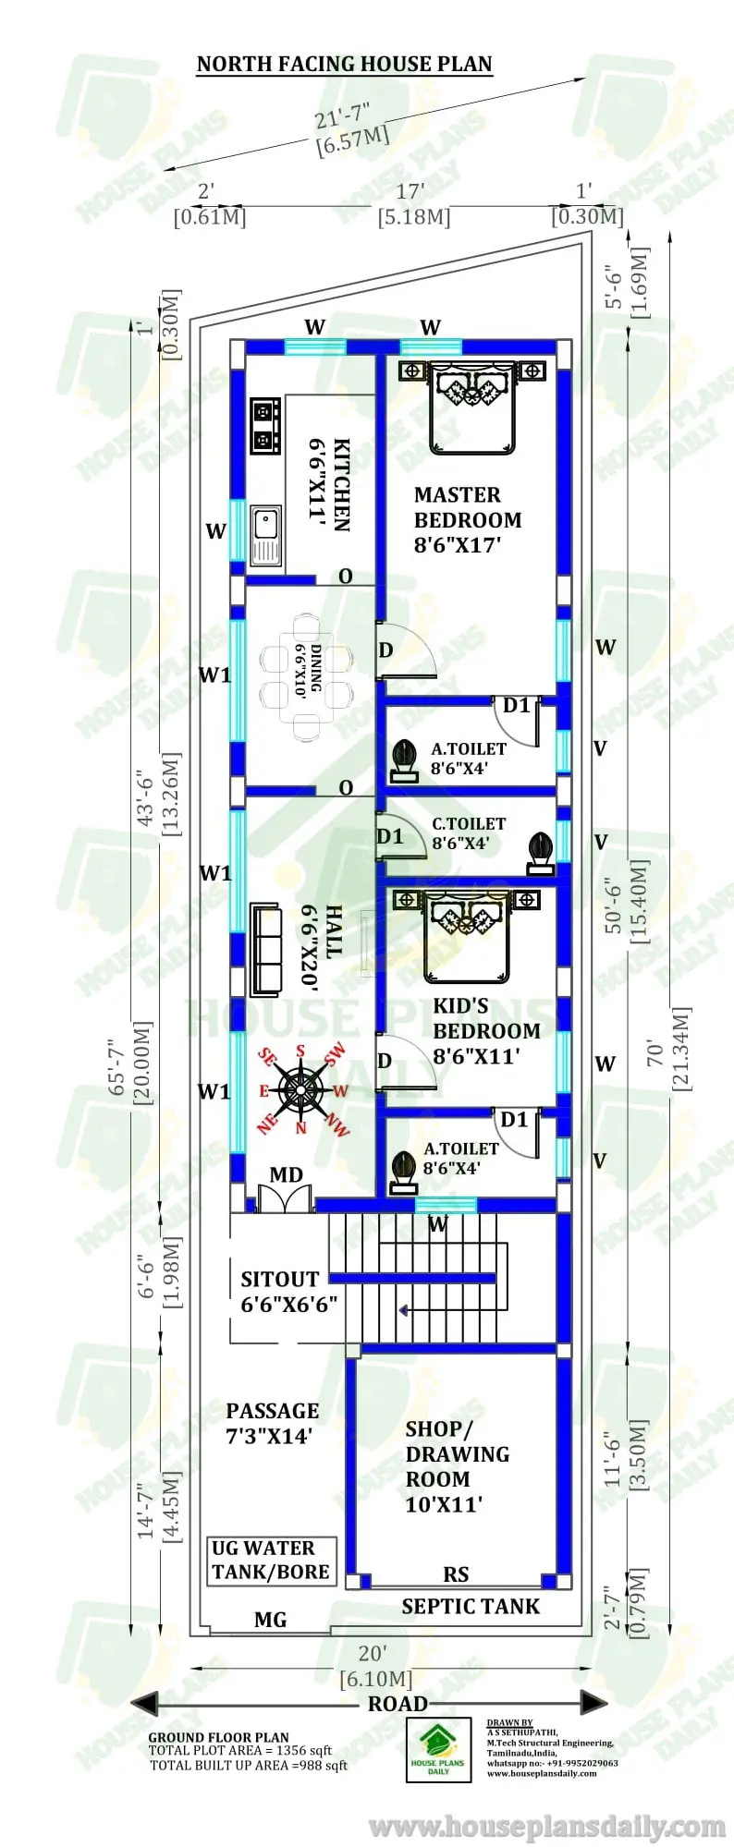
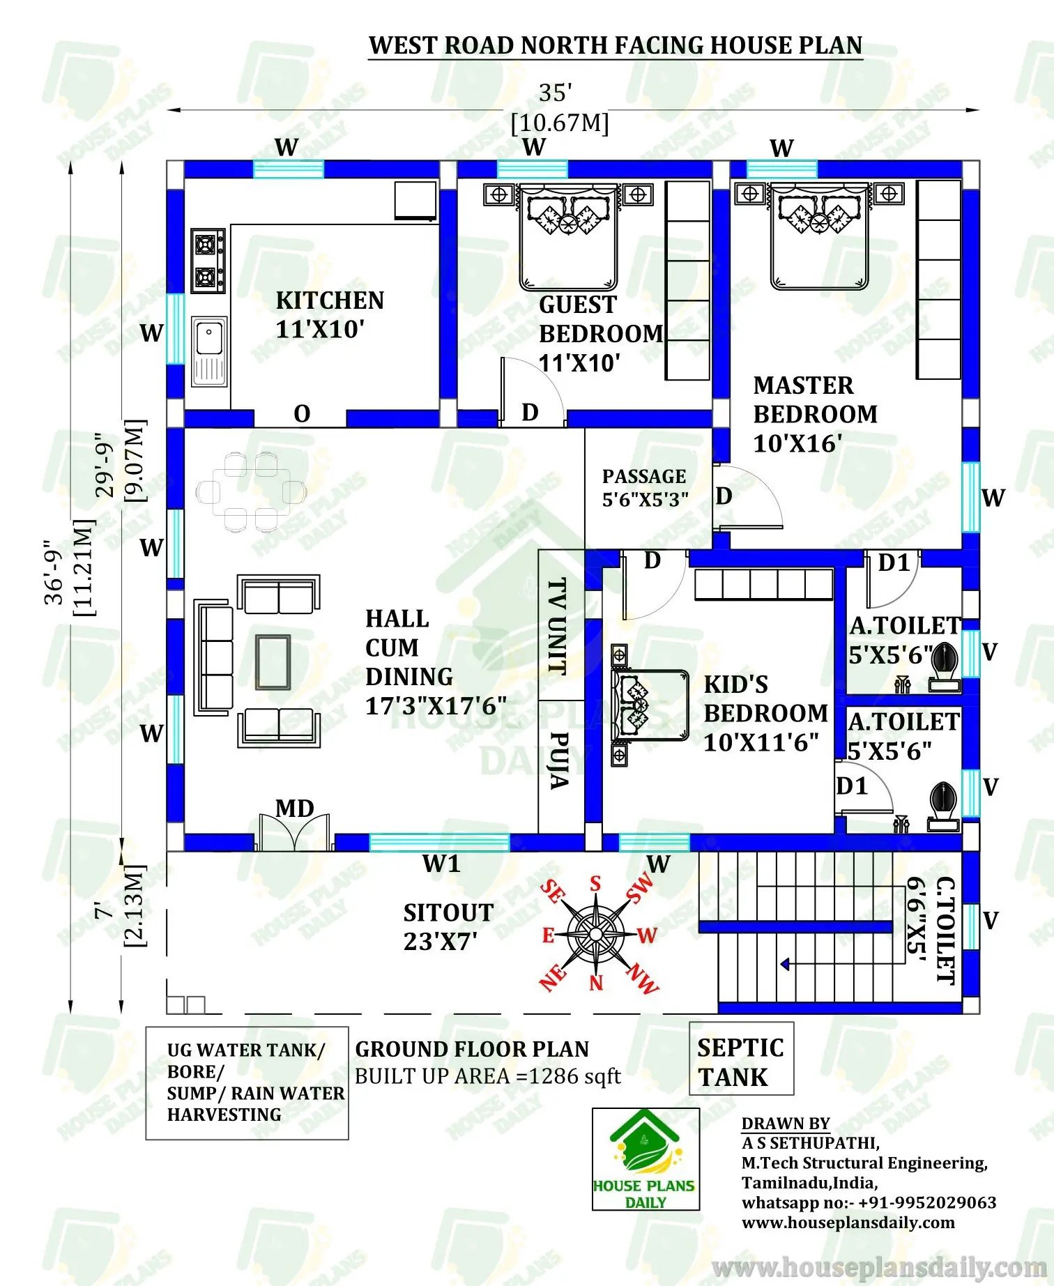
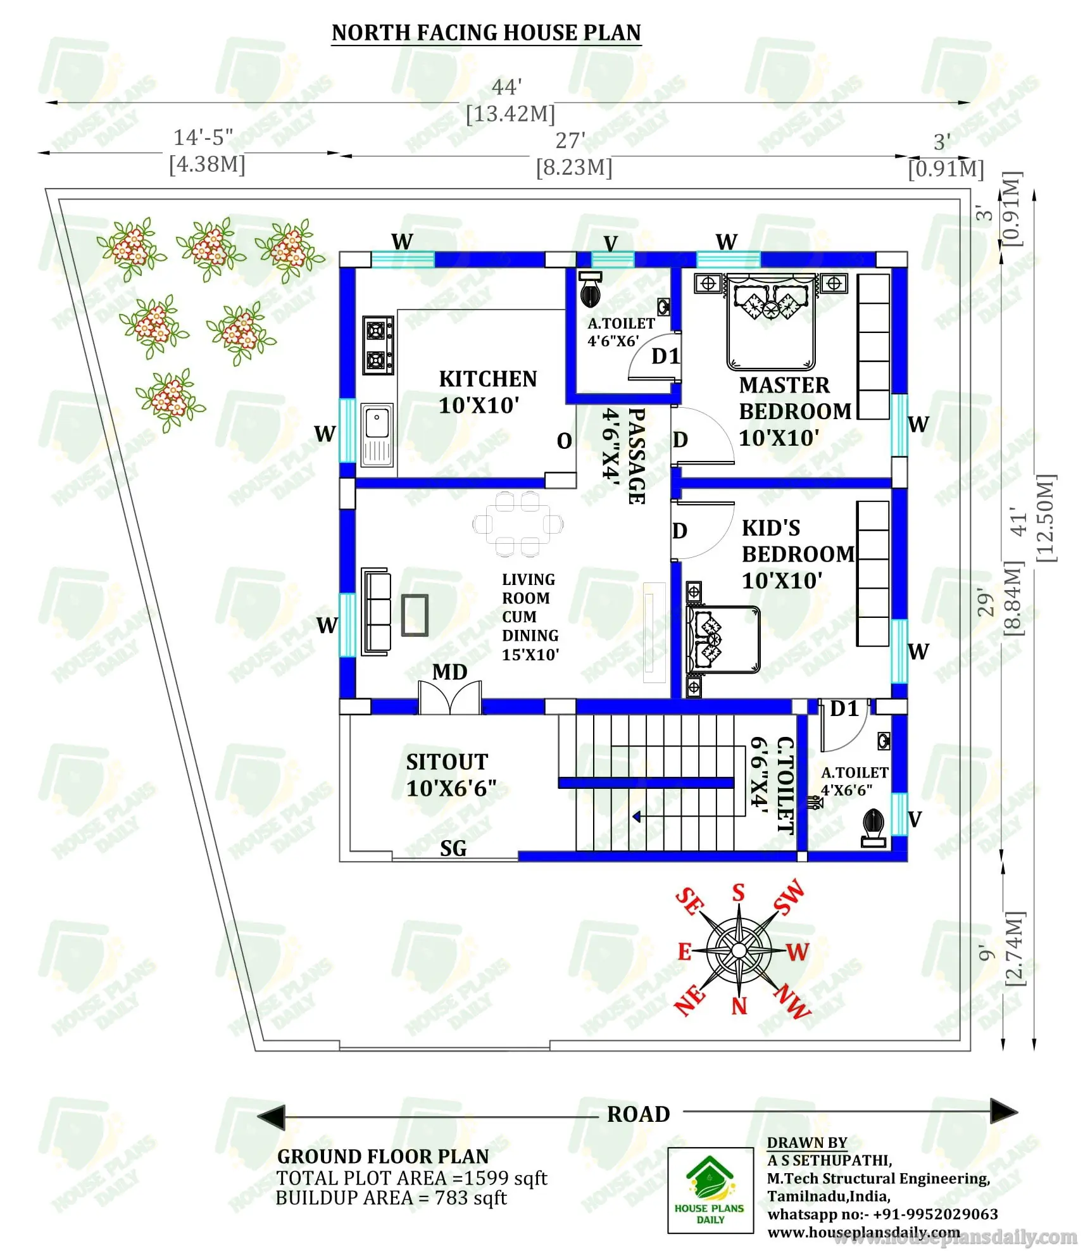
Explore the 2 BHK home layout in this article. This is a north-facing house plan. On this ground floor house layout, there is a living room cum dining area, a kitchen, a master bedroom with an attached toilet, a kid’s bedroom with an attached toilet, a common toilet, a passage, and a sit-out. This type of floor plan is useful for people searching for a house plan under 1,600 sq ft.
#Residentialconstructionplan, #Modernfamilyhomelayout, #2bedroombungalowplan, #Cost-effectivehousedesign, #Smallfamilyhouseplan, #Customhouseplans, #South-facing alternatives, #Eco-friendly house plan, #Efficient floor plan, #Low-cost house layout, #44x29fthomeplan, #Space-savinghousedesign, #Budgetconstructionplan, #Attractivehouseplan, #Urbanhouselayout, #Cozy2BHKplan, #Houseplanforsmallplots, #Low-budgethomedesign, #Practicalhouselayout
For more detailed floor plans and design ideas, visit our websites at www.houseplansdaily.com and www.houseplans.world. Discover a wide variety of house plans to inspire your dream home. To get customized house plans tailored to your specific requirements, please contact us directly at +91-9952029063.
Download & Install Our App Today – Fast, Free, and Easy!
House Plans Daily Store App
https://play.google.com/store/apps/details?id=com.hpd.houseplanssdaily
House Designs & Plans Blog App
https://play.google.com/store/apps/details?id=com.hpd.housedesignsplans
House plans & Designs Wallpaper App
https://play.google.com/store/apps/details?id=com.hpd.houseplansdesigns
Check These Articles for More Ideas
- 2 Floors Building Elevation | 2bhk House Plan with Pooja Room
- North Facing House Plan 2 bhk | Single Floor House Design
- North Facing House Plan 2 bhk | Single Floor House Design
- 2 bhk House Plans with Vastu East Facing | Simple House Design 600 Sqft
- Car Parking House Design | 2 bhk House Plans with Vastu East Facing
- Best 2bhk House Design | Vastu of North Facing House
- House Plan 3 Bedroom | North Face Vastu House Plan
Note:
House plans and elevation designs related to these keywords like, 2 BHK home layout, best house plan, North facing house plan, 1600 sq ft house plan, Built-up area under 800 sqft, Two bedroom house plan, 44x29 ft house design, Budget house plan 25 lakhs, North facing home layout, Compact 2 BHK house, Modern house plan, Small house layout, Budget-friendly house plan, Family house plan, Residential house layout, 2 BHK design under 800 sqft, Contemporary house plan, Easy to build house plan, and others can be obtained from this website.
License Option
Published:
06 August, 2025
Category: