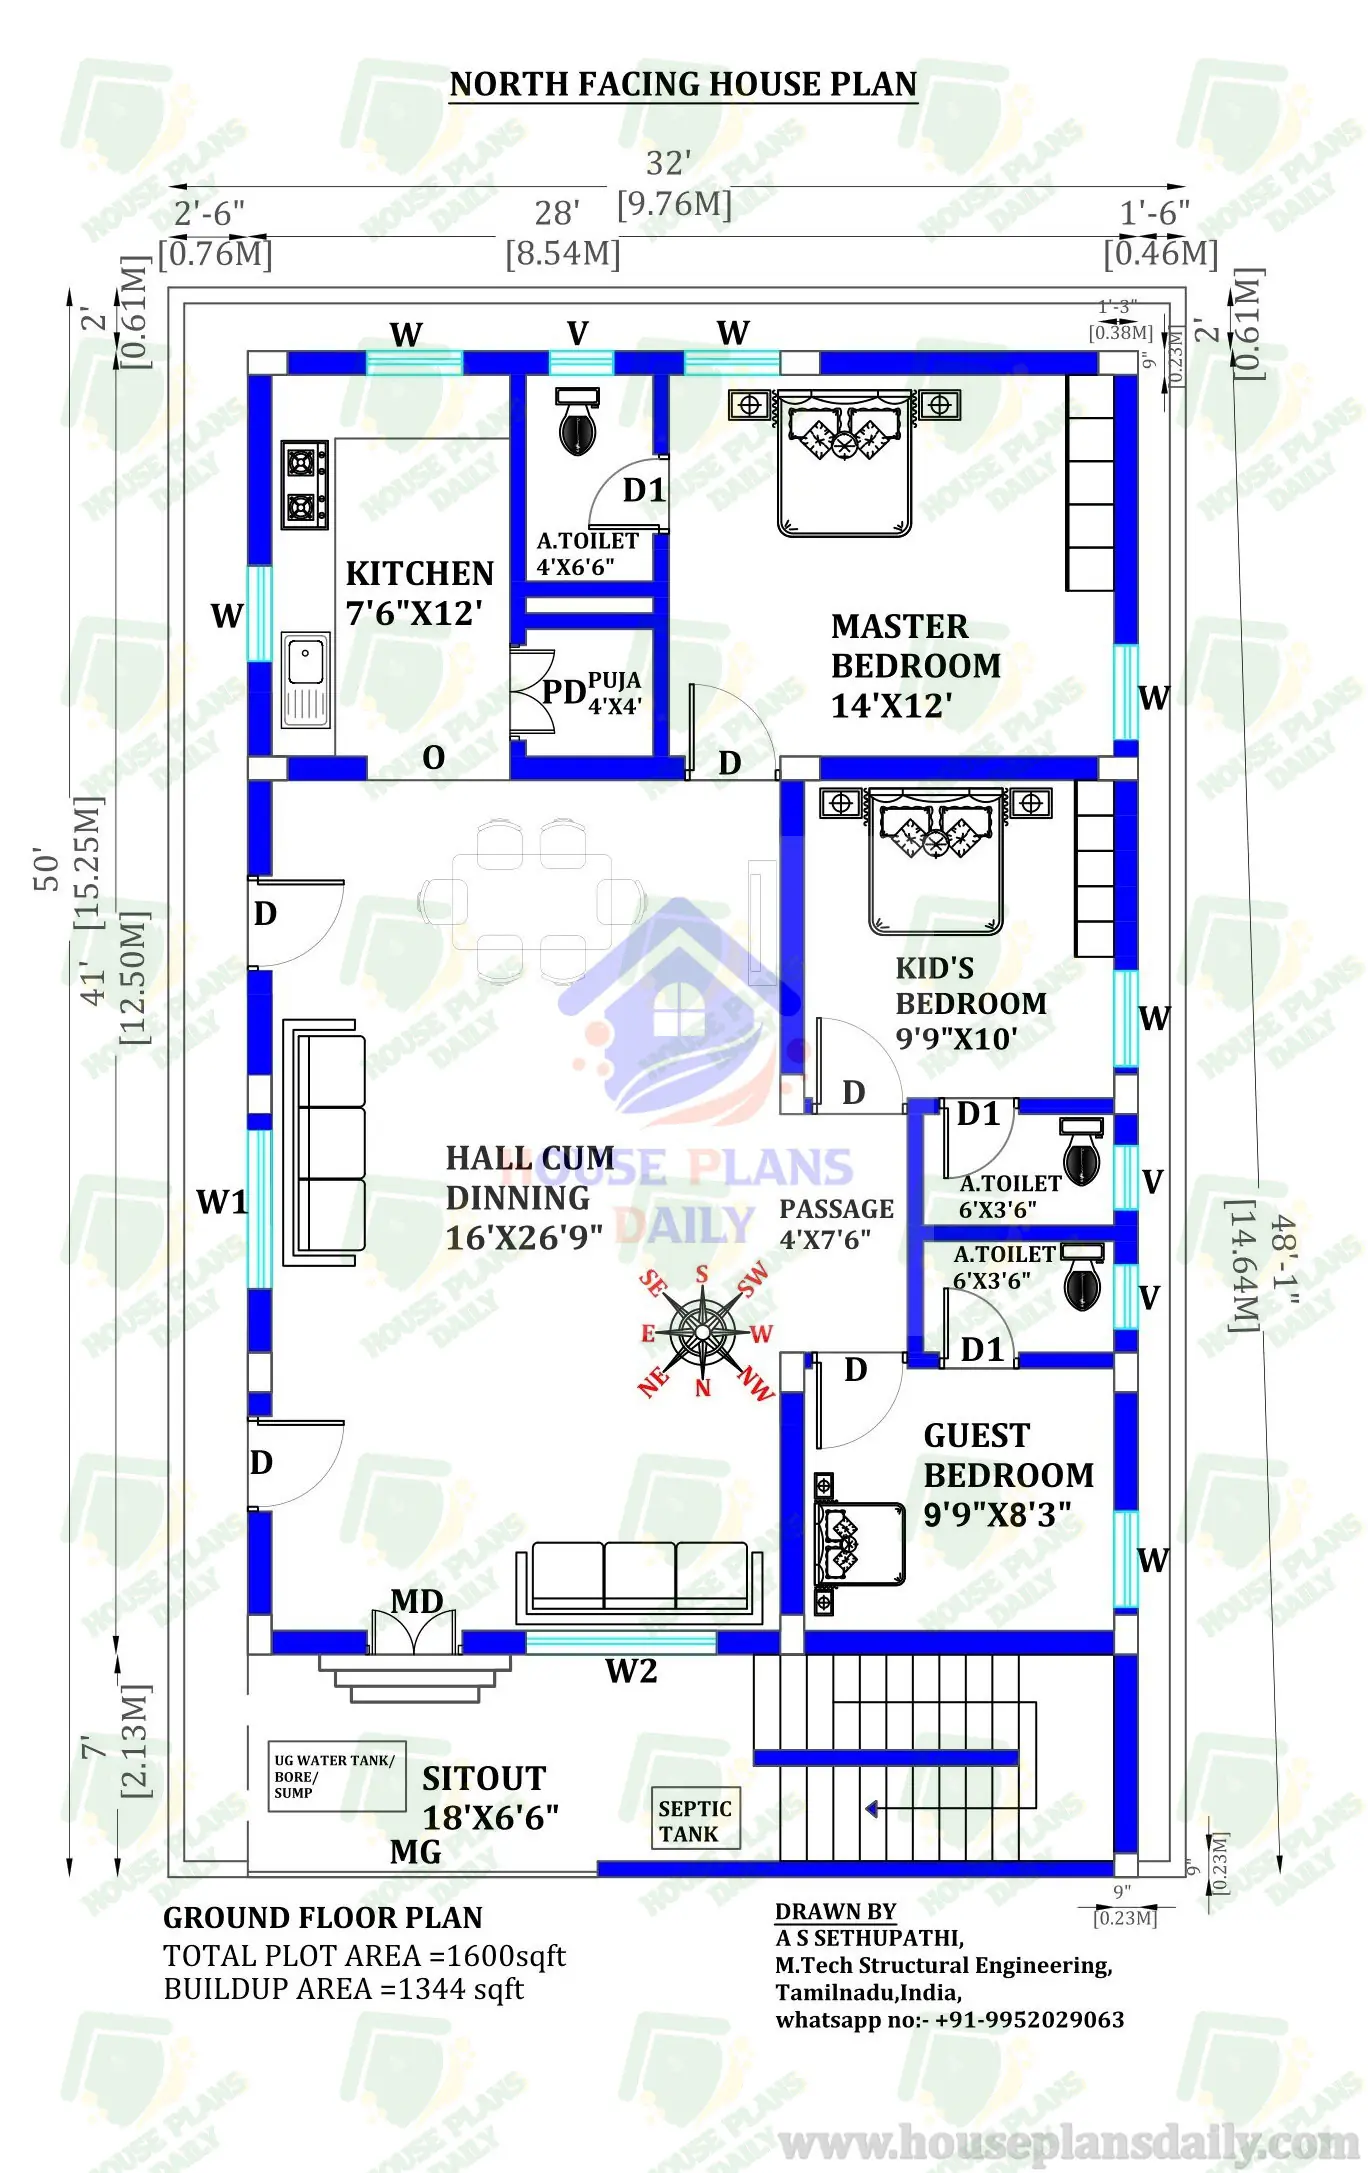
Simple Low Budget Modern 3 Bedroom House Design | 1600 Sqft
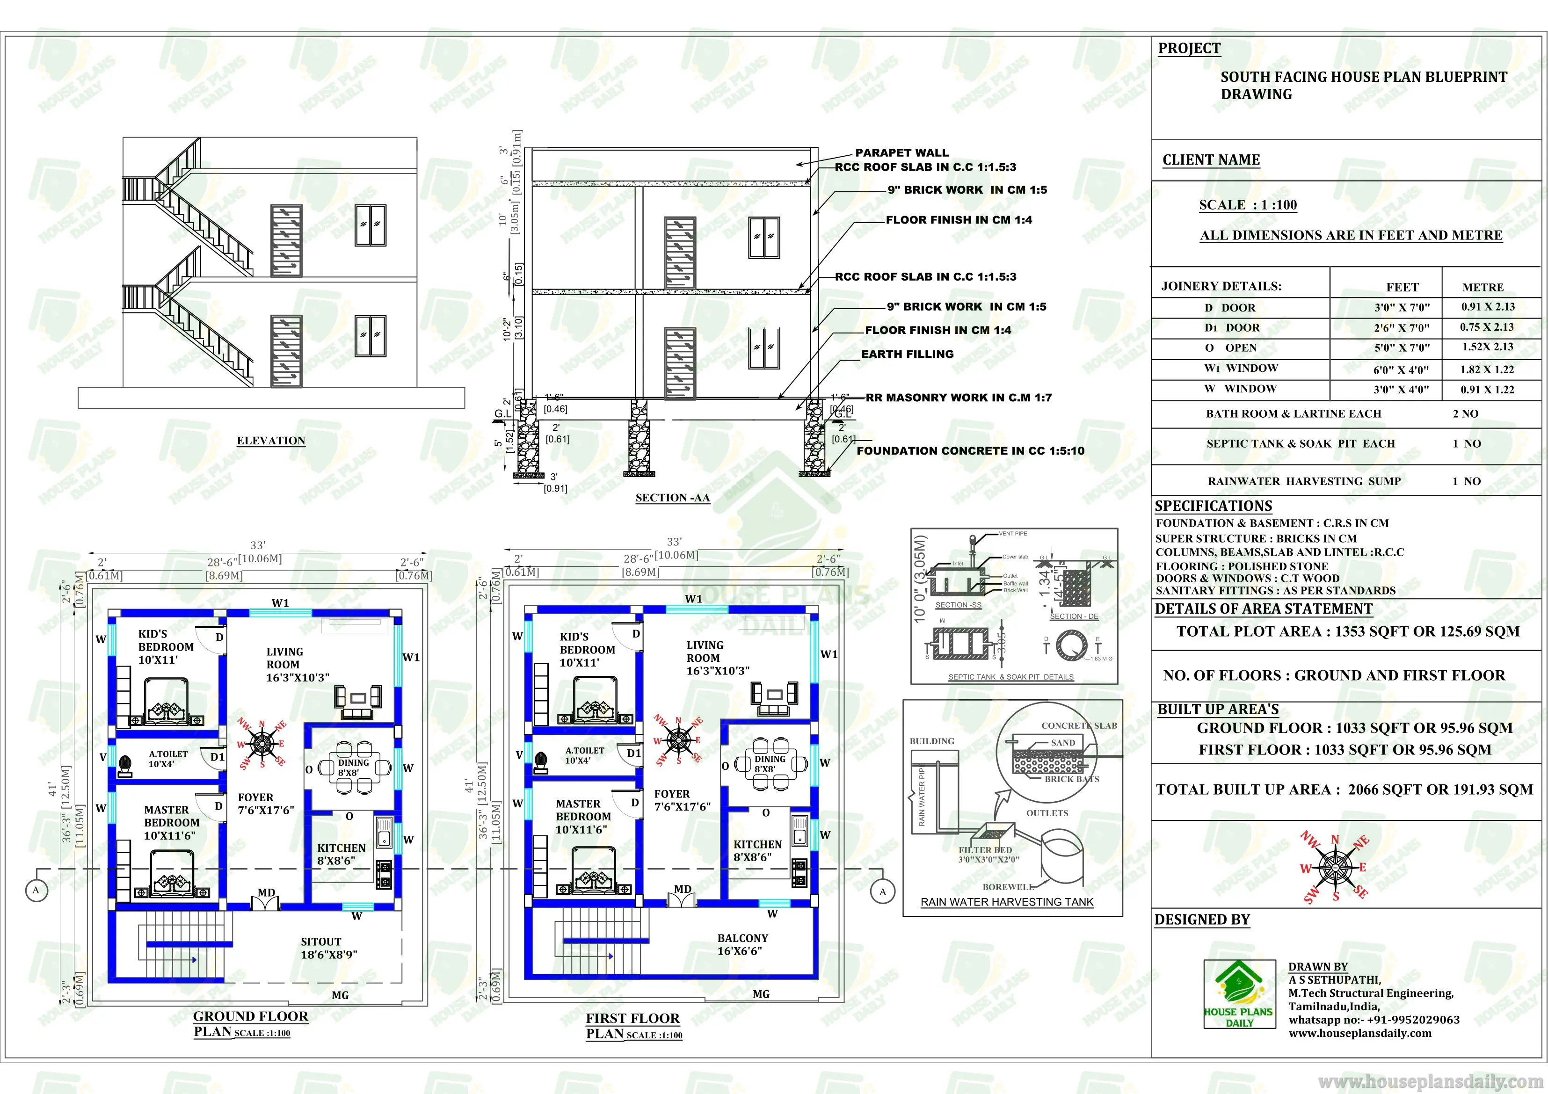
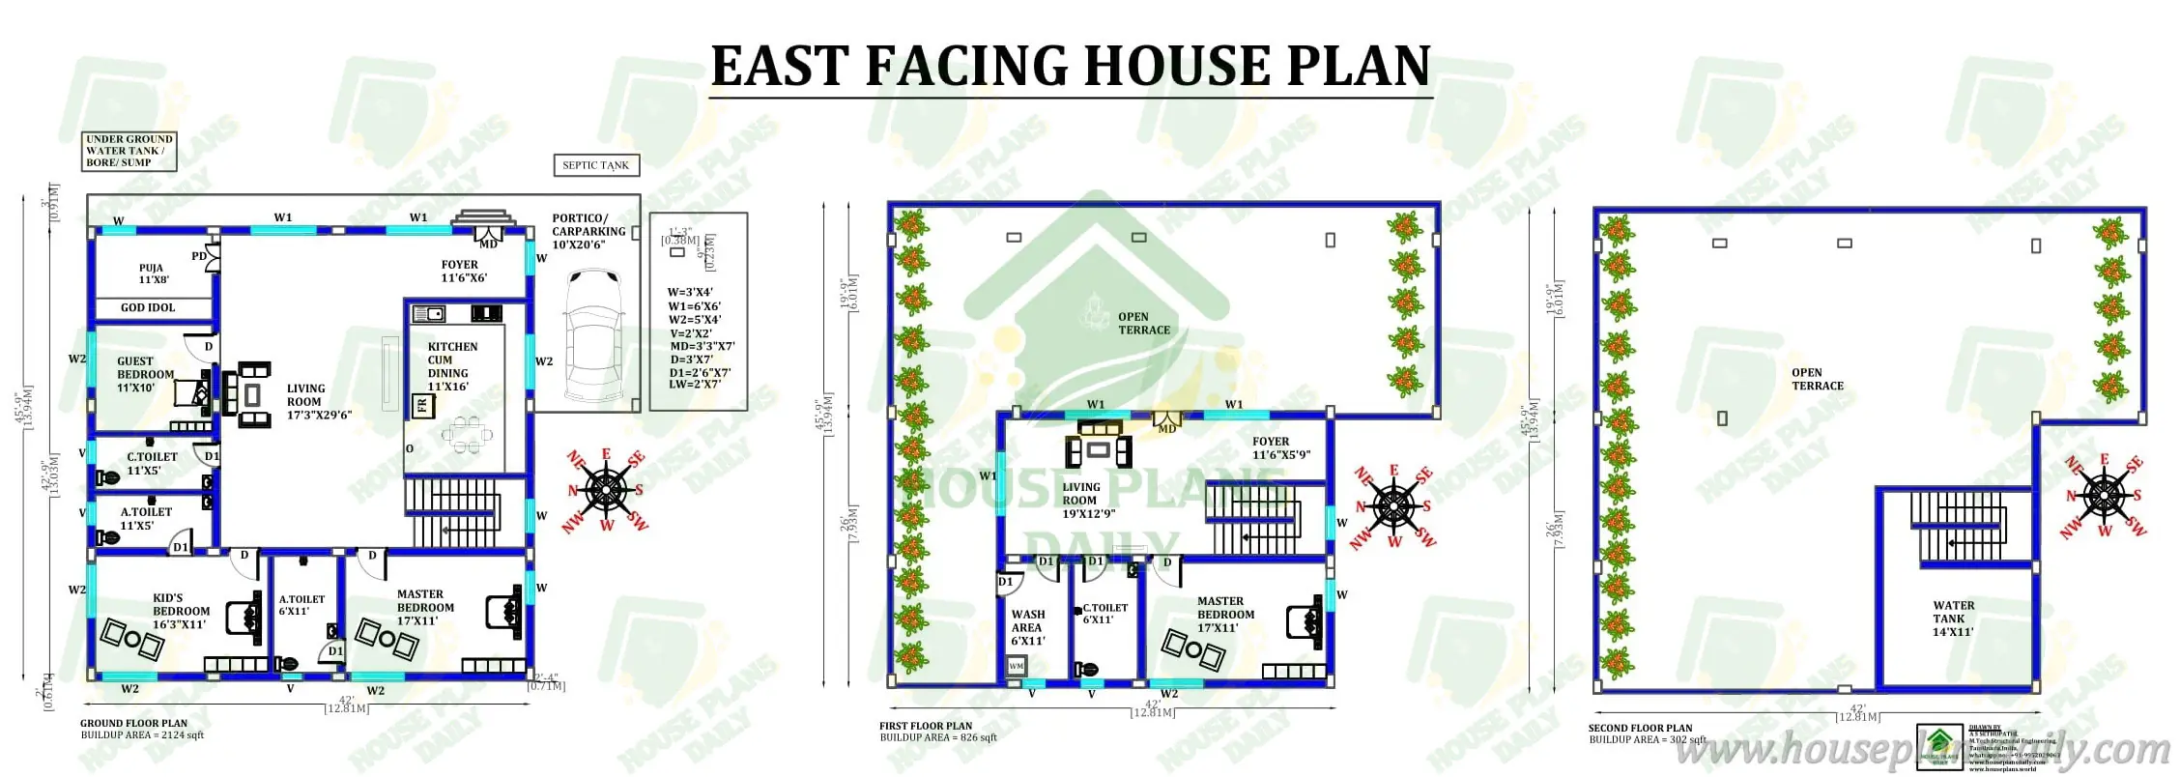
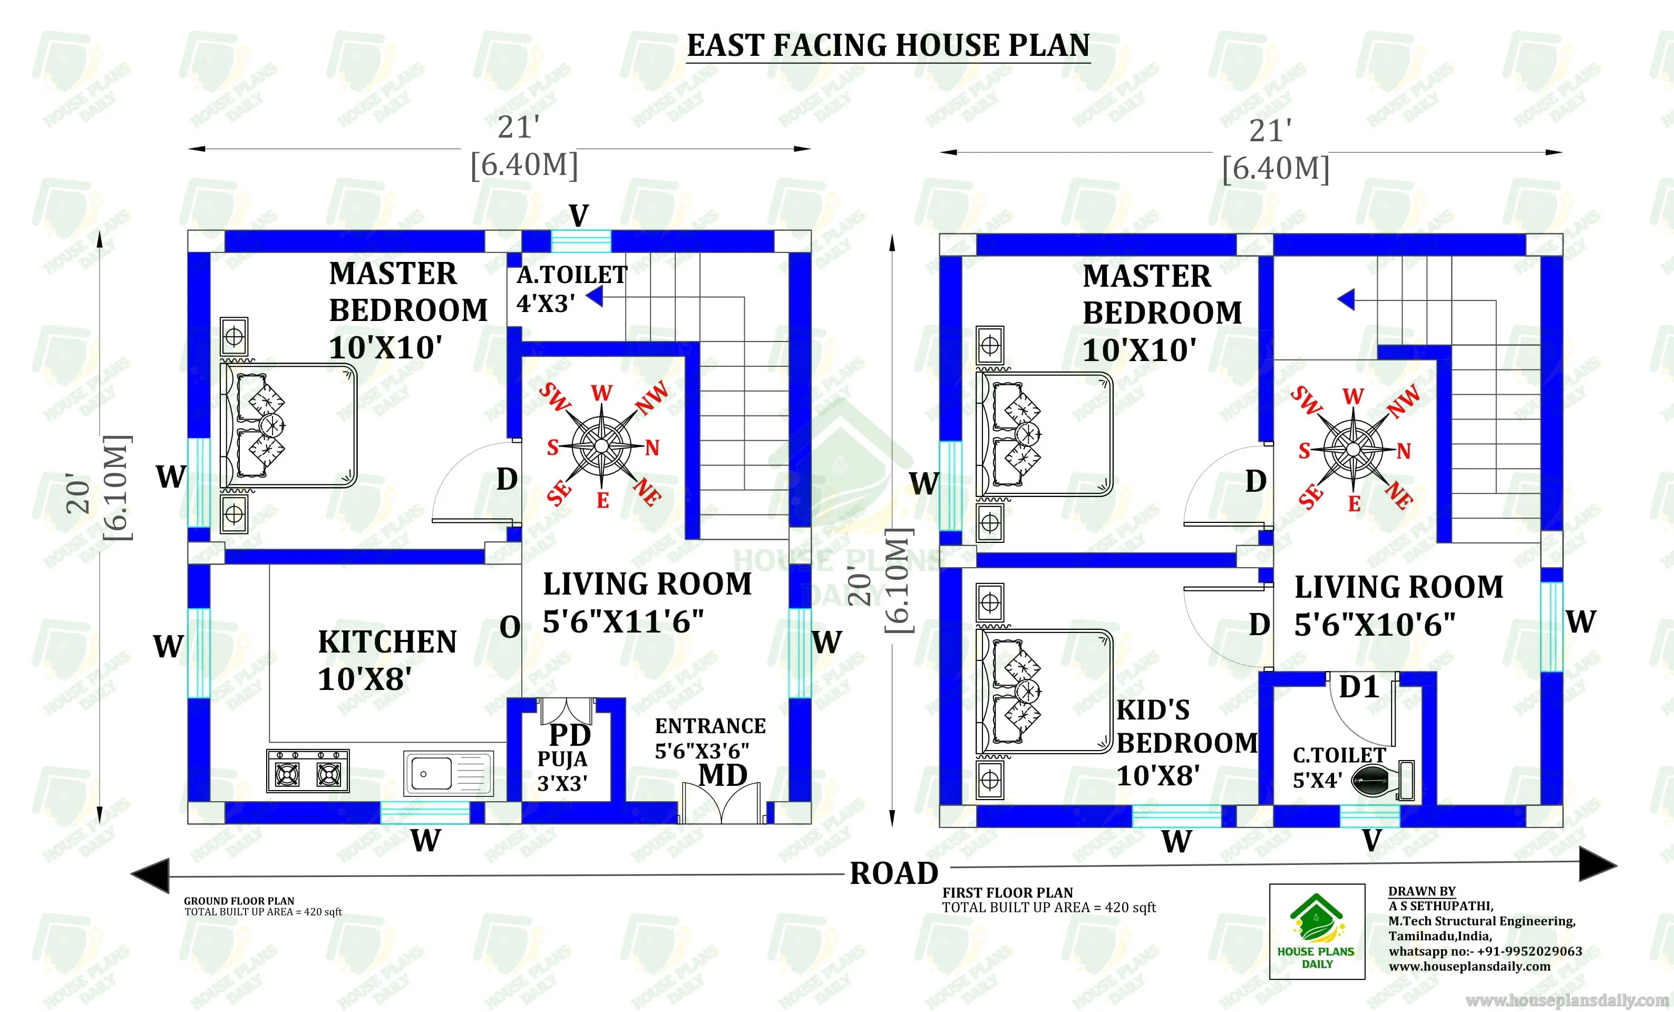
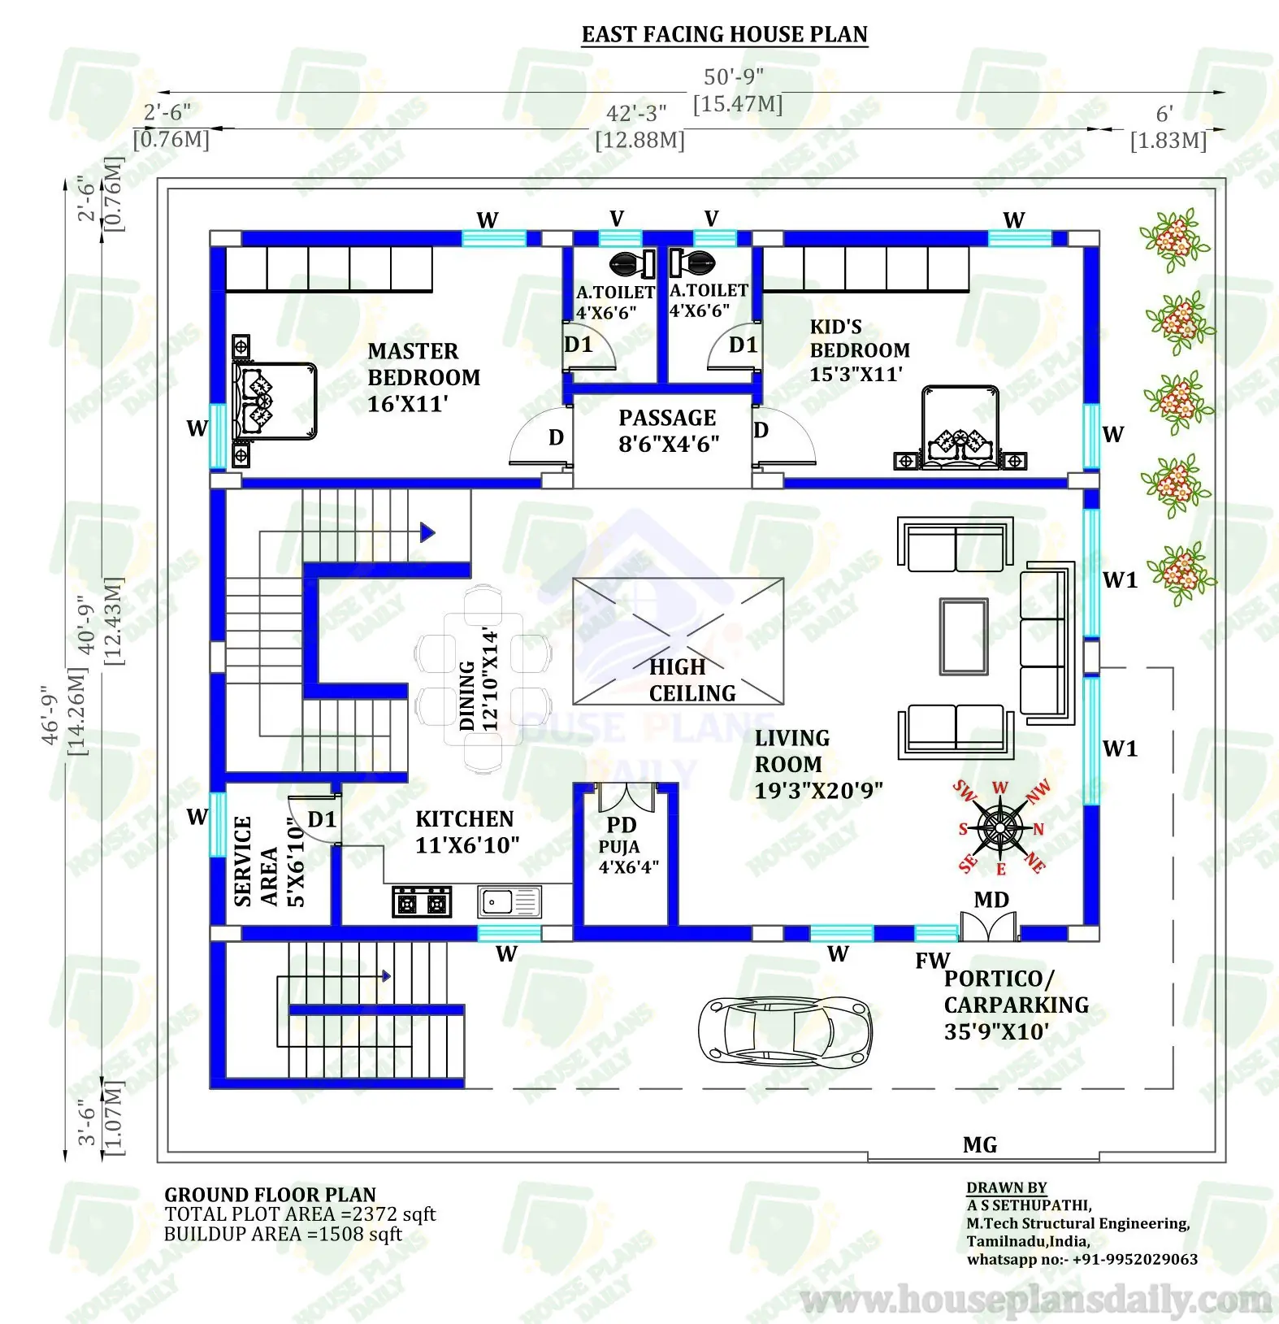
The above image first is the ground floor of a north facing house plan design. It includes a hall or living area cum dining area, a master bedroom with an attached toilet, a kid's bedroom with an attached toilet, a guest bedroom with an attached toilet, a kitchen, a puja room, and a spacious sit-out. The total plot area of this 1600 Sq Ft House Plans As Per Vastu Shastra is 1600 Sqft and the built-up area is 1344 Sqft respectively.
License Option
Published:
27 March, 2025
Category:
Share: