2400 Sqft Ground Floor Plan with Car Parking and Garden
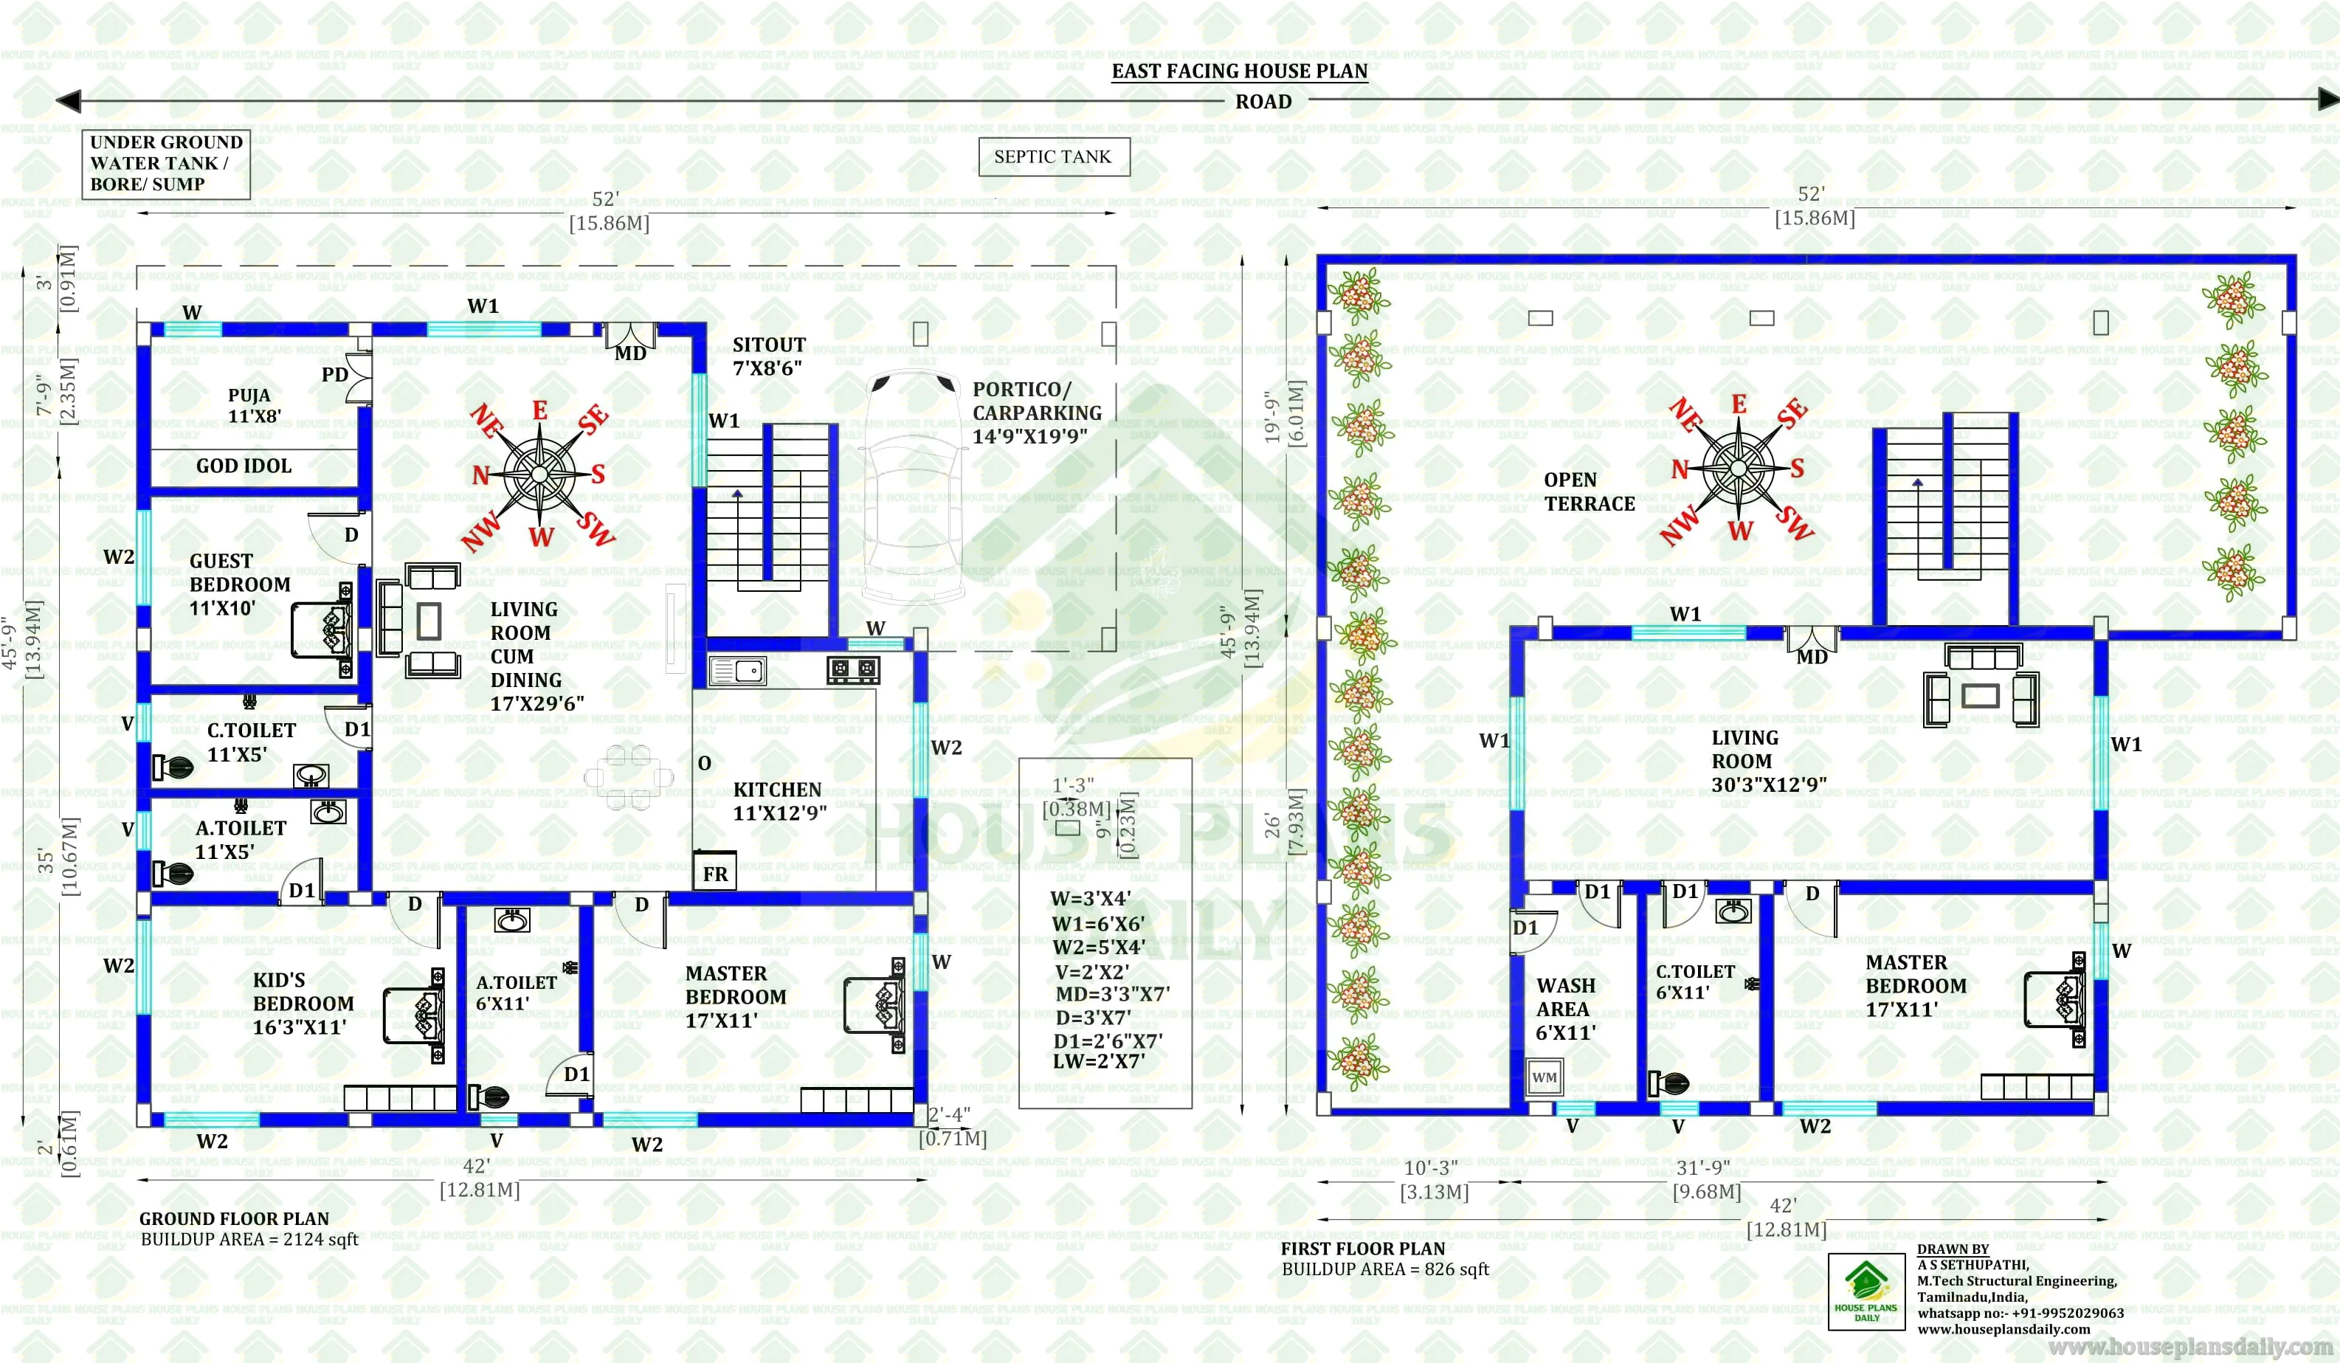
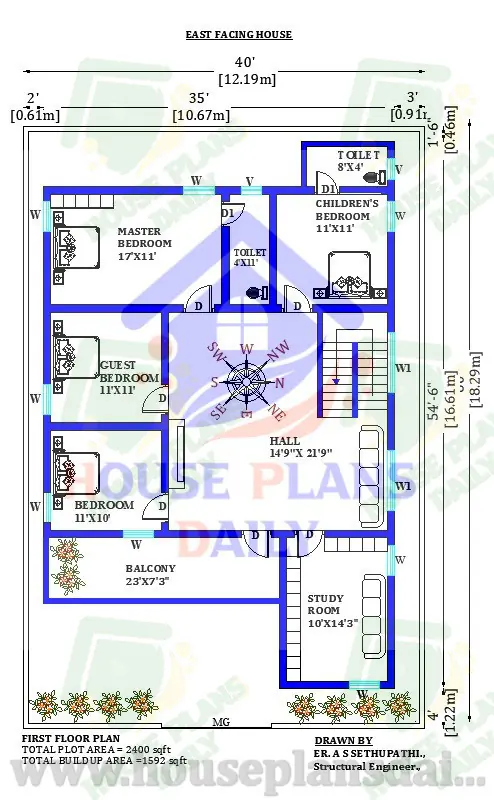
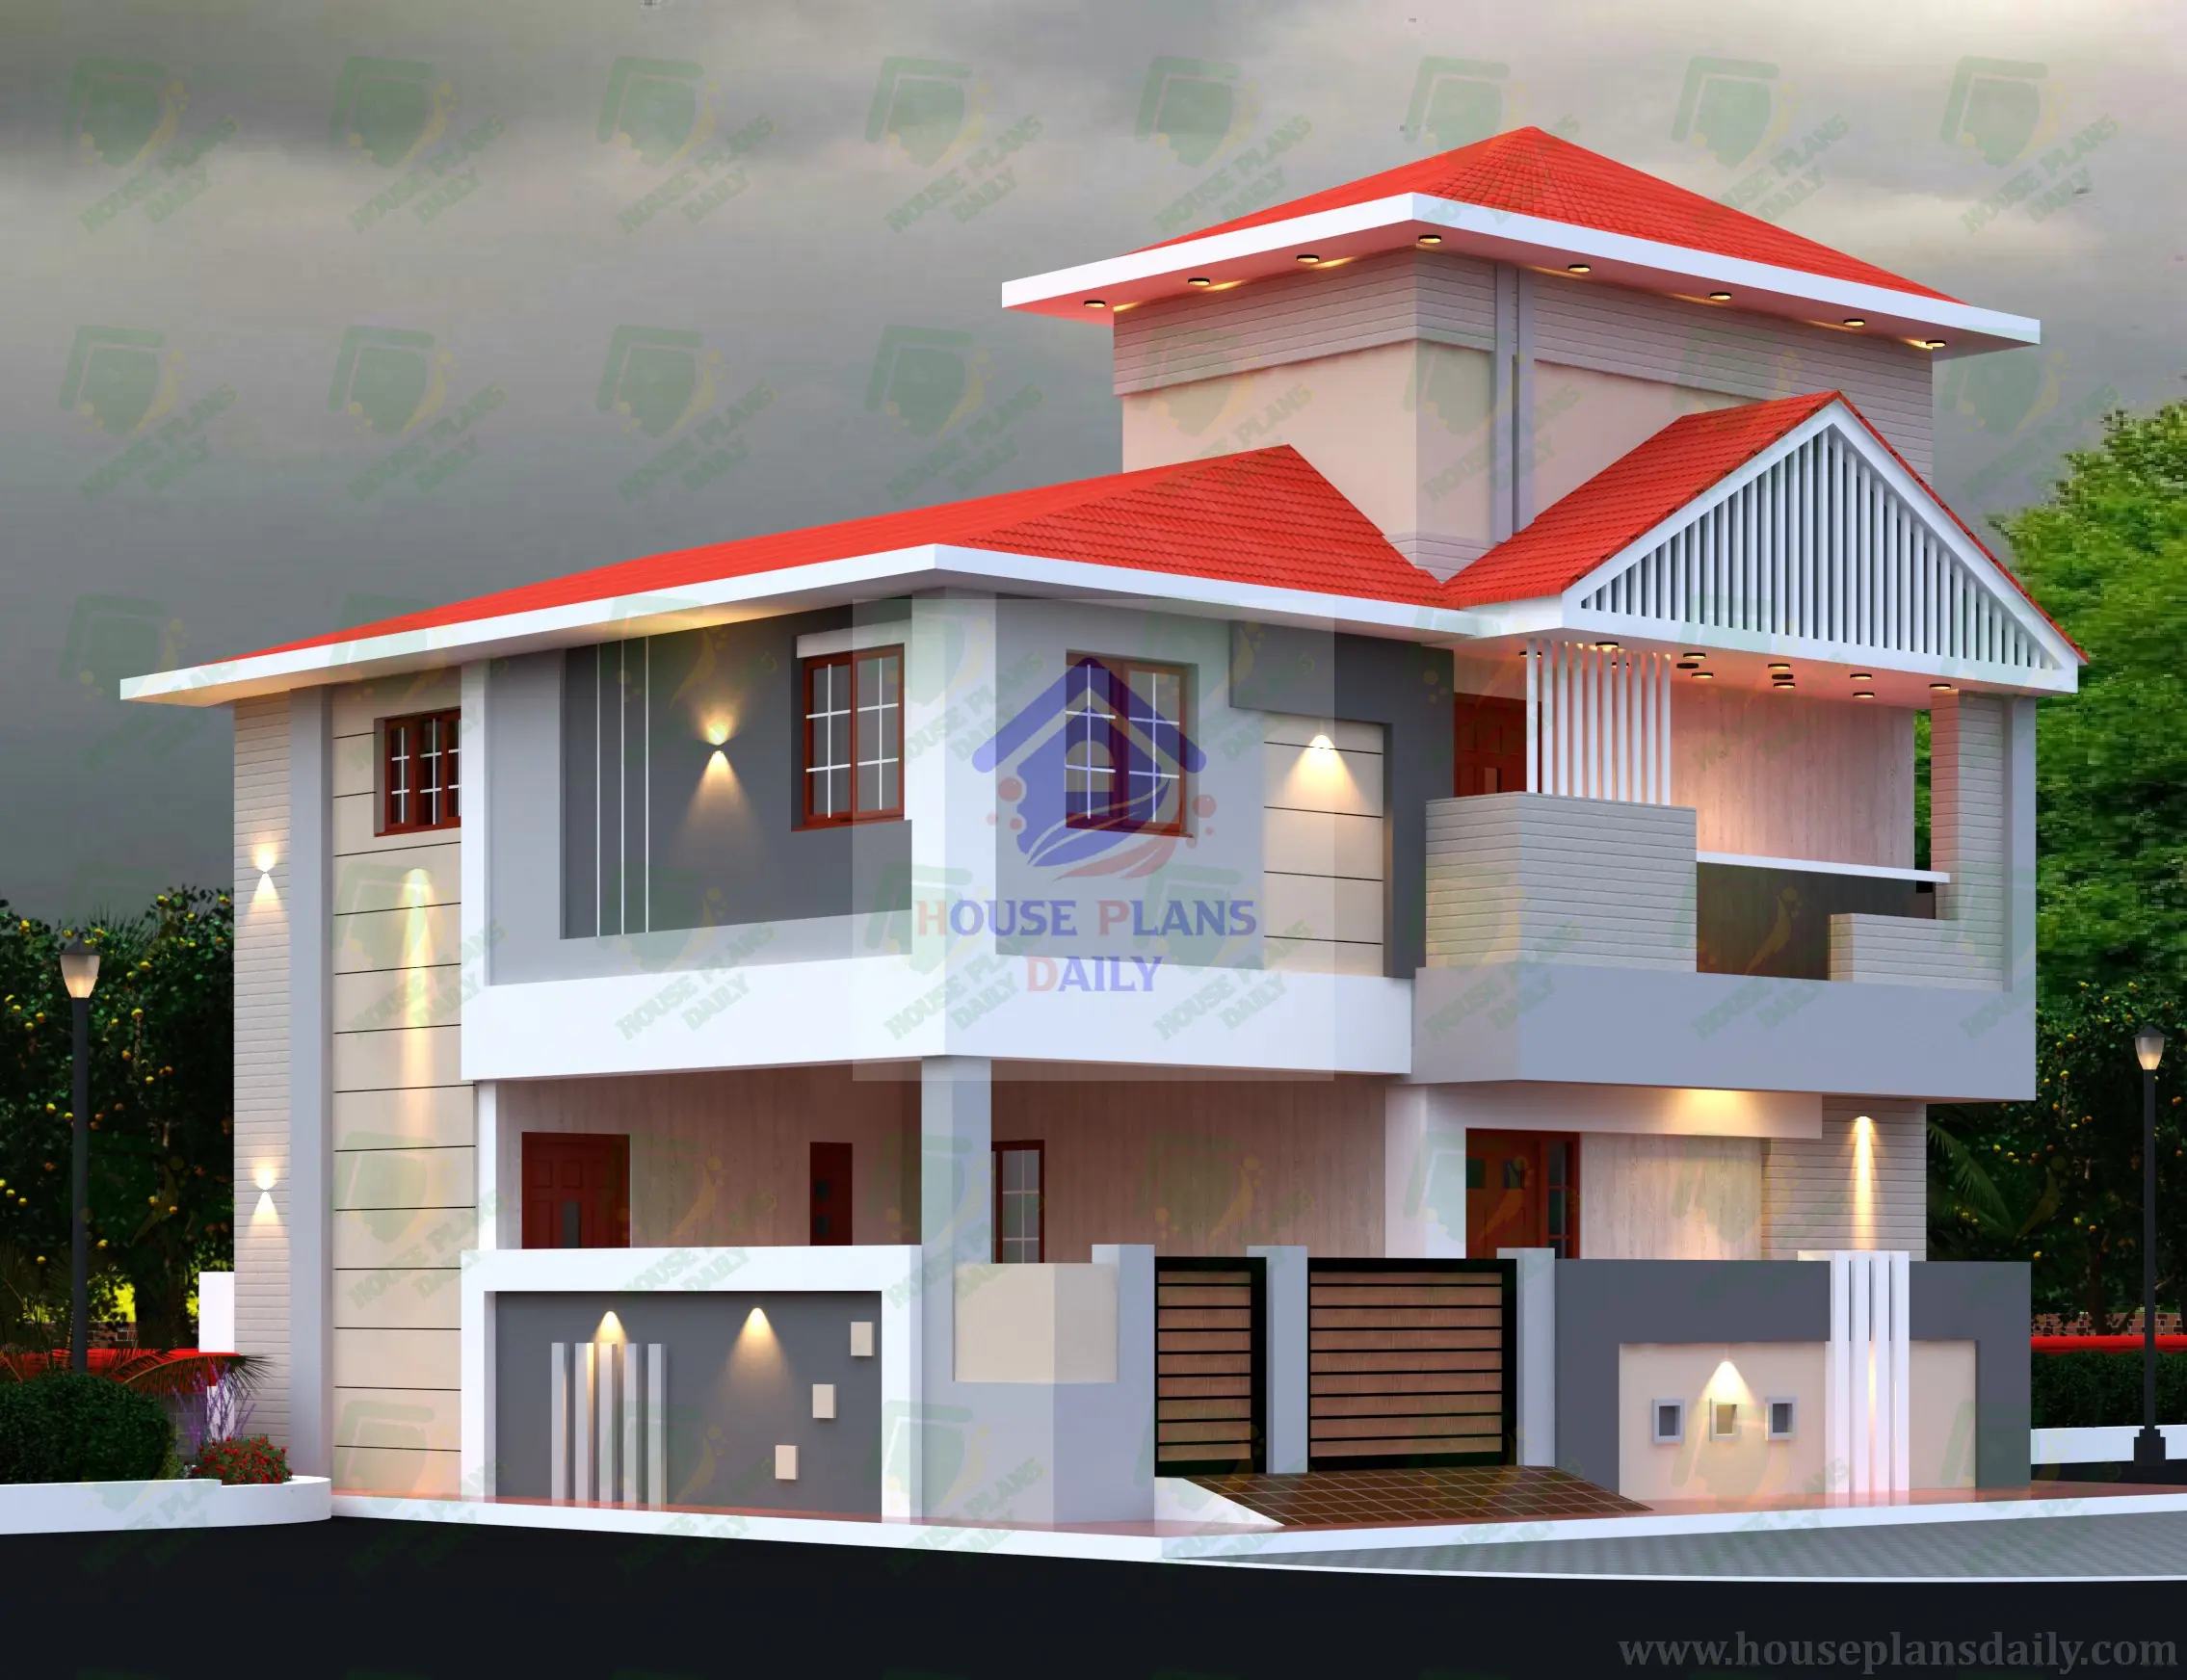
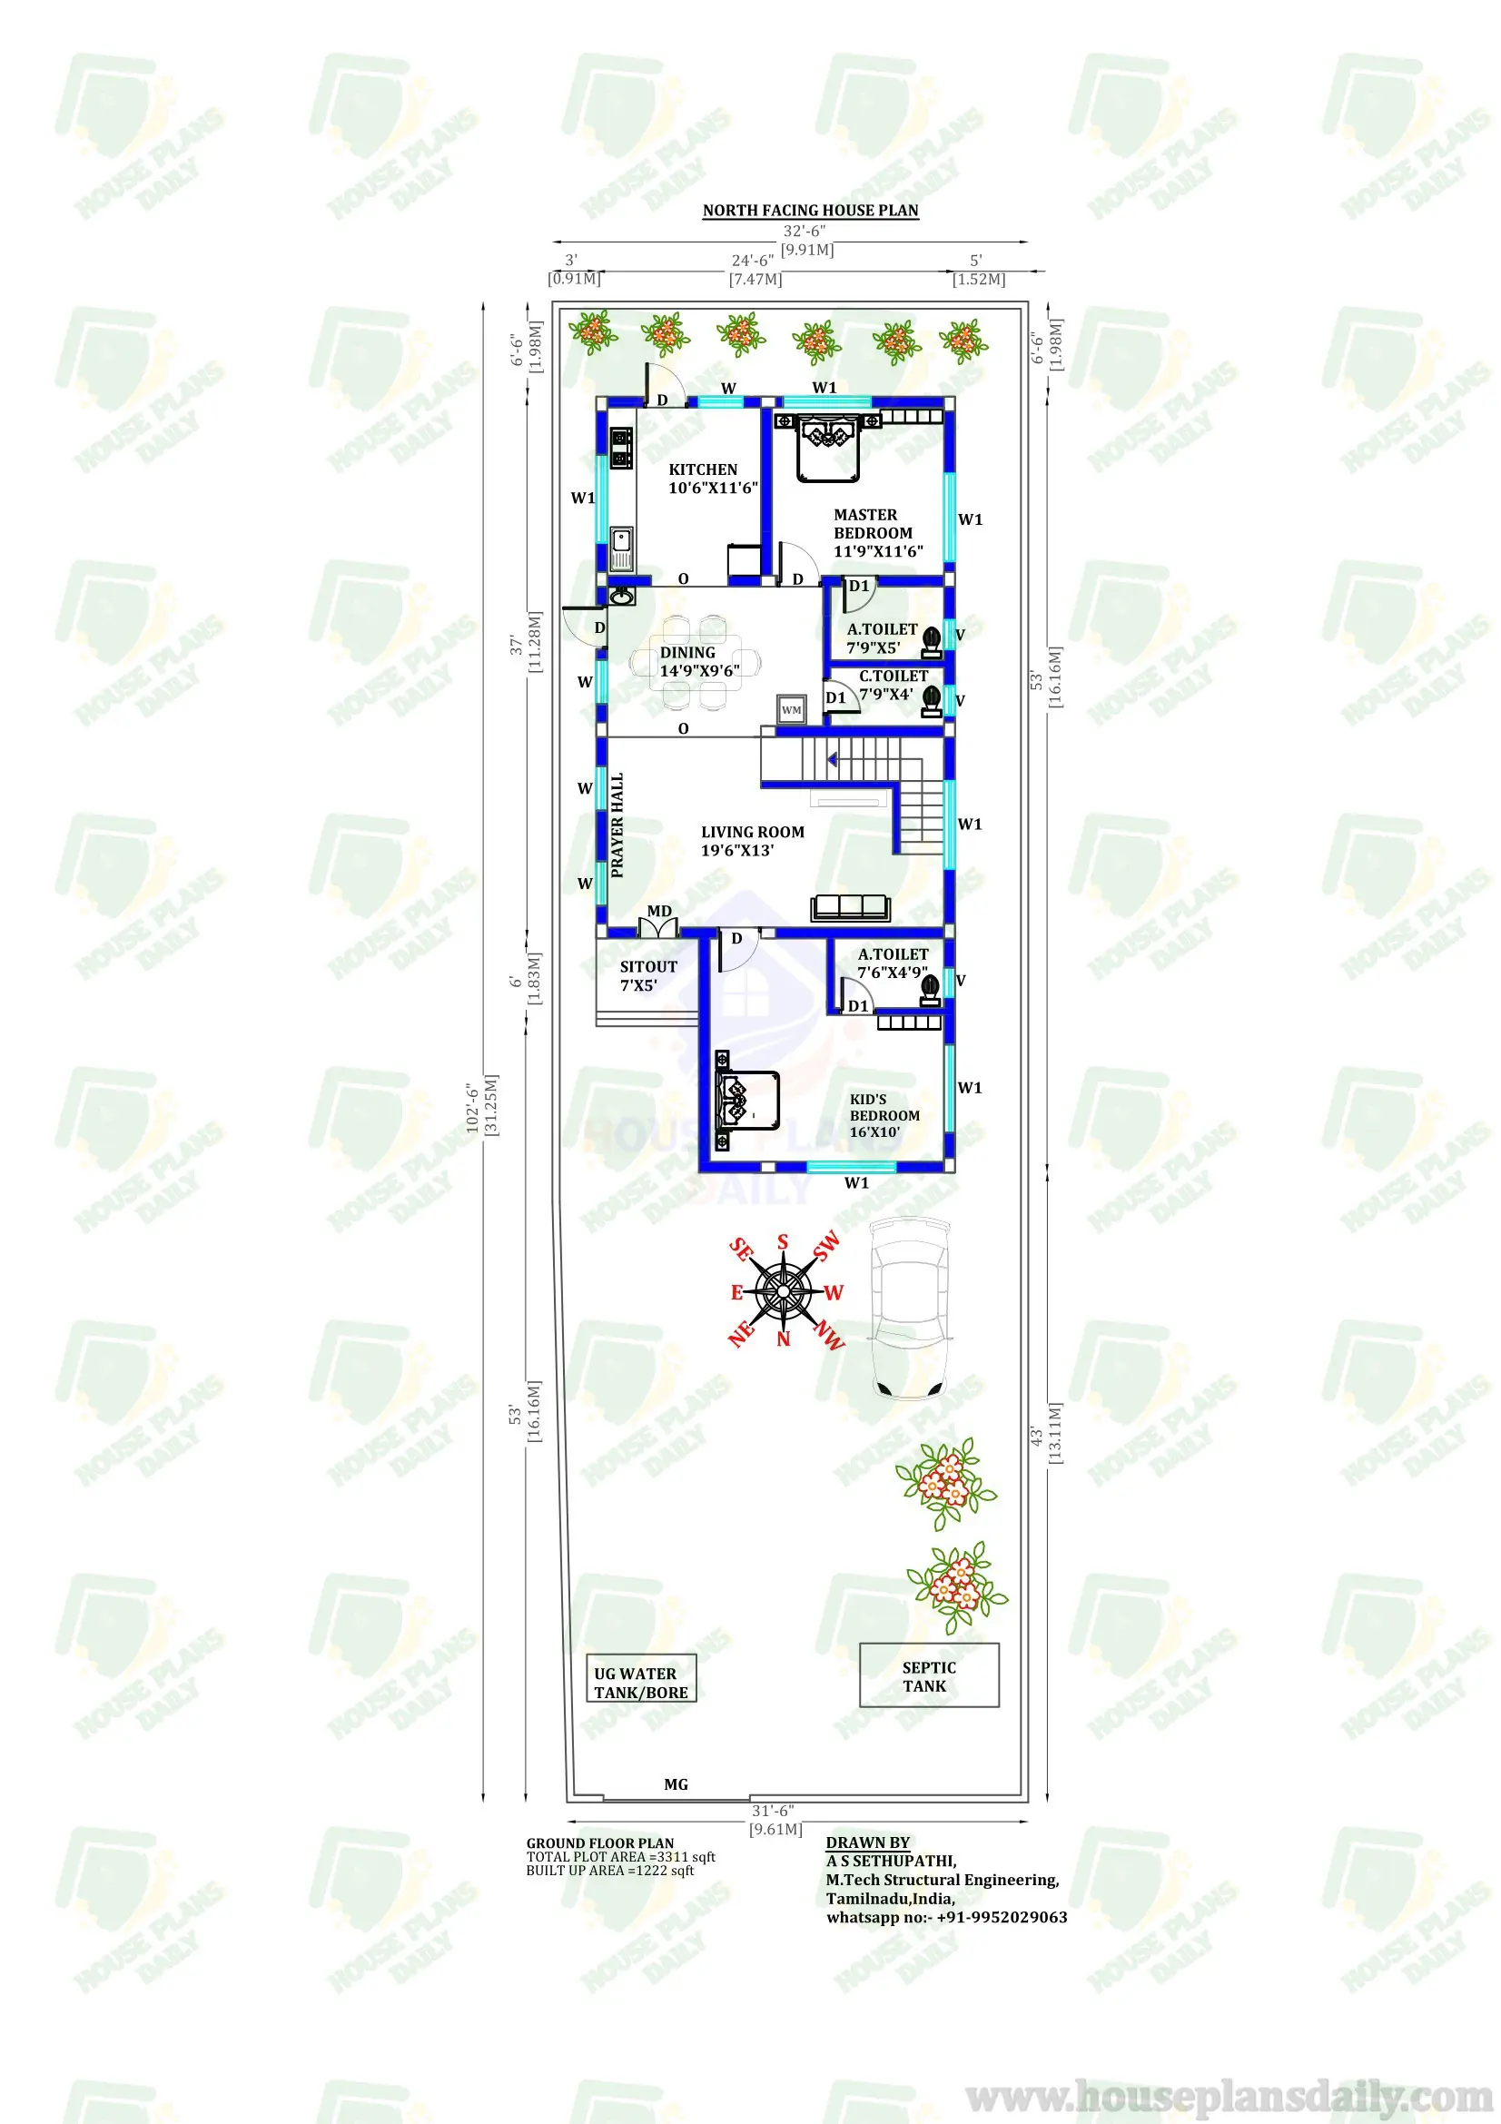
Discover the perfect blend of space, comfort, and functionality with this thoughtfully designed 2400 Sqft Ground Floor Plan with Car Parking and Garden. Ideal for a standard 40x60 plot, this layout offers a seamless transition between indoor and outdoor living spaces. The design prioritizes everyday convenience right from the entrance, featuring a spacious 15'6" x 17'9" portico for secure car parking alongside a beautifully integrated garden area that instantly elevates the home's curb appeal. Whether you are looking to build a modern family residence or a tranquil suburban retreat, this floor plan maximizes the plot to ensure ample natural light, fresh air ventilation, and a welcoming environment for guests and family alike.
Refer to these articles
- NORTH FACING ARCHITECTURE PLAN | COMPACT 2BHK NORTH DESIGN\
- NORTH FACING 2 BEDROOM HOUSE PLAN | HOUSE PLAN UNDER 1300 SQFT
- 1 BHK HOUSE PLAN | VASTU NORTH FACING HOUSE PLAN
- 2BHK NORTH FACING HOME DESIGN | HOUSE PLAN UNDER 1200 SQFT
Beyond its striking exterior amenities, this comprehensive ground floor blueprint boasts a highly efficient 1466 sq ft built-up area tailored for modern, comfortable living. The layout is meticulously crafted with Vastu principles in mind, featuring a North-facing entrance that is believed to invite prosperity and positive energy. Inside, the intelligent spatial arrangement accommodates a generous living room, a master bedroom, a dedicated study room, a parent's room, and a traditional puja space, ensuring every family need is met without feeling cramped. By choosing this versatile 2400 sqft ground floor plan, homeowners can enjoy a well-balanced lifestyle that perfectly combines practical utility with the serene beauty of private, green outdoor spaces.
Note:
House plans and elevation designs related to these keywords 2400 sqft house plan, 2400 sqft ground floor plan, 40x60 house plan, ground floor layout with garden, house plan with car parking, north facing house plan, vastu compliant floor plan, 40x60 floor plan, home design with parking and garden, 2400 sqft residential blueprint, single floor house plan, indian house design 2400 sqft, spacious ground floor layout, and others can be obtained from this website.
License Option
Published:
13 August, 2026
Category:
Tags: