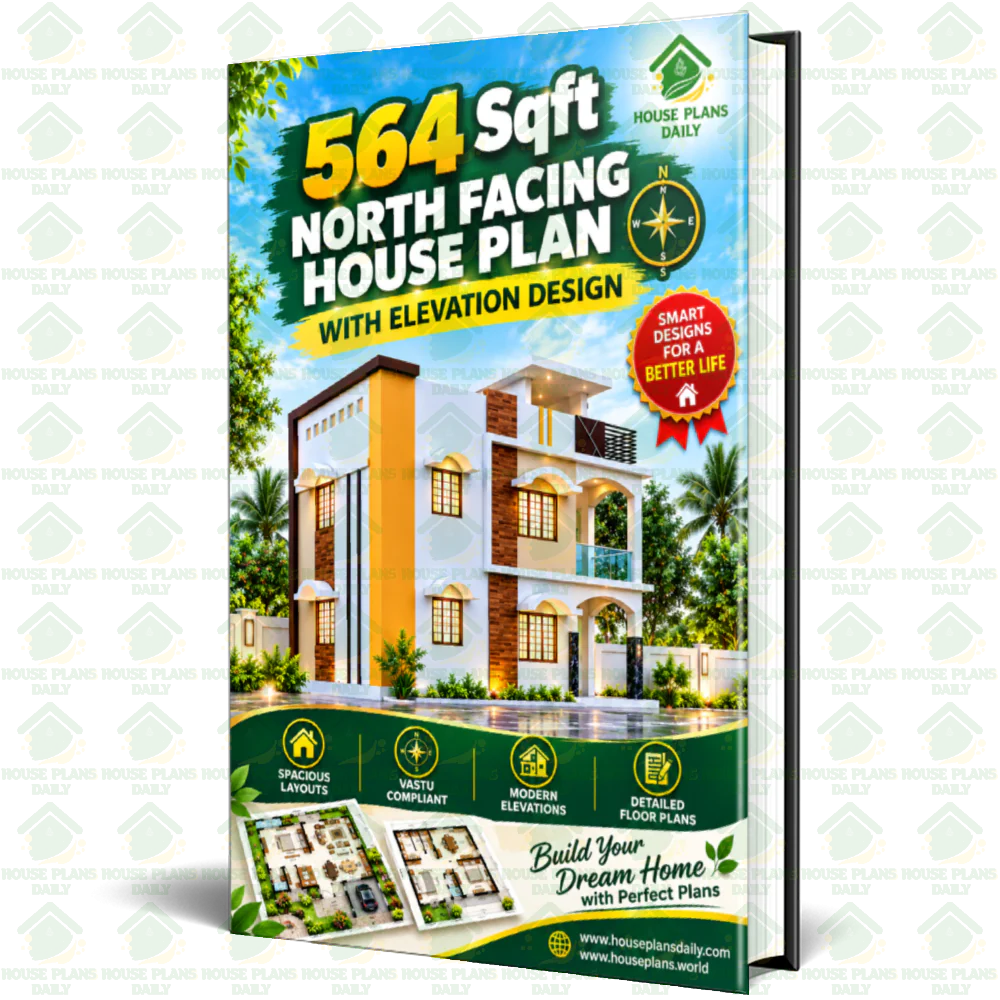
A 564 sqft north facing house plan with elevation design is an excellent choice for homeowners looking to maximize a compact plot without compromising on style or functionality. North facing plots are considered highly auspicious in Vastu Shastra, as they invite abundant natural light, positive energy, and steady financial growth for the residents. This thoughtfully designed 564 sqft house plan typically includes a well-proportioned living room, one or two comfortable bedrooms, a modular kitchen, and a dry or semi-dry utility area — all arranged to ensure smooth circulation and efficient use of every square foot.
Ideal for narrow or small urban plots, this layout proves that a modest footprint can still deliver a spacious, airy, and comfortable home. The elevation design is where this 564 sqft north facing house plan truly stands out. A well-crafted front elevation combines modern aesthetics with practical elements such as a welcoming entrance, a sloped or flat roof, decorative cladding, balconies, and strategically placed windows that capture the northern light. Popular elevation styles include contemporary, modern, and traditional Indian designs, often featuring textured walls, false ceilings at the porch, and elegant railing details.
Beyond visual appeal, an attractive elevation increases property value, improves ventilation, and creates a strong first impression. Whether you're building on a tight budget or planning a premium finish, pairing a smart 564 sqft floor plan with a striking north facing elevation gives you a home that is both functional and visually impressive.
License Option
Published:
28 September, 2026
Category:
Tags: