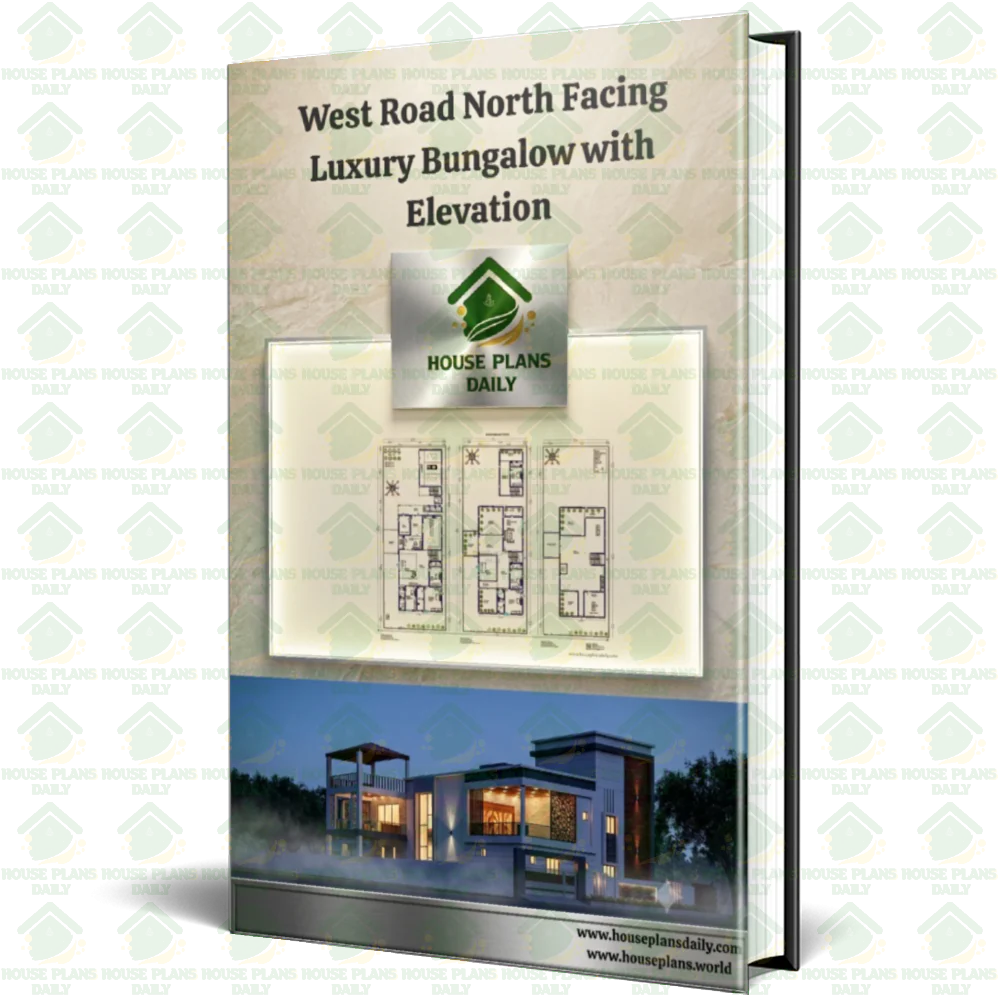
The North Road East Facing Duplex 4BHK House Plan is designed to maximize natural light and ventilation while offering a well-organized layout for comfortable family living. With its east-facing orientation, the home benefits from early morning sunlight, helping brighten key spaces like the living area, dining zone, and bedrooms throughout the day.
This duplex 4-bedroom configuration (4BHK) is ideal for modern households, providing spacious rooms, practical circulation, and a functional design that supports everyday routines. This house plan includes a clear elevation concept and a premium 3D floor plan view, helping you visualize the façade style and interior arrangement before construction.
The layout balances privacy and openness—featuring smart room placement, efficient space usage, and a design suited to residential comfort. If you’re searching for a 4BHK duplex house plan with a striking elevation, strong sunlight advantage, and an easy-to-understand 3D floor plan, this plan offers an excellent foundation for your dream home.
License Option
Published:
02 April, 2026
Category:
Tags: