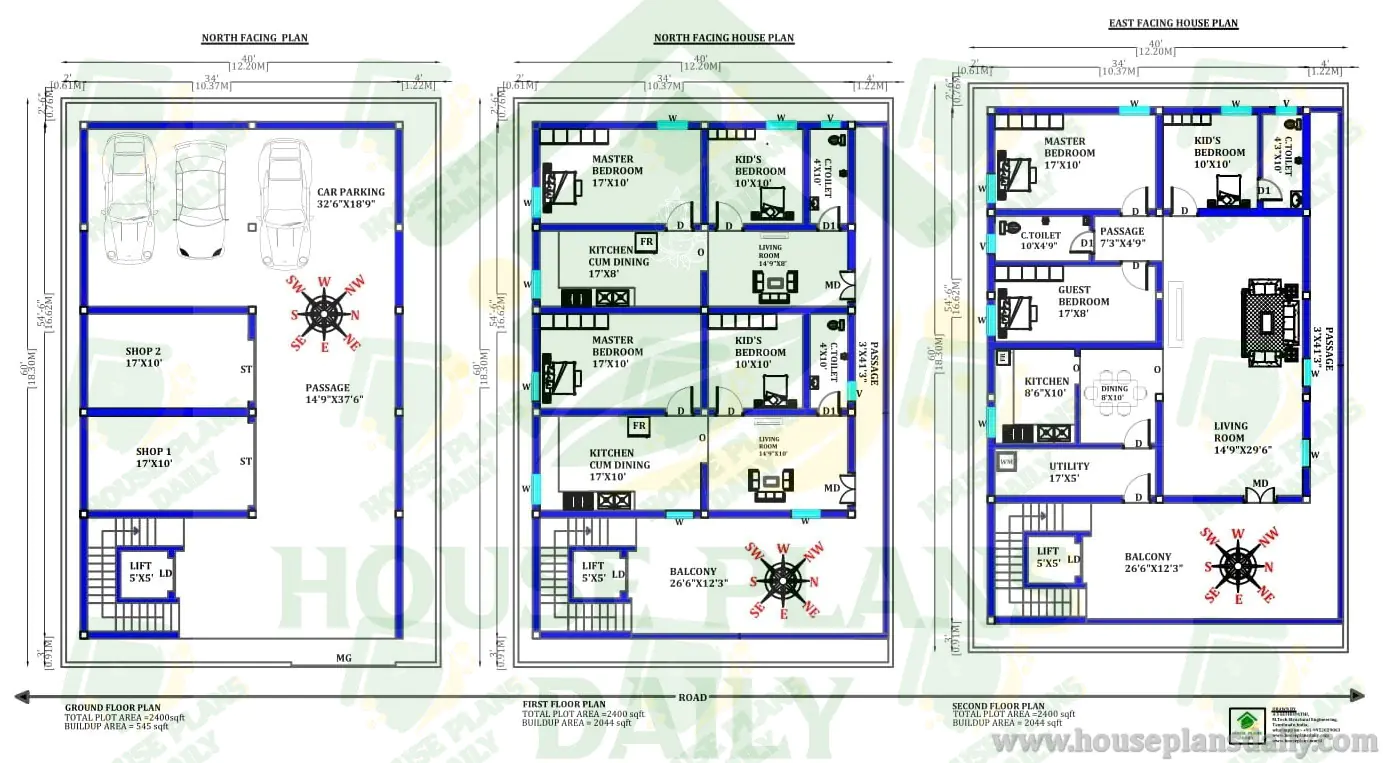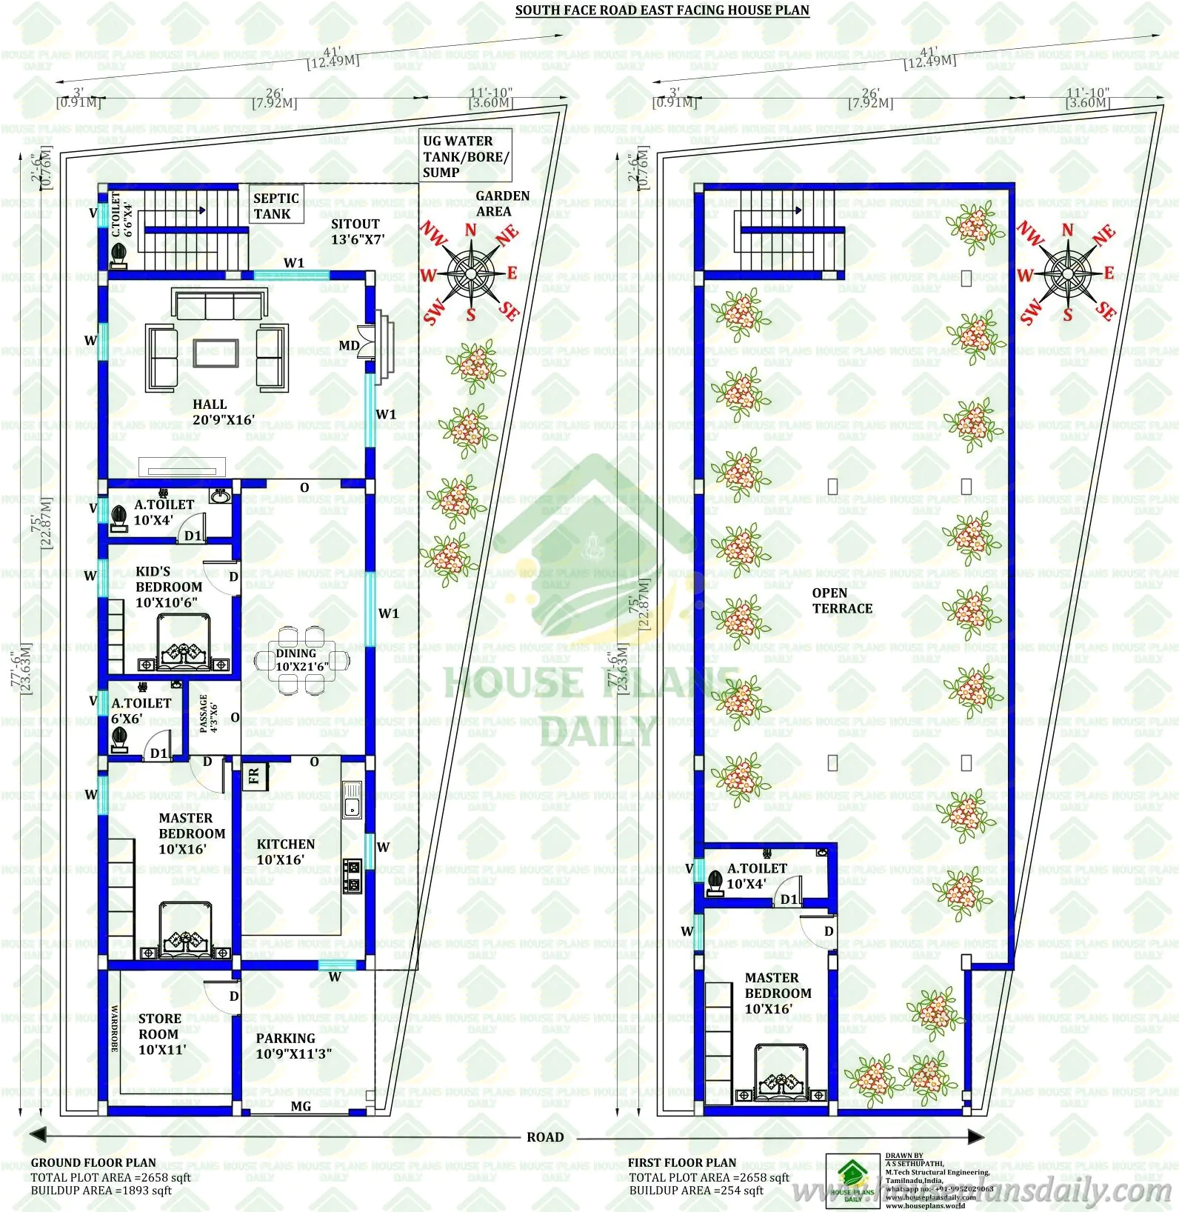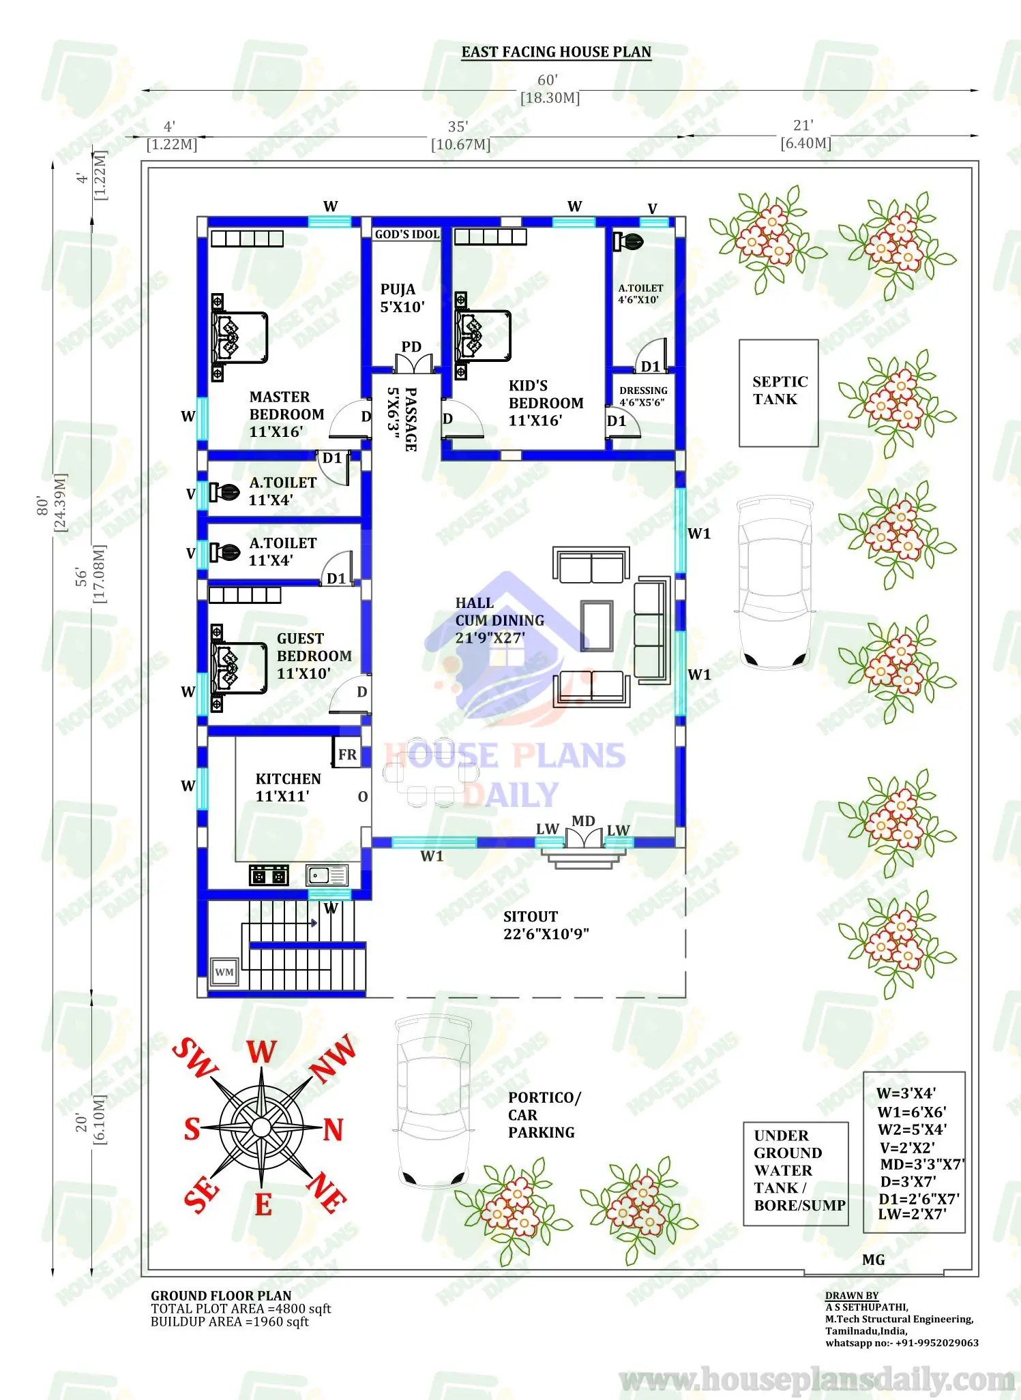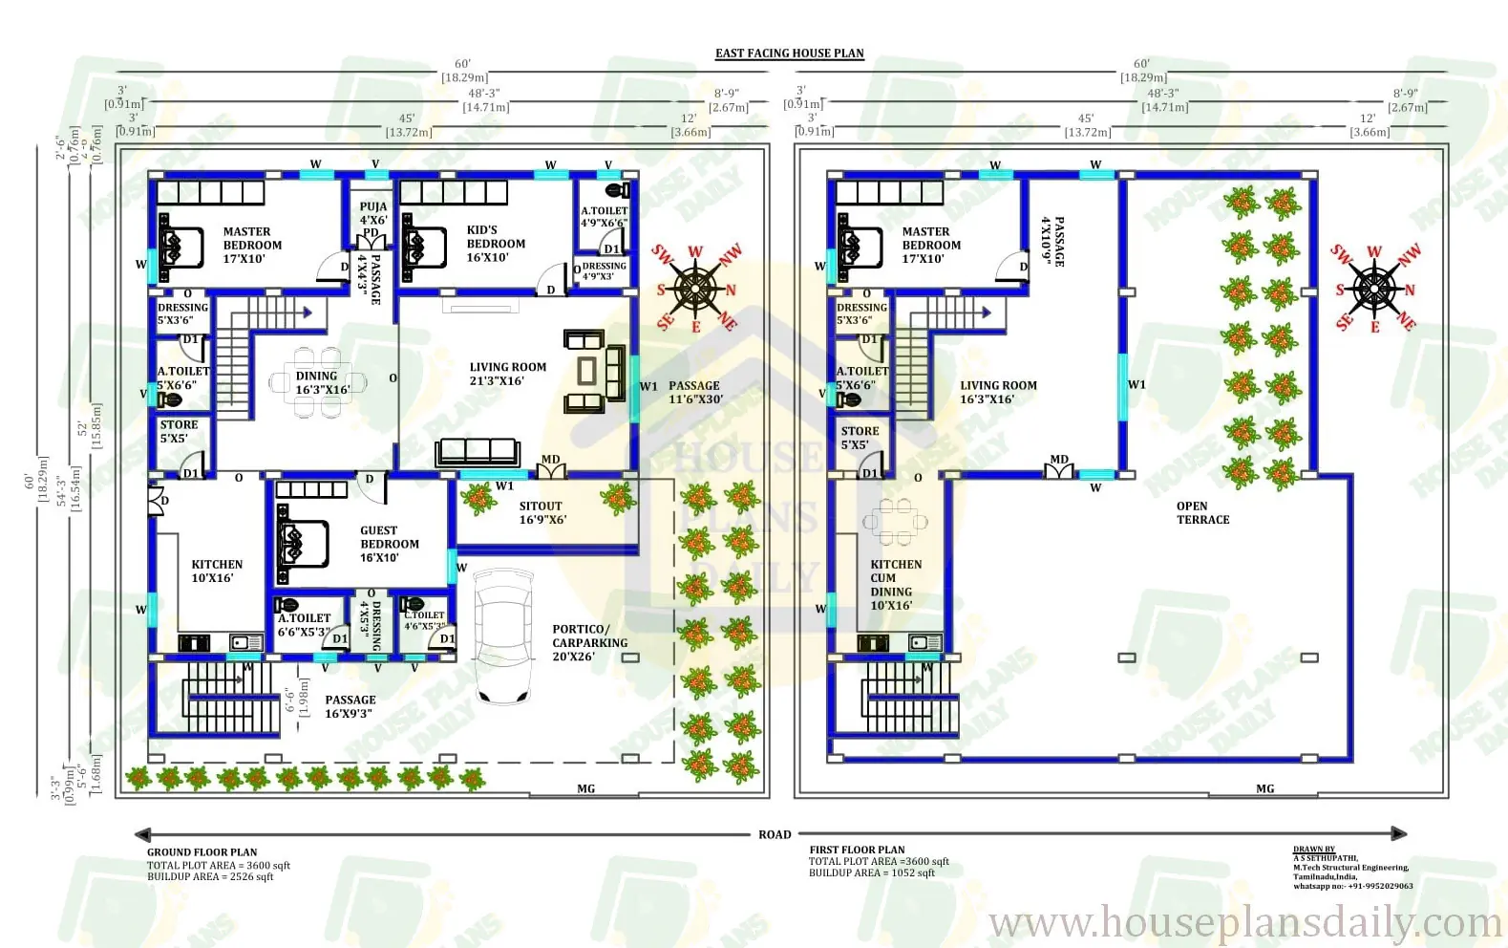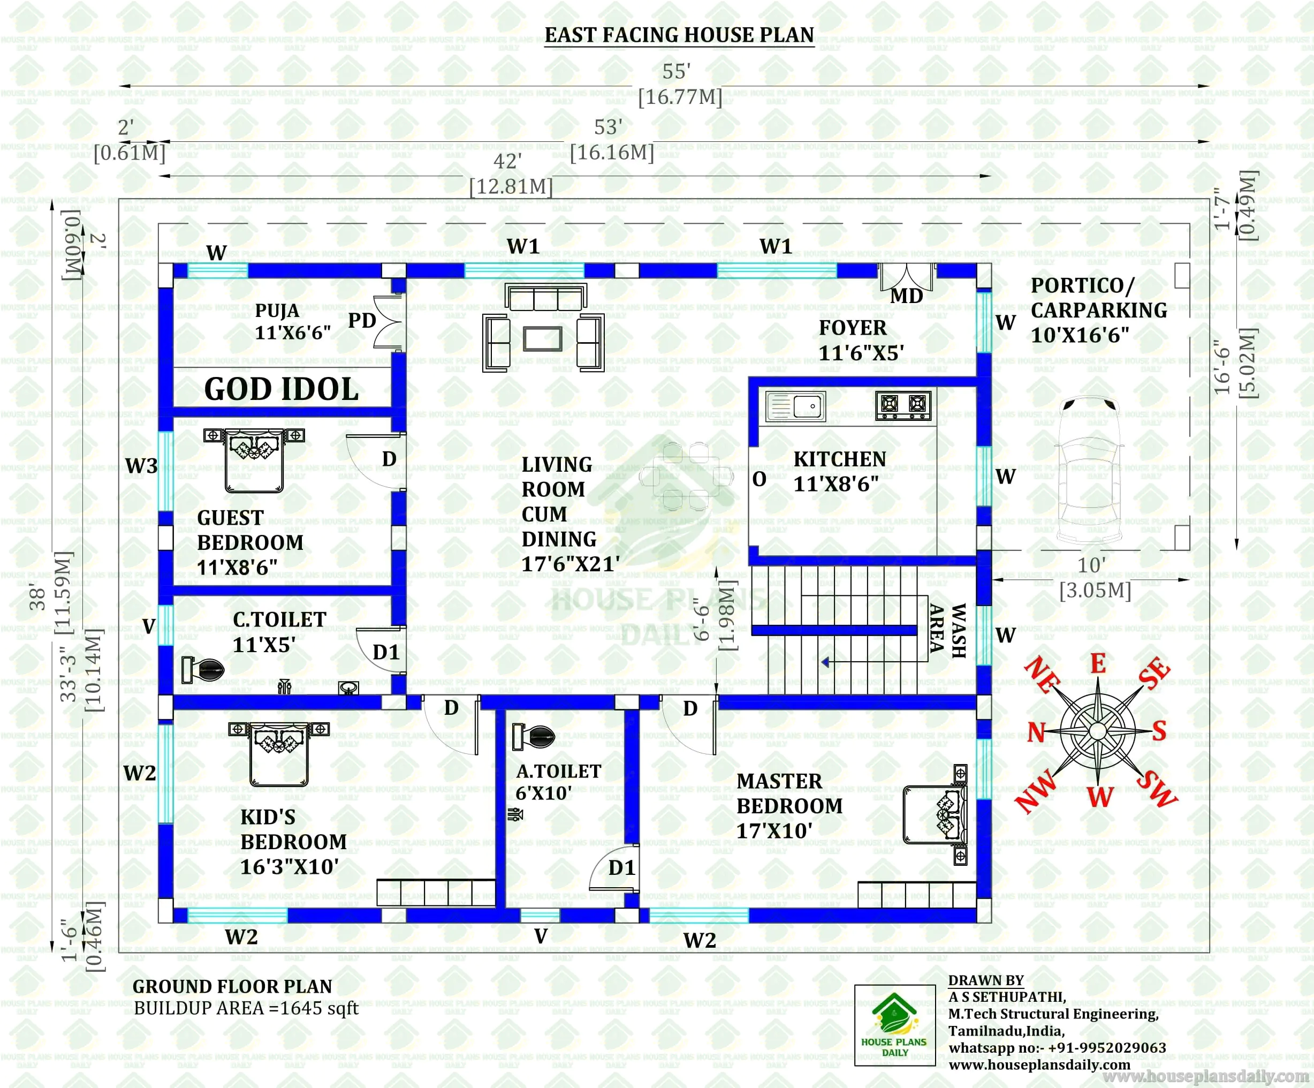
55x38 East Facing 3BHK House Plan | 1645 Sqft
Explore this 1645 sqft east facing 3bhk house plan featuring a spacious living cum dining area, three bedrooms, a large pooja room, kitchen, car parking, wash area, and a Vastu-compliant layout for modern family living.
#55x38HousePlan #EastFacingHousePlan #1645SqftHouse #3BHKHousePlan #GroundFloorHouse #ModernHouseDesign #EastFacingVastu #HousePlanPDF #SingleFloorHouse #HomeConstruction #FloorPlanDesign #IndianHousePlans #DreamHome #ResidentialDesign #HouseBlueprint
Choose from a wide range of home design ideas and detailed floor plans by visiting www.houseplansdaily.com and www.houseplans.world. Whether you want a modern or traditional layout, we have it all. For custom-made plans, reach out to us at +91-9952029063 or WhatsApp us at https://wa.me/919952029063.
Download & Install Our App Today – Fast, Free, and Easy!
DesignNest Ebook App
https://play.google.com/store/apps/details?id=com.designnest.ebooks
Plan Nest store App
https://play.google.com/store/apps/details?id=com.hpw.plannest
House Designs & Plans Blog App
https://play.google.com/store/apps/details?id=com.hpd.housedesignsplans
House plans & Designs Wallpaper App
https://play.google.com/store/apps/details?id=com.hpd.houseplansdesigns
Check These Articles for More Ideas
- Rent House Plan | East Facing House | 2 Bed House Design Plan
- East Facing Vastu House Plans | Vastu Ke Anusar Ghar Ka Naksha
- East Face House Plans with Vastu | East Face House Plan Vastu
- 4500 Sqft Plans of House Designs | East and North Facing Vastu Plan
Note:
House plans and elevation designs related to these keywords like, 55x38 east facing house plan, 1645 sqft house plan, east facing 3BHK house plan, 3 bedroom house design, east facing vastu house plan, modern east facing home design, 1645 sqft floor plan, ground floor house plan, single floor house design, spacious family house plan, east facing home layout, house plan with car parking, house plan with pooja room, residential building plan, house plan PDF download, and others can be obtained from this website.
License Option
Published:
05 August, 2026
Category: