40x60 G+2 East Facing House Plan with Shops | 2400 Sqft Rental Friendly Building Design
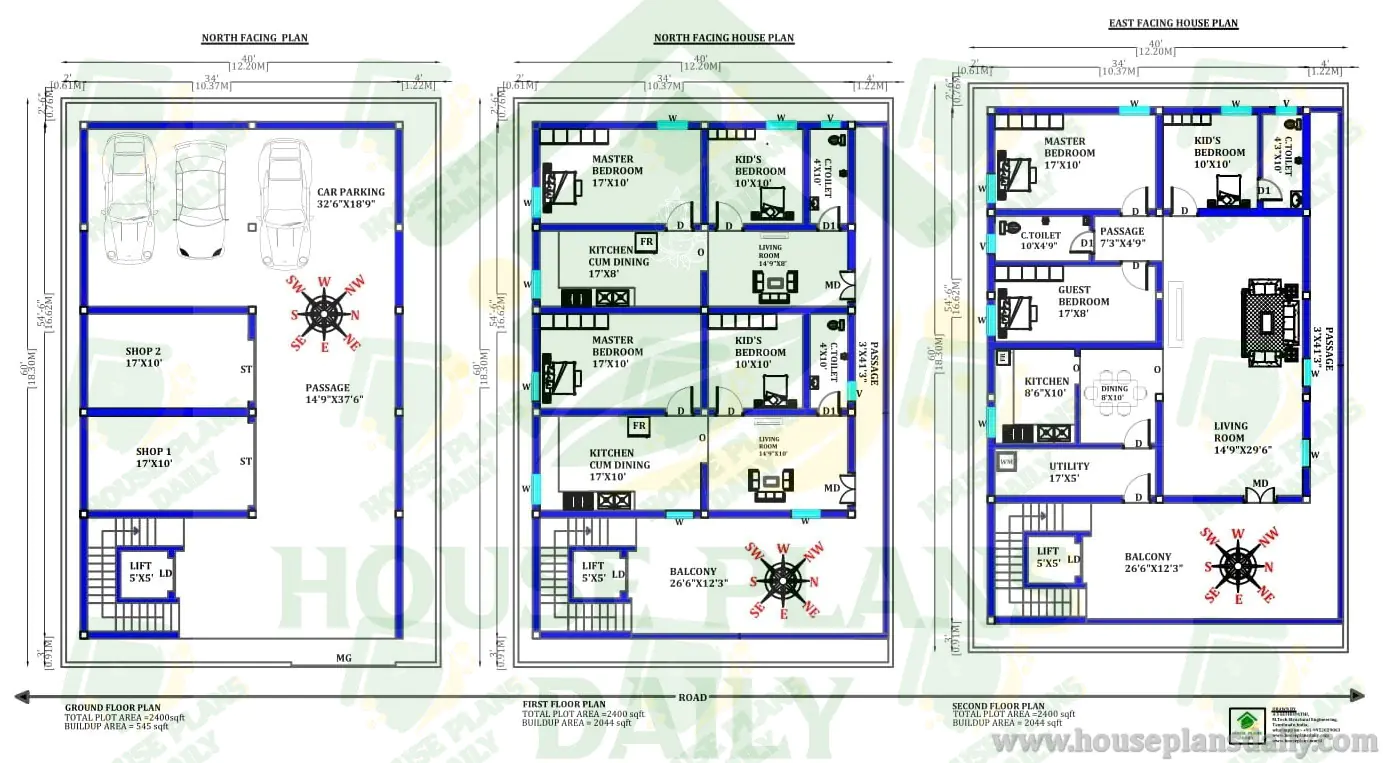
40x60 G+2 east facing house plan with shops floor layouts are given in this article. The total plot area is 2400 square feet. On the ground floor layout, two shops are available. On the first floor, 2 units of 2bhk houses are available. On the third floor, 3 bedroom house is available.
#40x60HouseDesign #GPlus2Home #EastFacingBuilding #ShopWithHouse #RentalIncomeProperty #MixedUseDesign #2400SqftPlan #IndianBuildingDesign #CommercialResidential #ApartmentLayout #RealEstateIndia #HomeConstructionPlan #MultiFamilyHome #PropertyInvestment #LiftProvision #UrbanHomeDesign #BalconyPlan #ModernIndianHomes #BuildingBlueprint #HousePlanIdeas
Browse through thousands of floor plans and house designs at www.houseplansdaily.com and www.houseplans.world. We provide creative and functional layouts to suit every requirement. For personalized home plans designed exclusively for you, contact us at +91-9952029063 or WhatsApp at https://wa.me/919952029063.
Download & Install Our App Today – Fast, Free, and Easy!
DesignNest Ebook App
https://play.google.com/store/apps/details?id=com.designnest.ebooks
Plan Nest store App
https://play.google.com/store/apps/details?id=com.hpw.plannest
House Designs & Plans Blog App
https://play.google.com/store/apps/details?id=com.hpd.housedesignsplans
House plans & Designs Wallpaper App
https://play.google.com/store/apps/details?id=com.hpd.houseplansdesigns
Check These Articles for More Ideas
- Vastu Plan for East Facing House | East Face Plan
- Designing Your Dream 3BHK House with Vastu Principles
- Rent House Plan | East Facing House | 2 Bed House Design Plan
- East Facing Vastu House Plans | Vastu Ke Anusar Ghar Ka Naksha
Note:
House plans and elevation designs related to these keywords like, 40x60 G+2 East Facing House Plan with Shops, 40x60 G+2 house plan with commercial space, east facing building design with shops, 2400 sqft mixed use residential layout, ground floor shop and parking plan, triple floor rental house design India, 40 by 60 plot building drawing, north entry multi unit residence plan, shop cum residence floor design, G plus 2 rental income house plan, 3 floor apartment style home layout, commercial and residential combo blueprint, staircase with lift provision plan, balcony attached bedroom design, 40x60 investment property layout, income generating house design India, and others can be obtained from this website.
License Option
Published:
25 March, 2026
Category:
Tags: