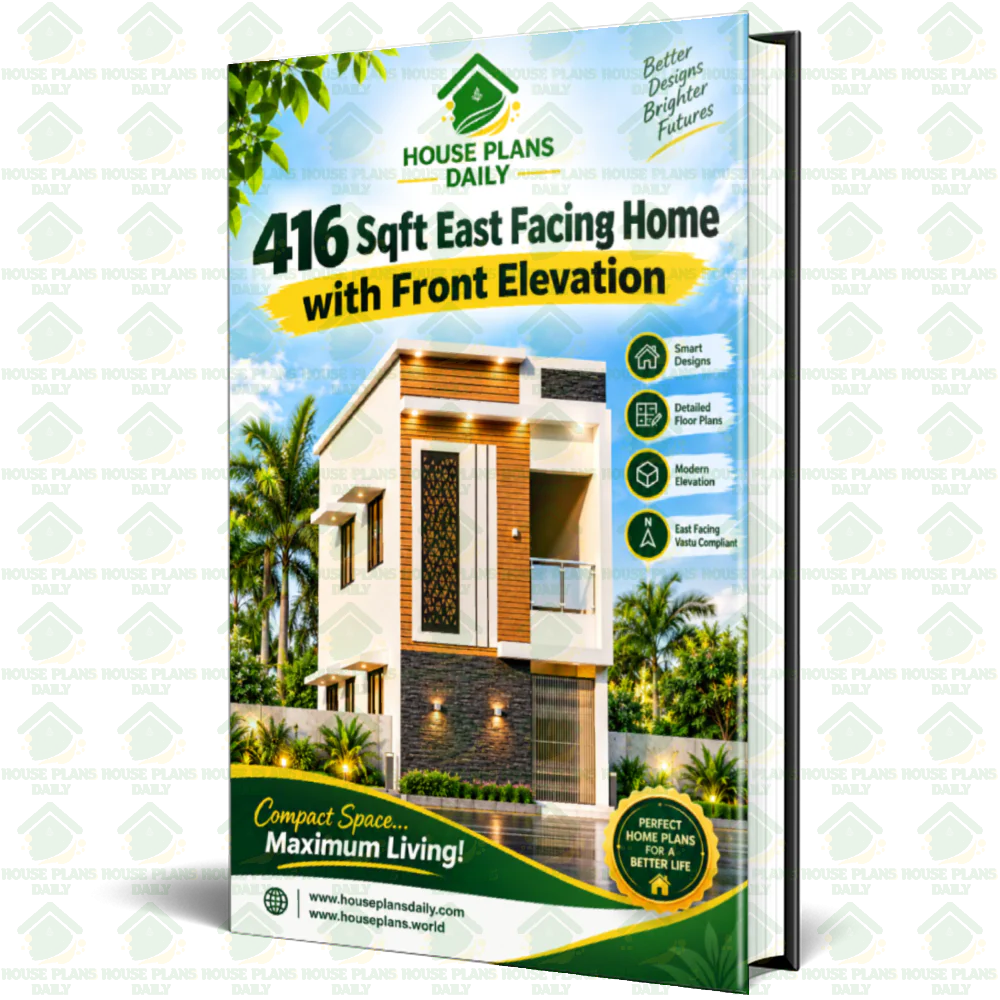
A 416 sqft east facing home with front elevation is an ideal choice for homeowners looking to build on a compact plot without compromising on style or functionality. East facing homes are highly valued in Vastu Shastra, as the morning sun brings natural light, warmth, and positive energy into the living spaces. A well-planned 416 sqft east facing house design typically includes a comfortable living room, a modular kitchen, one or two bedrooms, and a bathroom, all arranged to make efficient use of every square foot.
With smart space-saving ideas such as open layouts, multi-purpose furniture, and clever storage solutions, even a small east facing home can feel spacious, airy, and welcoming. The front elevation plays a crucial role in enhancing both the visual appeal and the value of a 416 sqft east facing home. A modern front elevation design featuring clean lines, a stylish main door, a small porch or sit-out, and a balanced mix of colours and textures can transform a simple house into an eye-catching property.
Popular elevation styles for compact east facing homes include contemporary, minimalist, and traditional designs with decorative grills, jaali work, and wooden accents. Choosing the right front elevation not only improves curb appeal but also ensures proper ventilation and sunlight, making your 416 sqft east facing house a practical, beautiful, and Vastu-compliant living space.
License Option
Published:
24 September, 2026
Category:
Tags: