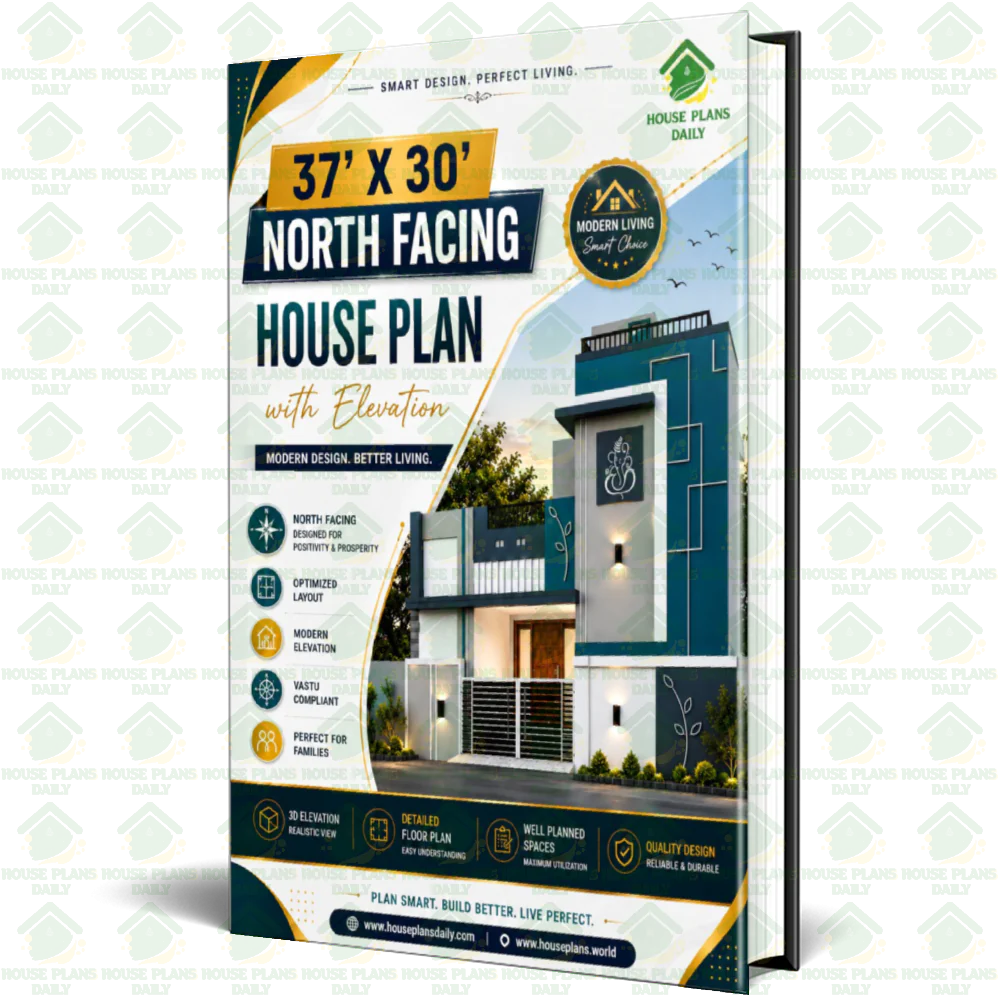
37x30 North Facing House Plan with Elevation is designed to optimize natural light and ventilation throughout the day, making it an excellent choice for comfortable, energy-efficient living. With a clean, contemporary facade, well-planned room proportions, and an inviting frontage, this duplex layout suits families who want both privacy and functionality.
The modern elevation typically features strong geometric lines, balanced windows, and a stylish exterior finish that enhances curb appeal while maintaining a practical, livable interior flow. This duplex plan also supports flexible living arrangements, such as mirrored units for two families or spacious layouts for rental potential, without compromising on comfort.
From the street-facing design to the placement of key rooms, the plan works with the north orientation to reduce heat gain and improve daylight distribution. If you’re searching for a duplex house layout that combines modern aesthetics, smart space planning, and a standout elevation, this north-facing plan delivers an ideal blend of style and everyday usability.
License Option
1 Sale
Last Update:
12 August, 2026
Published:
31 March, 2026
Category:
Tags: