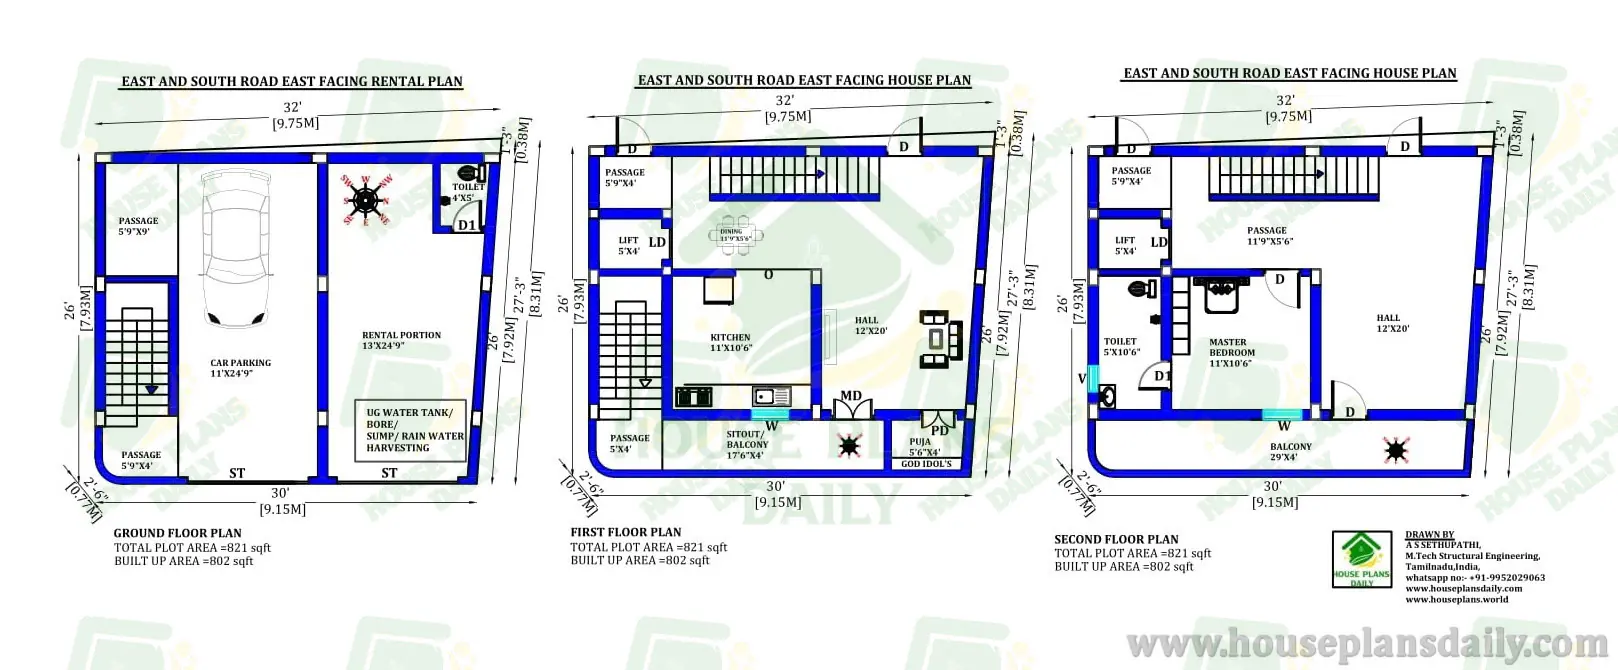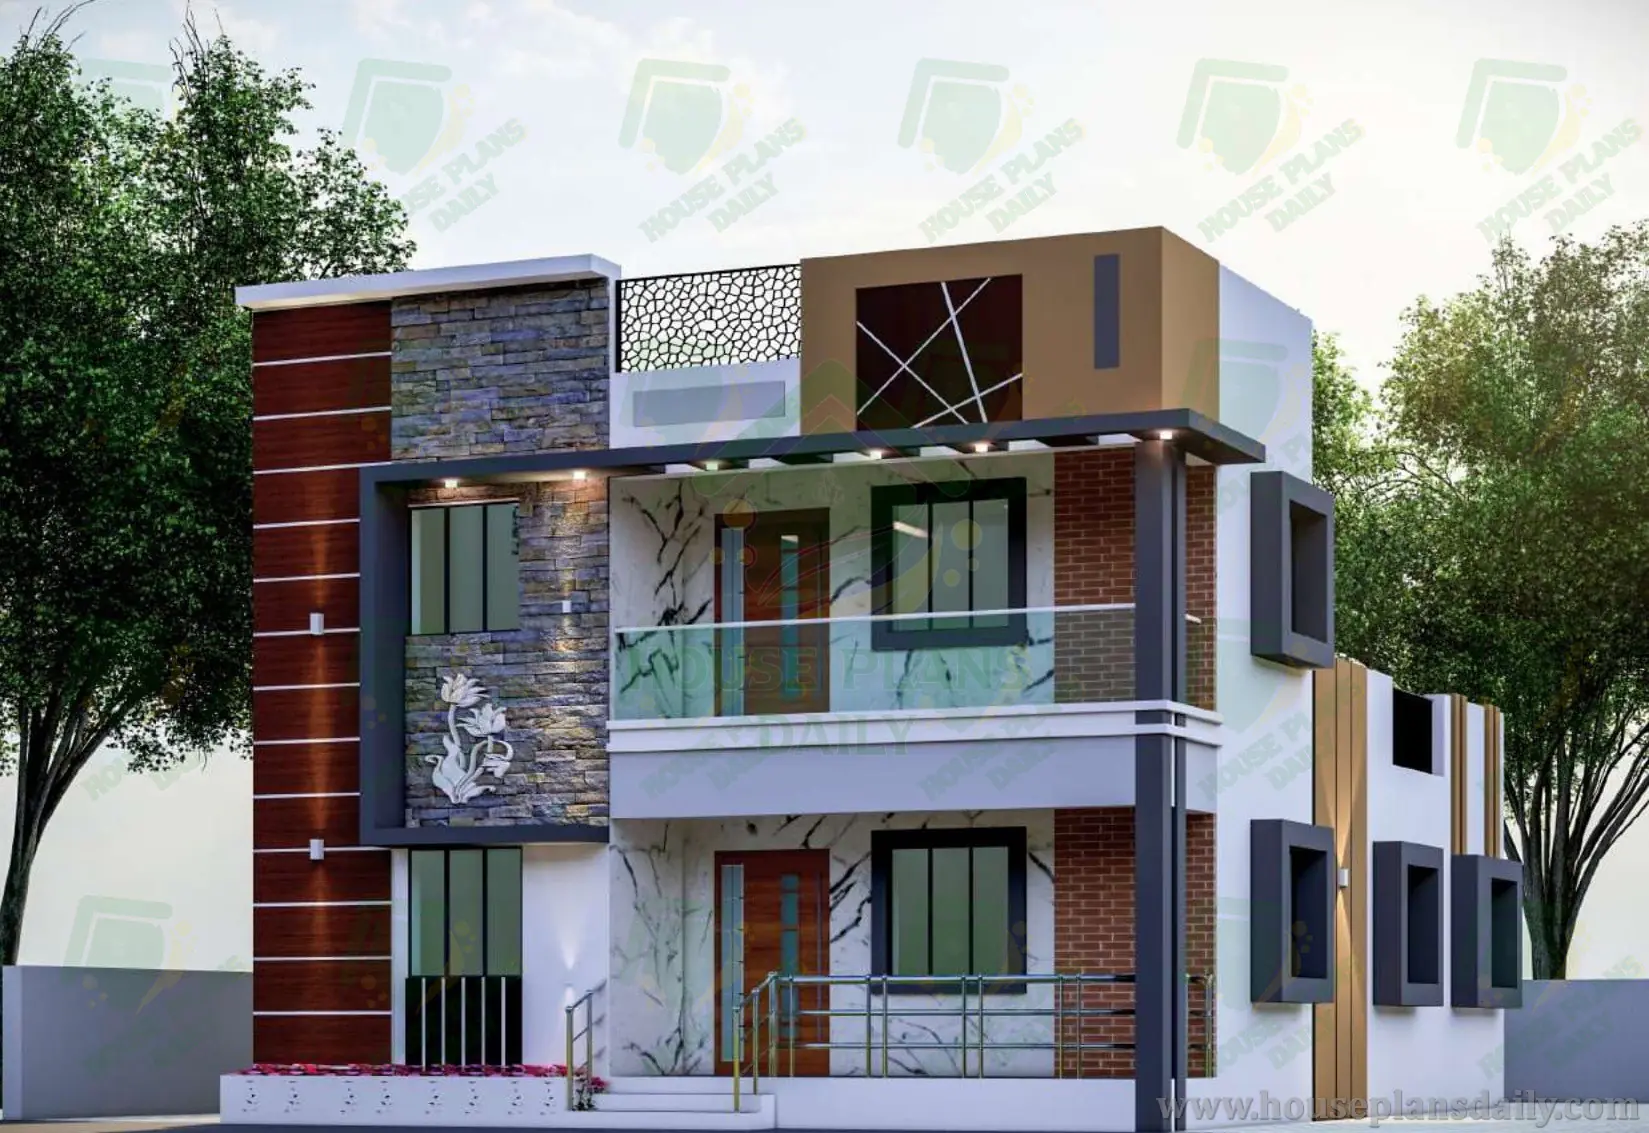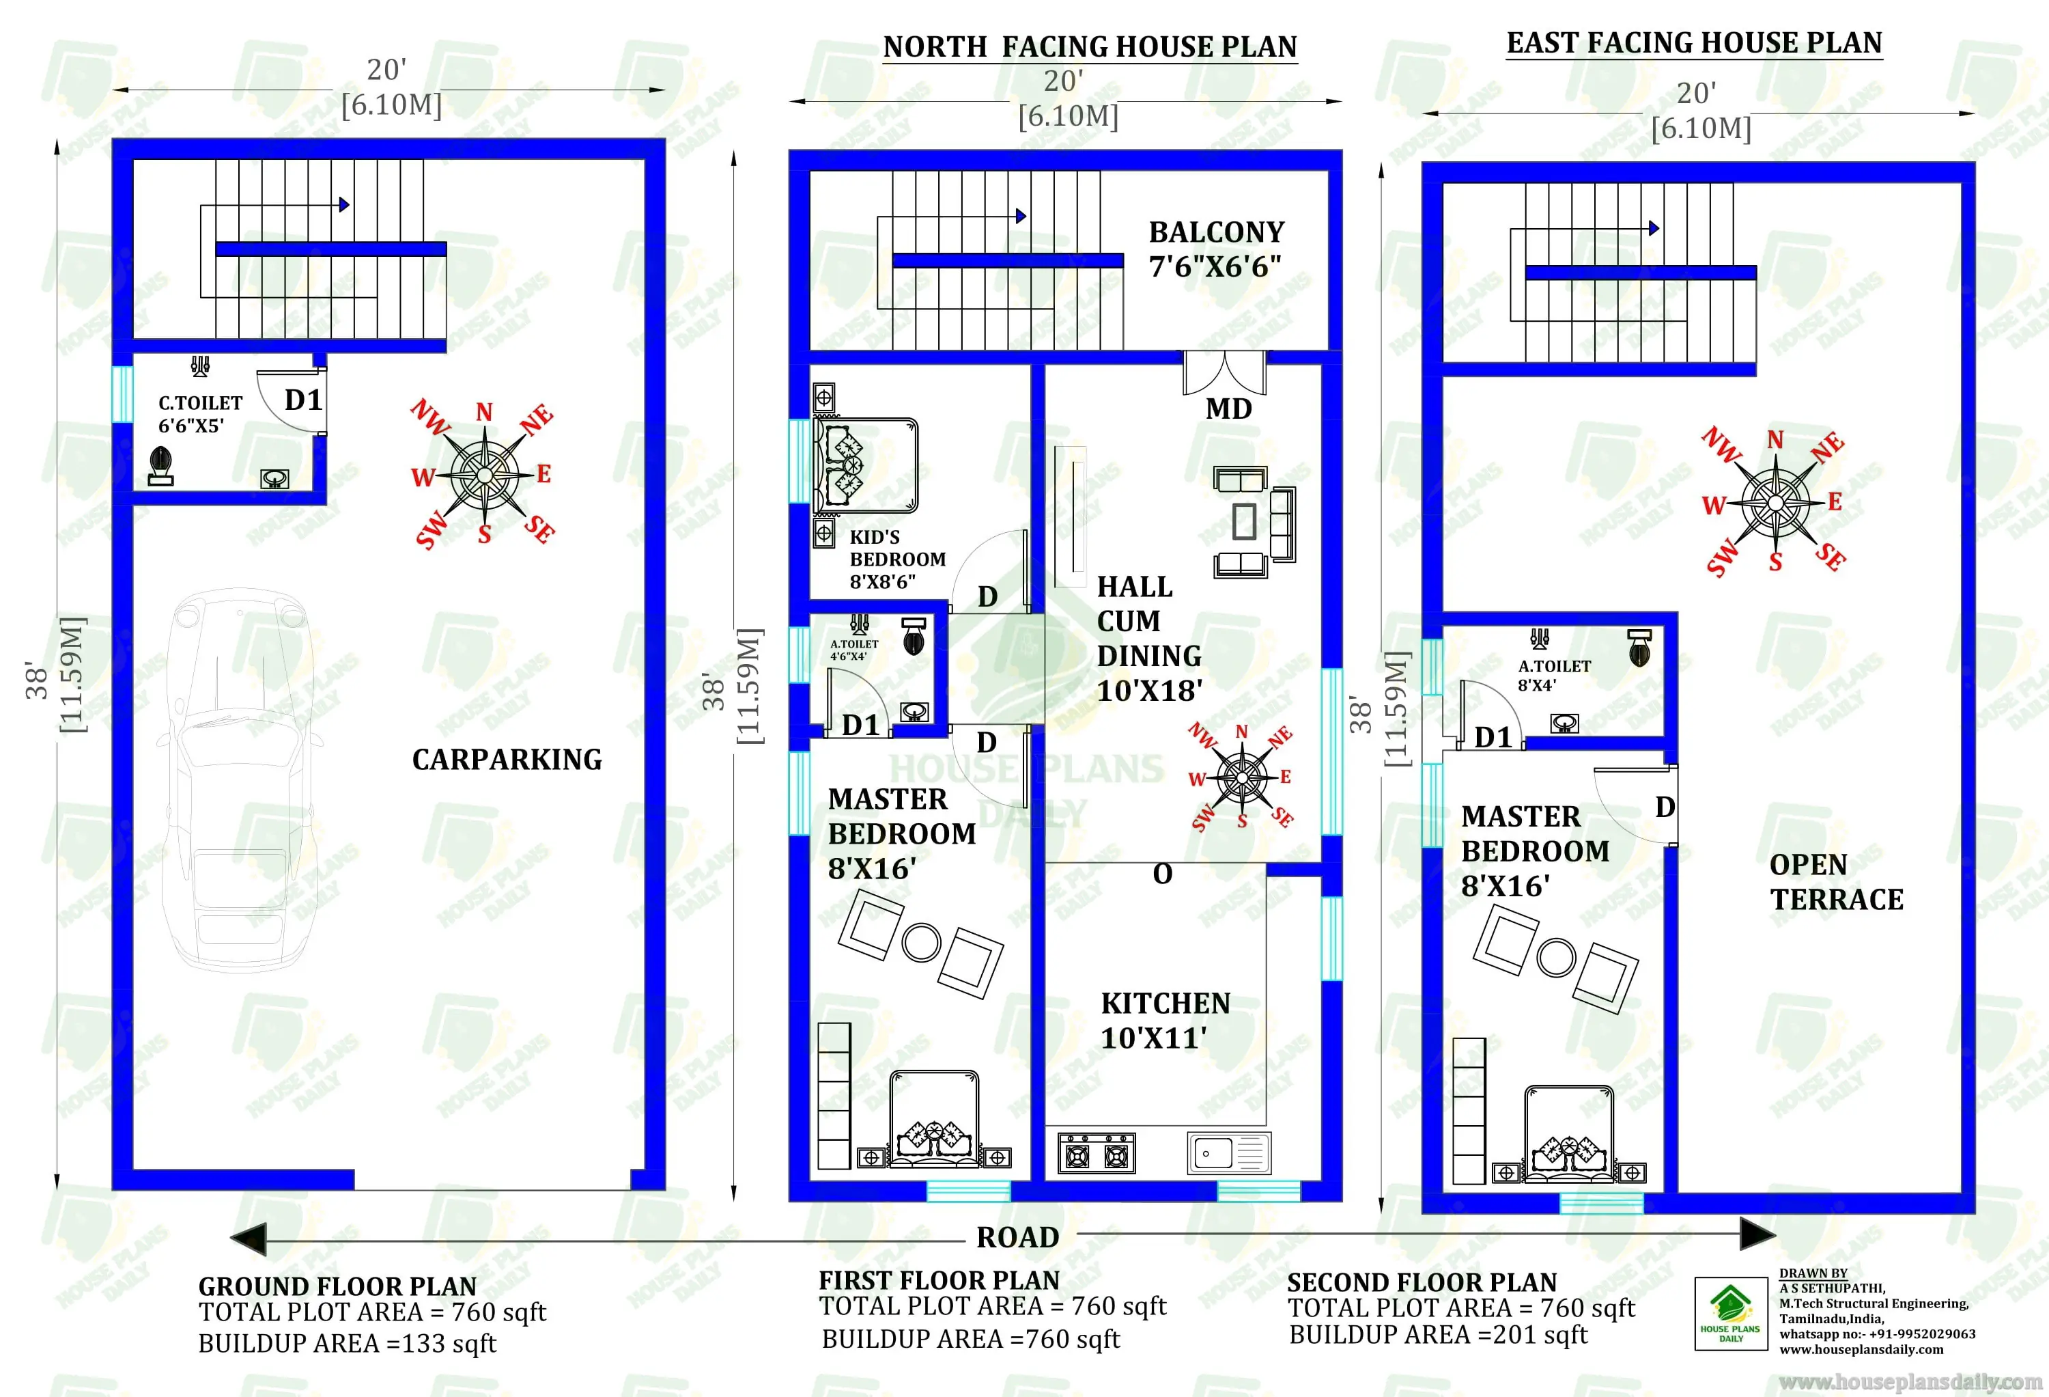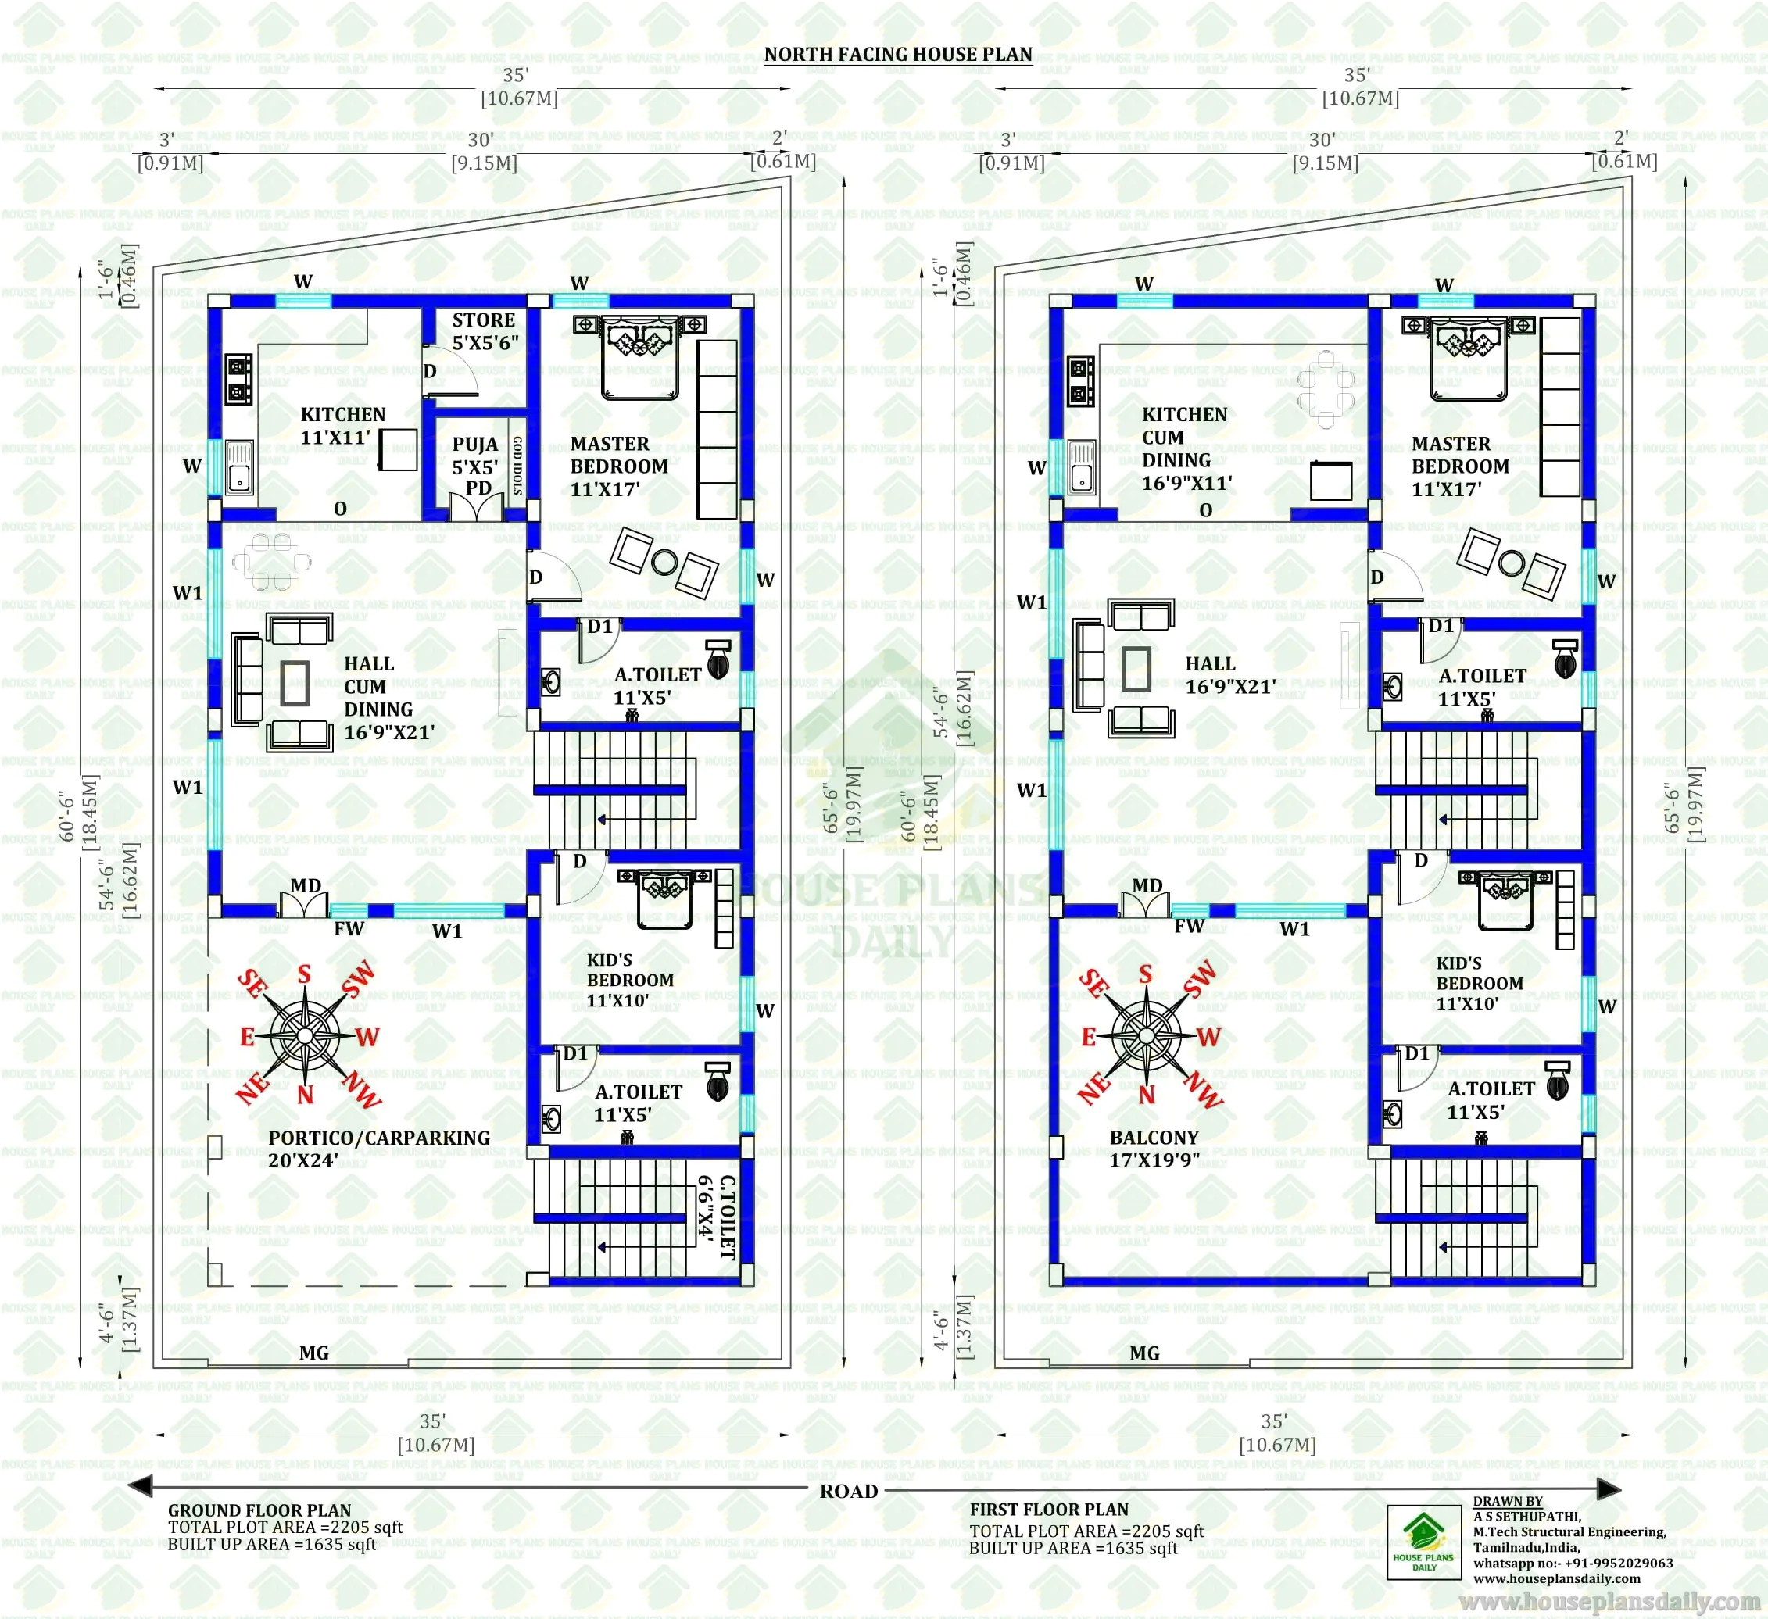
2124 Sqft East Facing House Plan | 3BHK Ground Floor Design
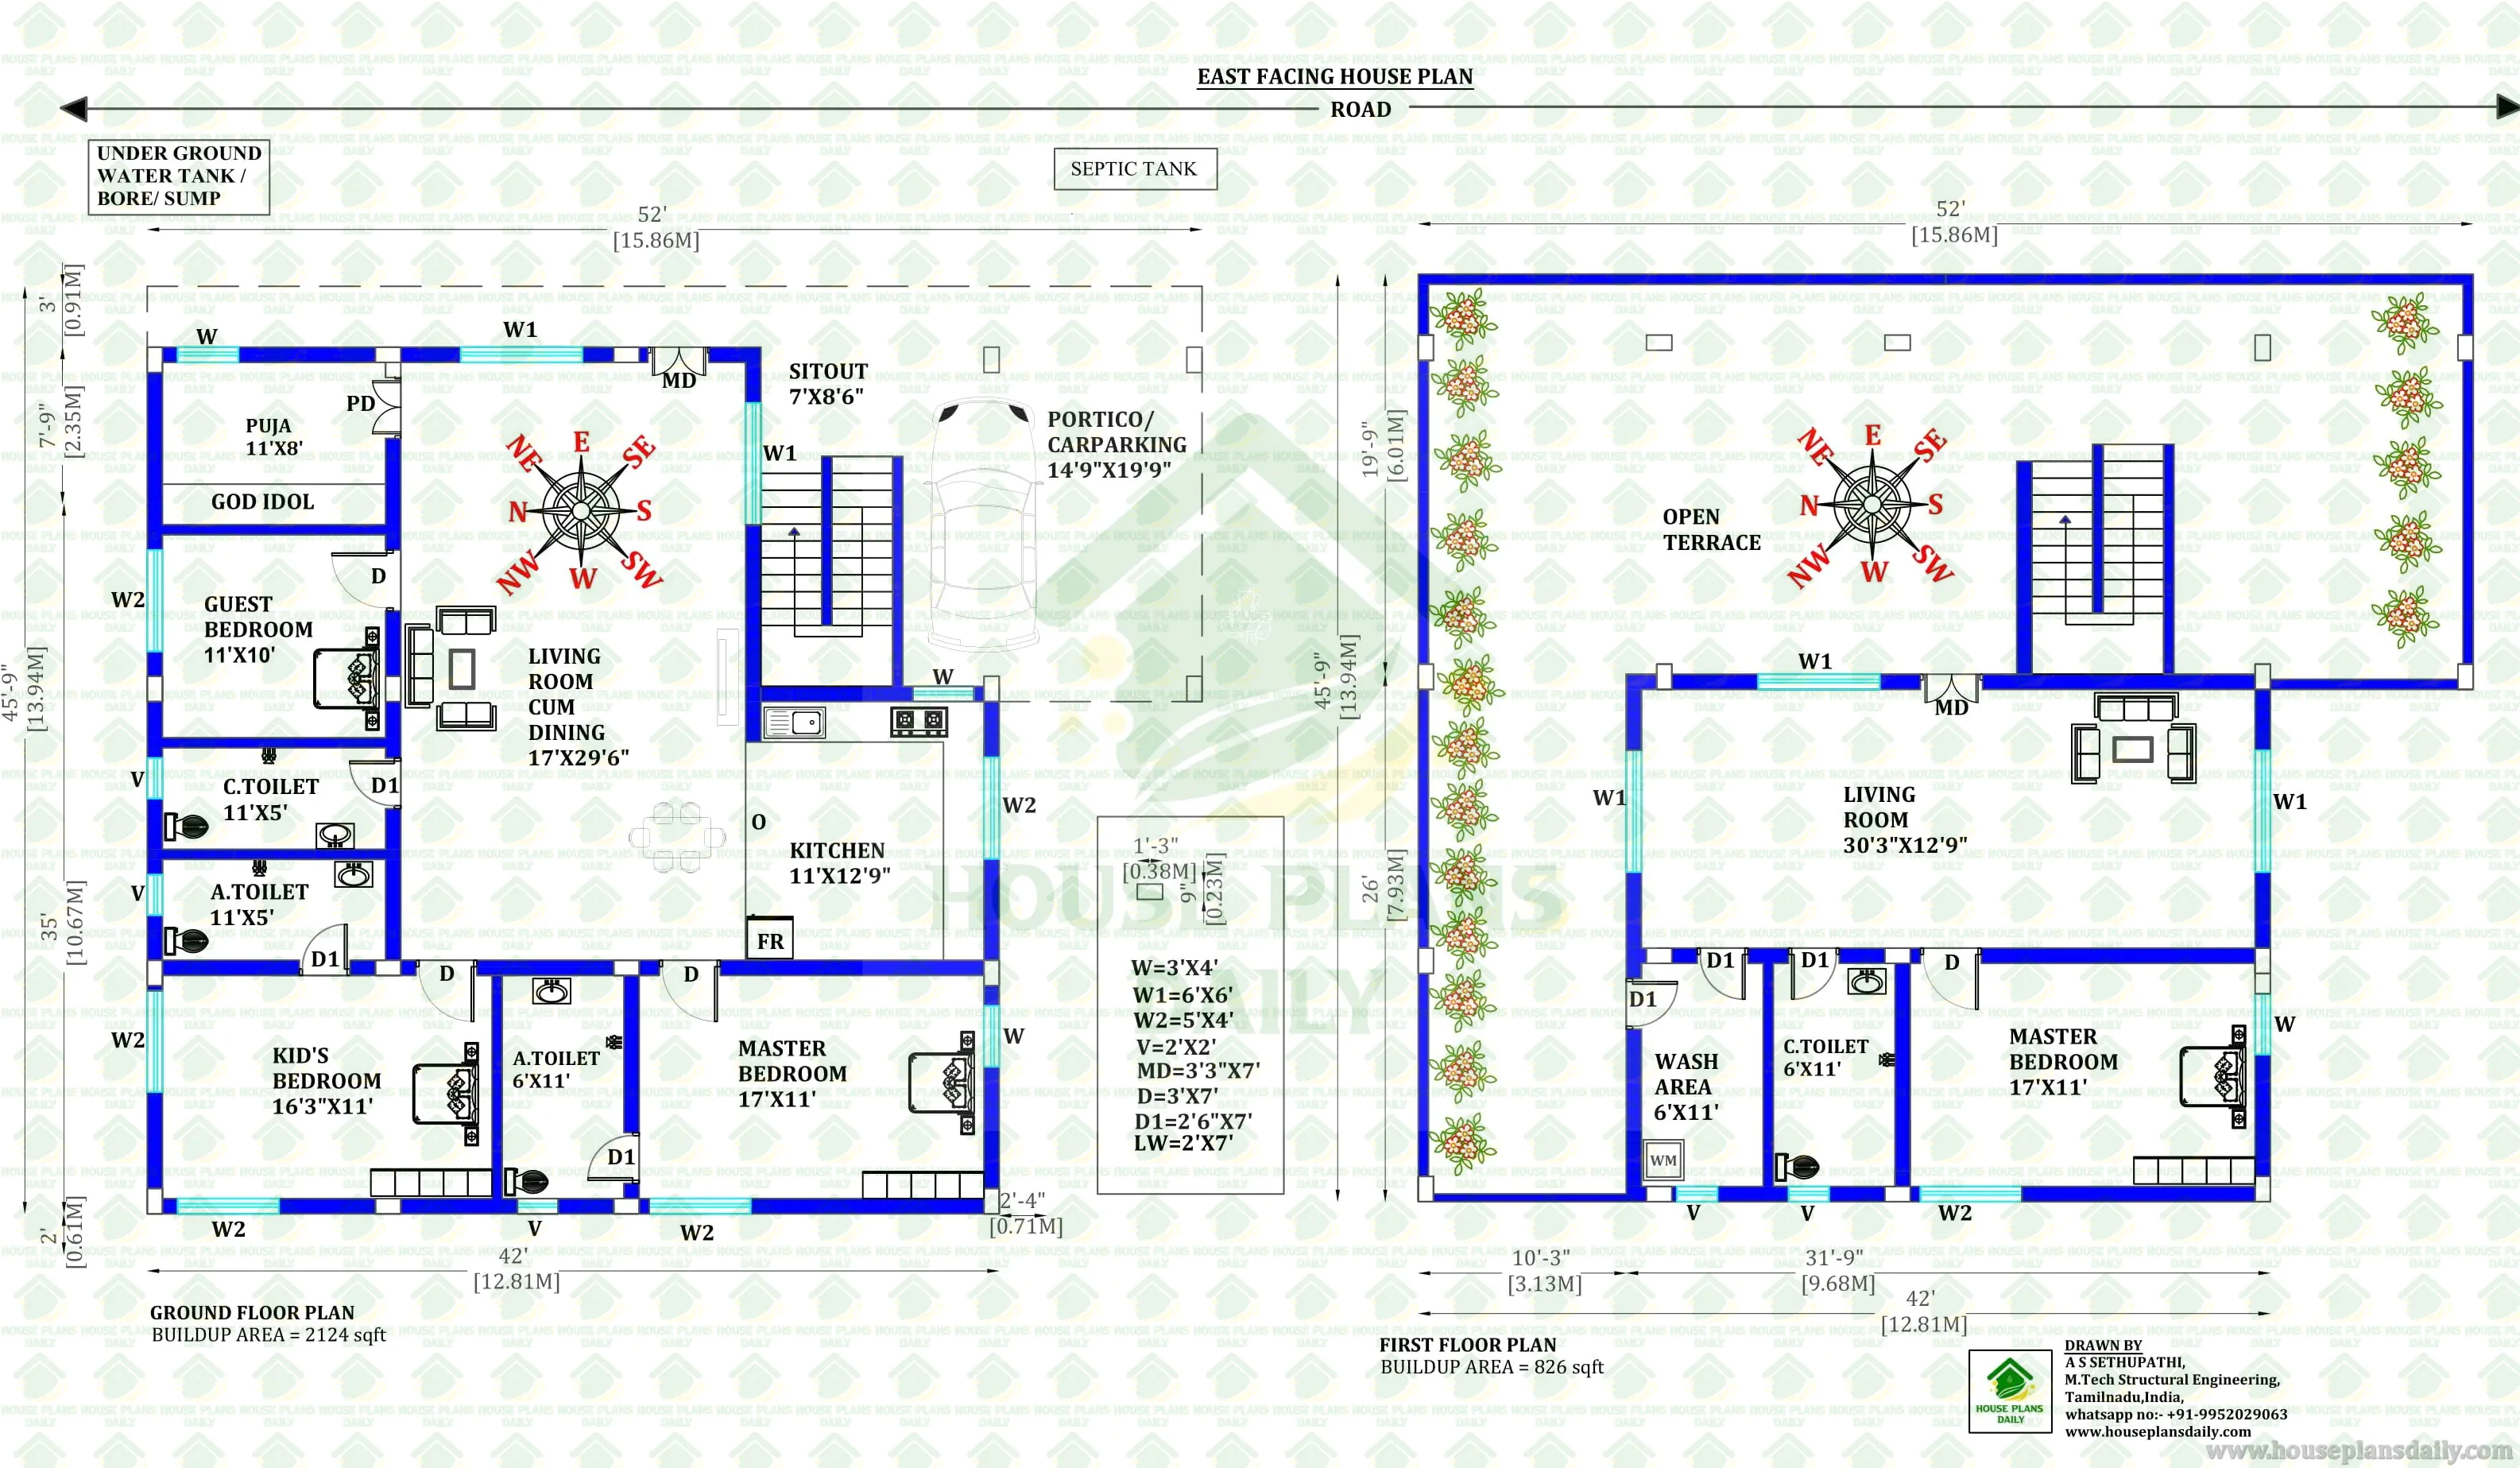
Discover the perfect blend of spacious living and traditional architecture with this 2124 Sqft East Facing House Plan | 3BHK Ground Floor Design. Tailored for modern families seeking a comfortable and well-organized home, this comprehensive ground-floor blueprint offers an expansive 2124 square feet of built-up area. The intelligent 3BHK configuration features a luxurious master suite, a dedicated kid's bedroom, and a welcoming guest room, ensuring ample privacy and relaxation space for every family member. At the heart of this layout lies a massive central living room cum dining area, providing a seamless, open-concept flow that is ideal for both quiet daily life and entertaining guests.
Refer to these articles
- 35×50 North Facing House Plan | 2BHK Vastu Ground Floor Design
- 41×41 East Facing Ground Floor House Plan | 2BHK 1600 Sq Ft Design
- North Facing 1000 Sq Ft Ground Floor House Plan with Shop | 2BHK Layout
- 4BHK North Facing Duplex House Plan with Vastu | Two Floor Layout
Beyond its generous room dimensions, this 3BHK ground floor design is meticulously crafted with Vastu Shastra principles to ensure a harmonious living environment. The highly desirable east-facing orientation welcomes abundant morning sunlight, while specific elemental placements—such as the kitchen positioned in the auspicious South-East corner and the master bedroom in the South-West—promote positive energy throughout the home. Additional practical amenities elevate the everyday living experience, including a dedicated Puja room for spiritual well-being, multiple attached bathrooms for convenience, and a spacious front portico designed for secure car parking. Whether you are a builder or a prospective homeowner, this 2124 sqft architectural plan delivers an exceptional balance of aesthetic appeal and functional utility.
Note:
House plans and elevation designs related to these keywords 2124 sqft house plan, east facing house plan, 3bhk ground floor design, vastu compliant house plan, east facing 3bhk plan, single floor house design, 3 bedroom house plan indian style, house plan with car parking, ground floor home design, 2124 sqft floor plan, east facing vastu plan, 3bhk house plan with pooja room, modern 3bhk floor plan, and others can be obtained from this website.
License Option
Published:
30 July, 2026
Category:
Tags: