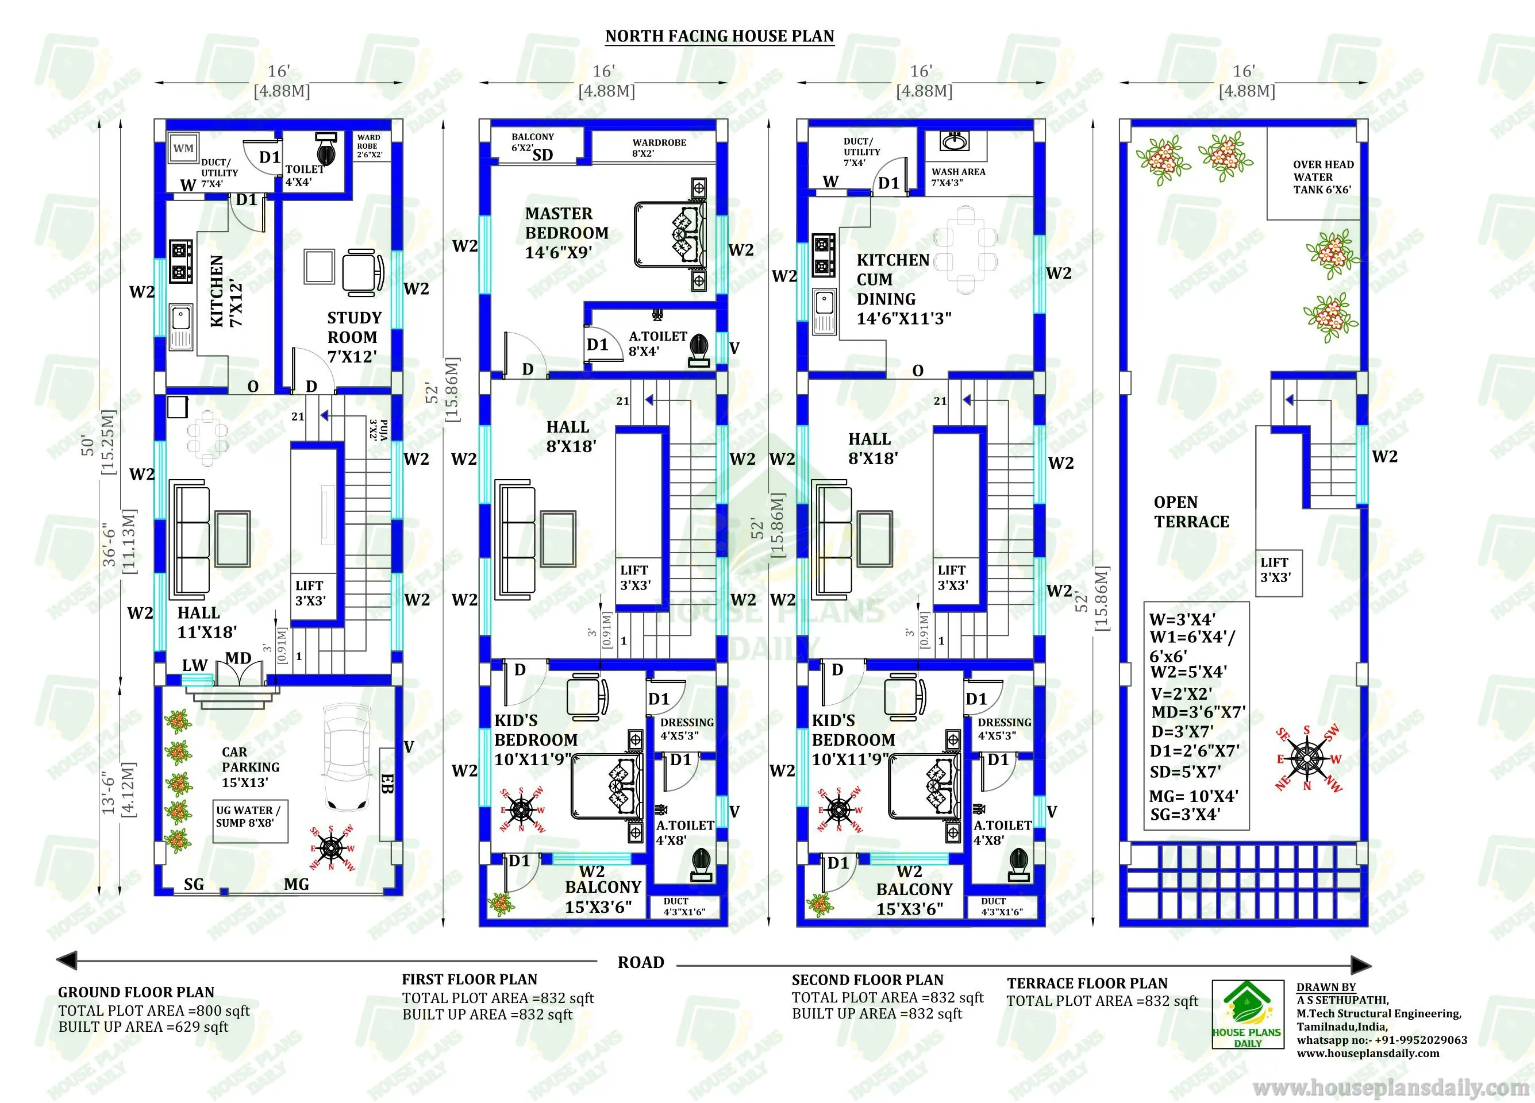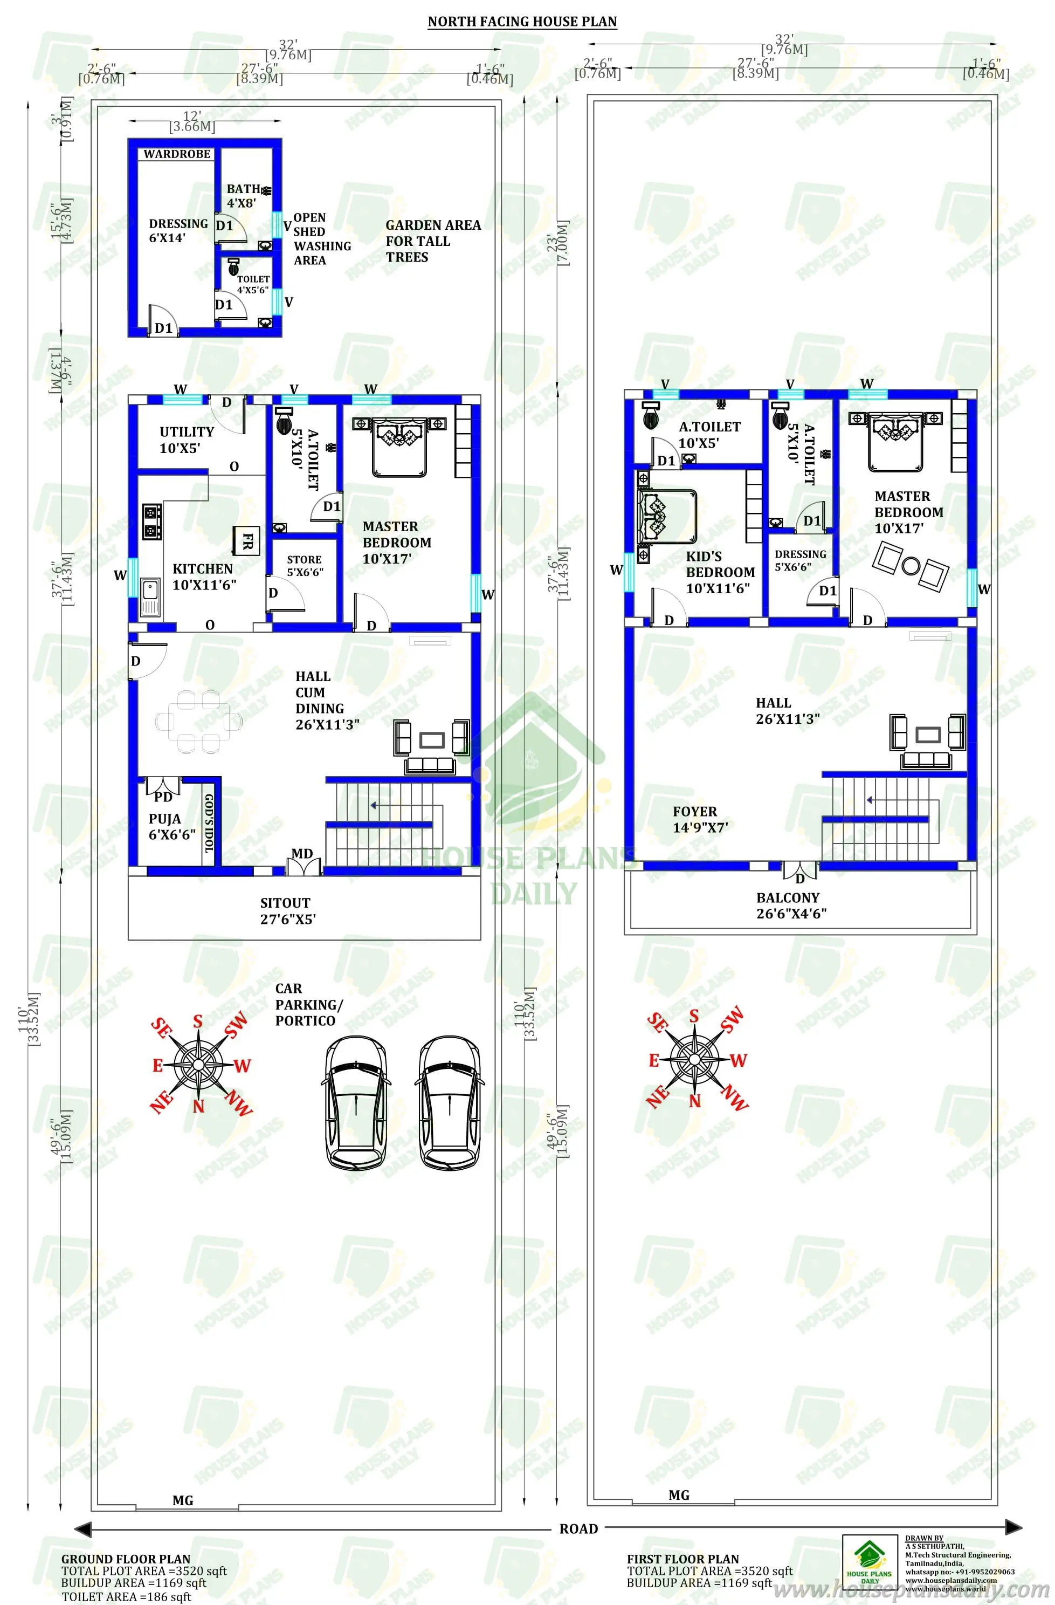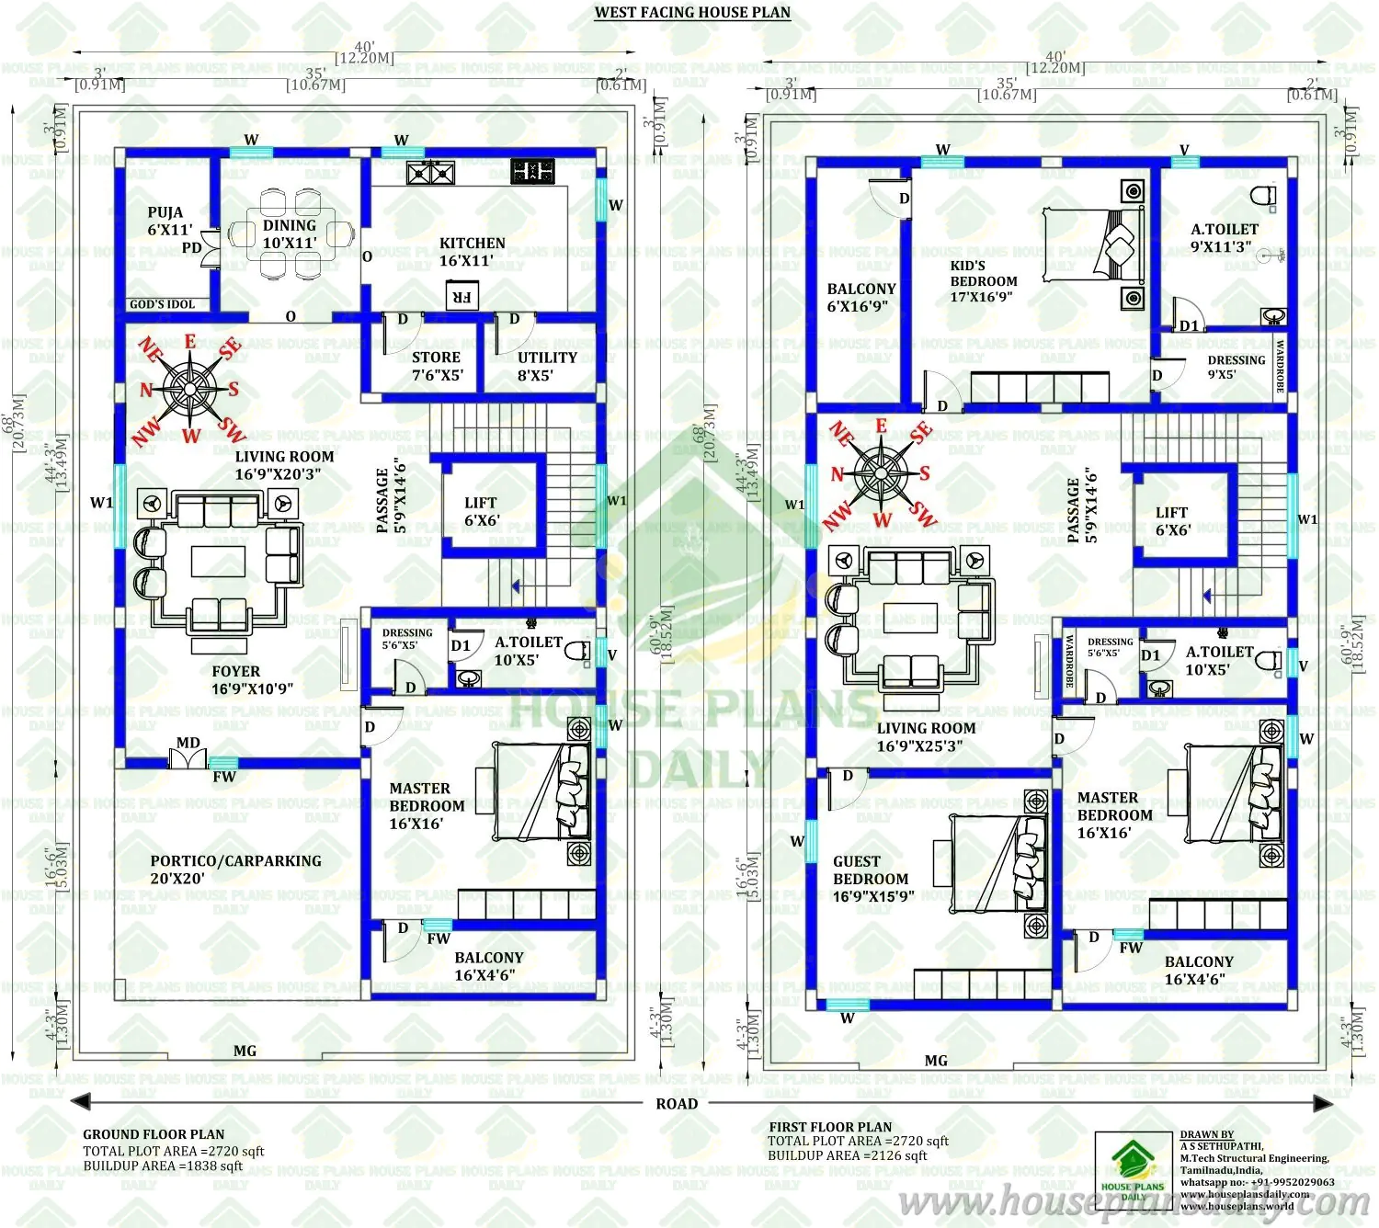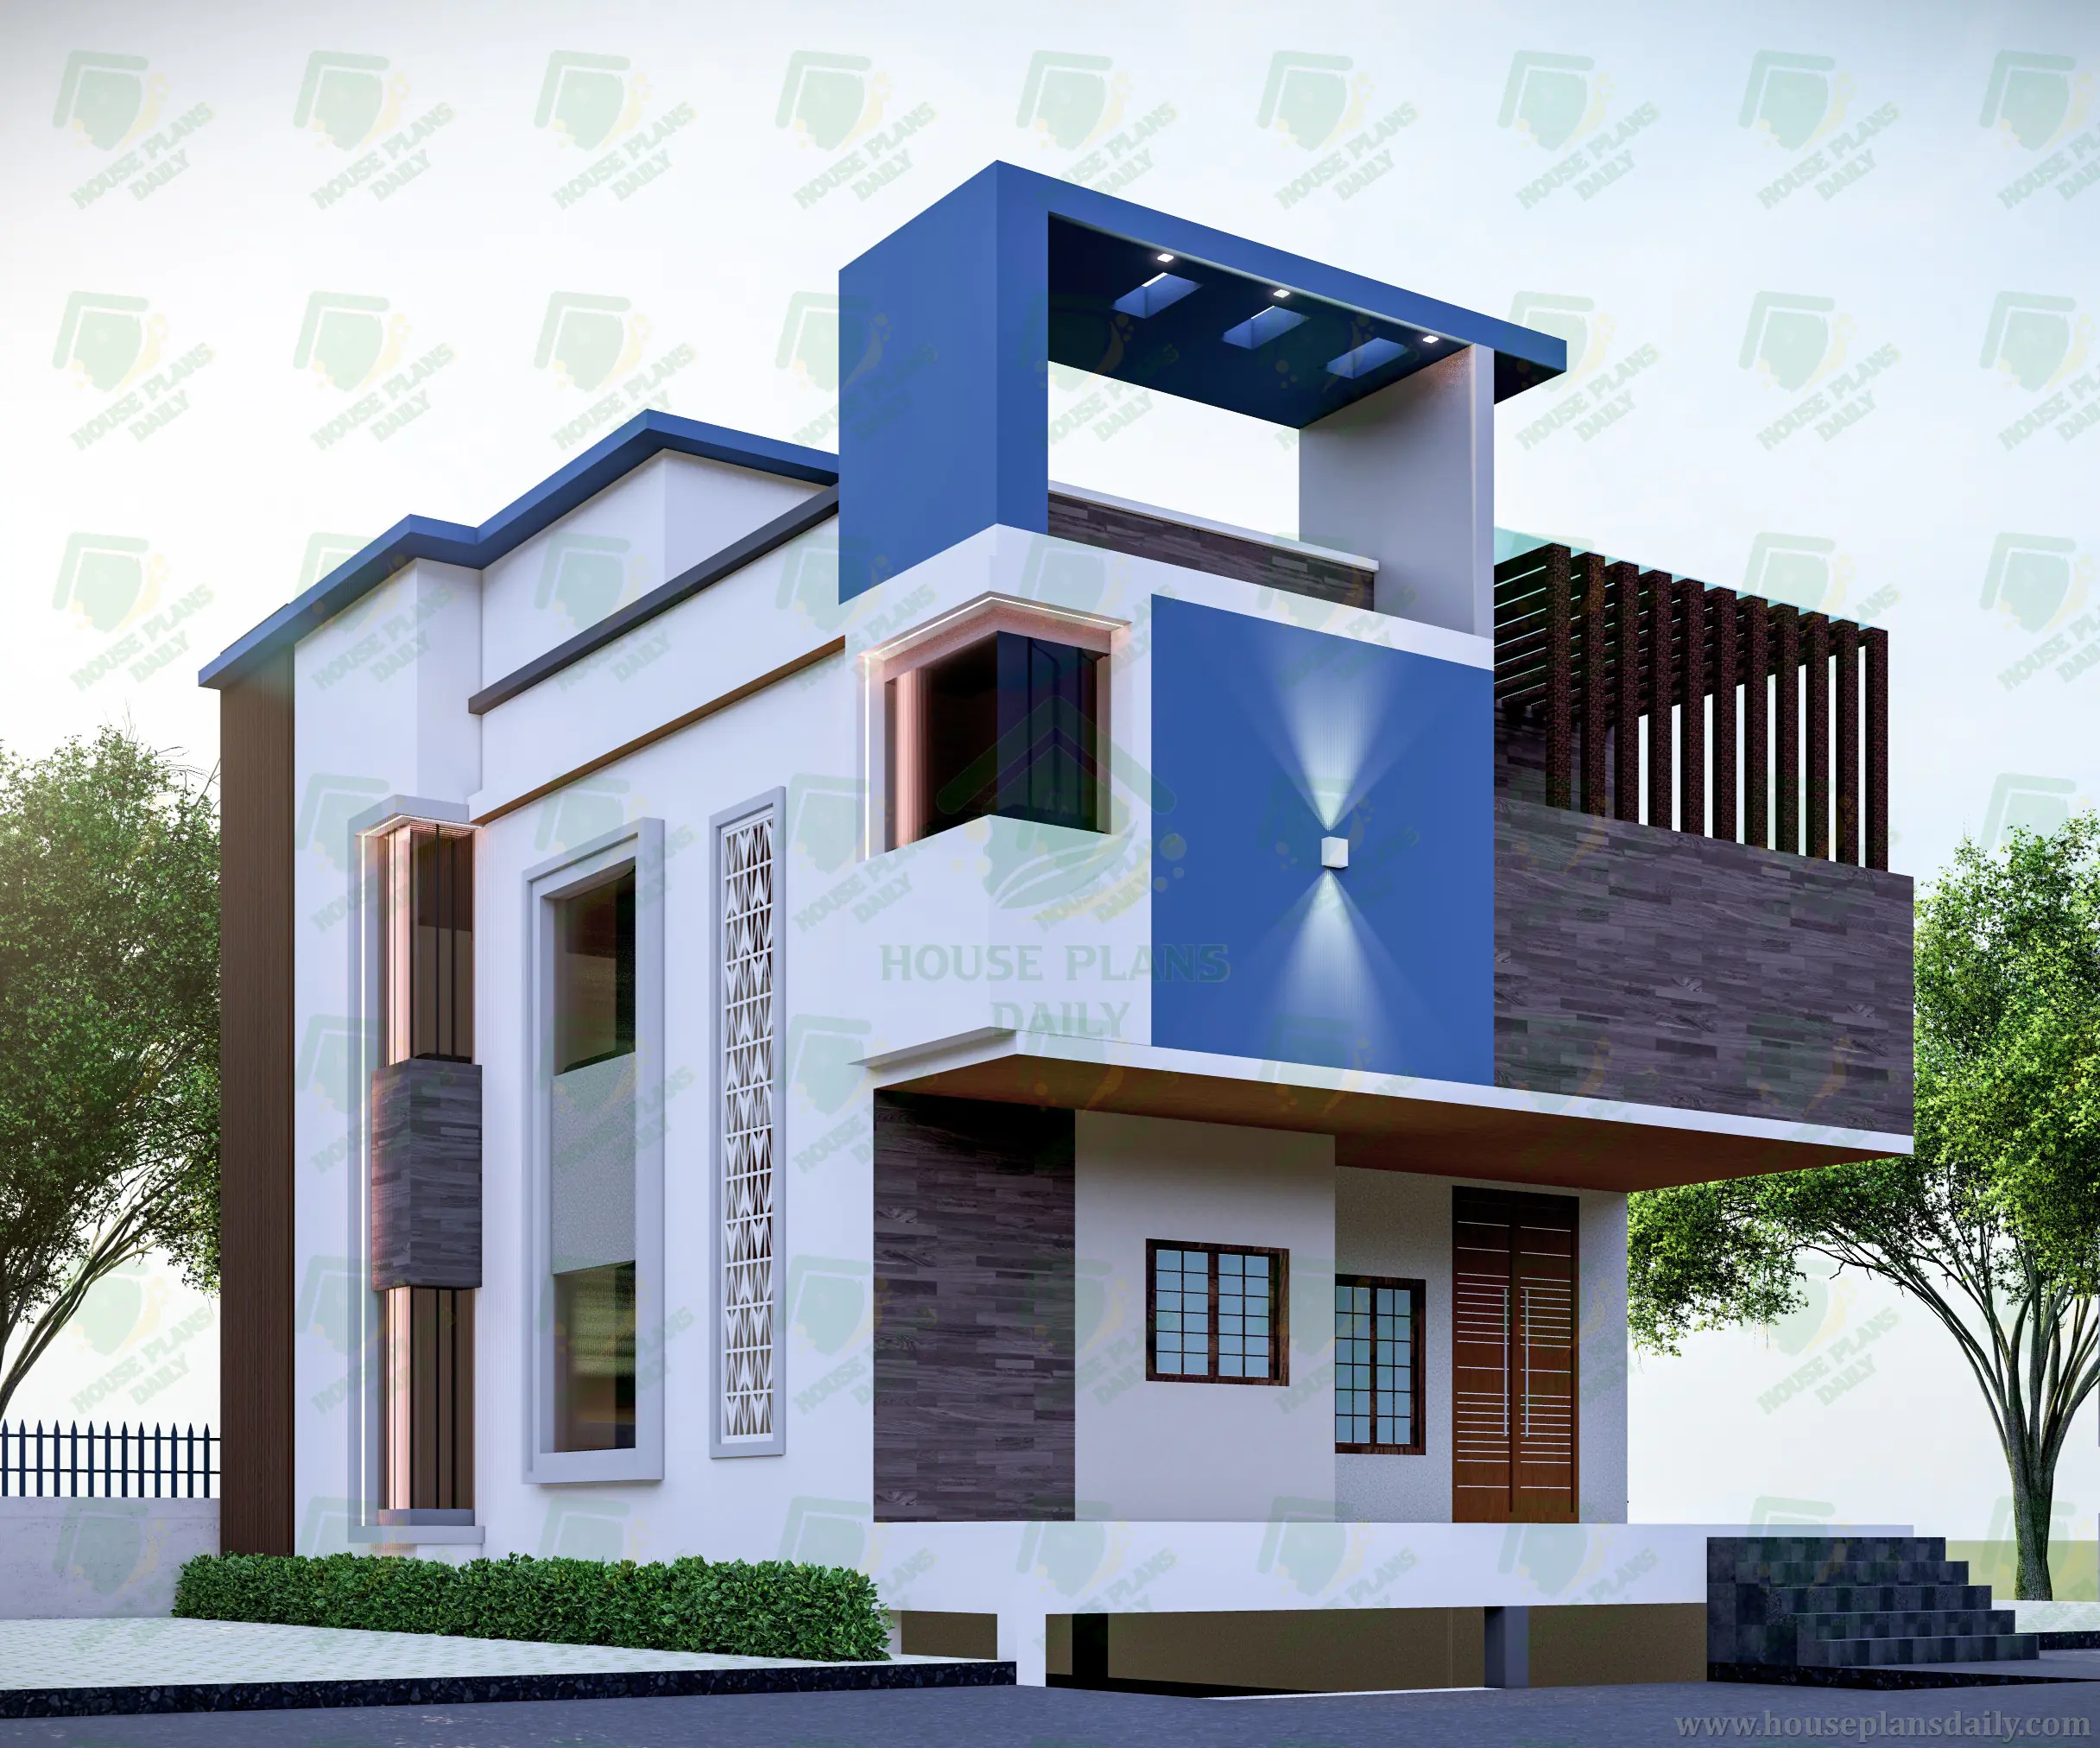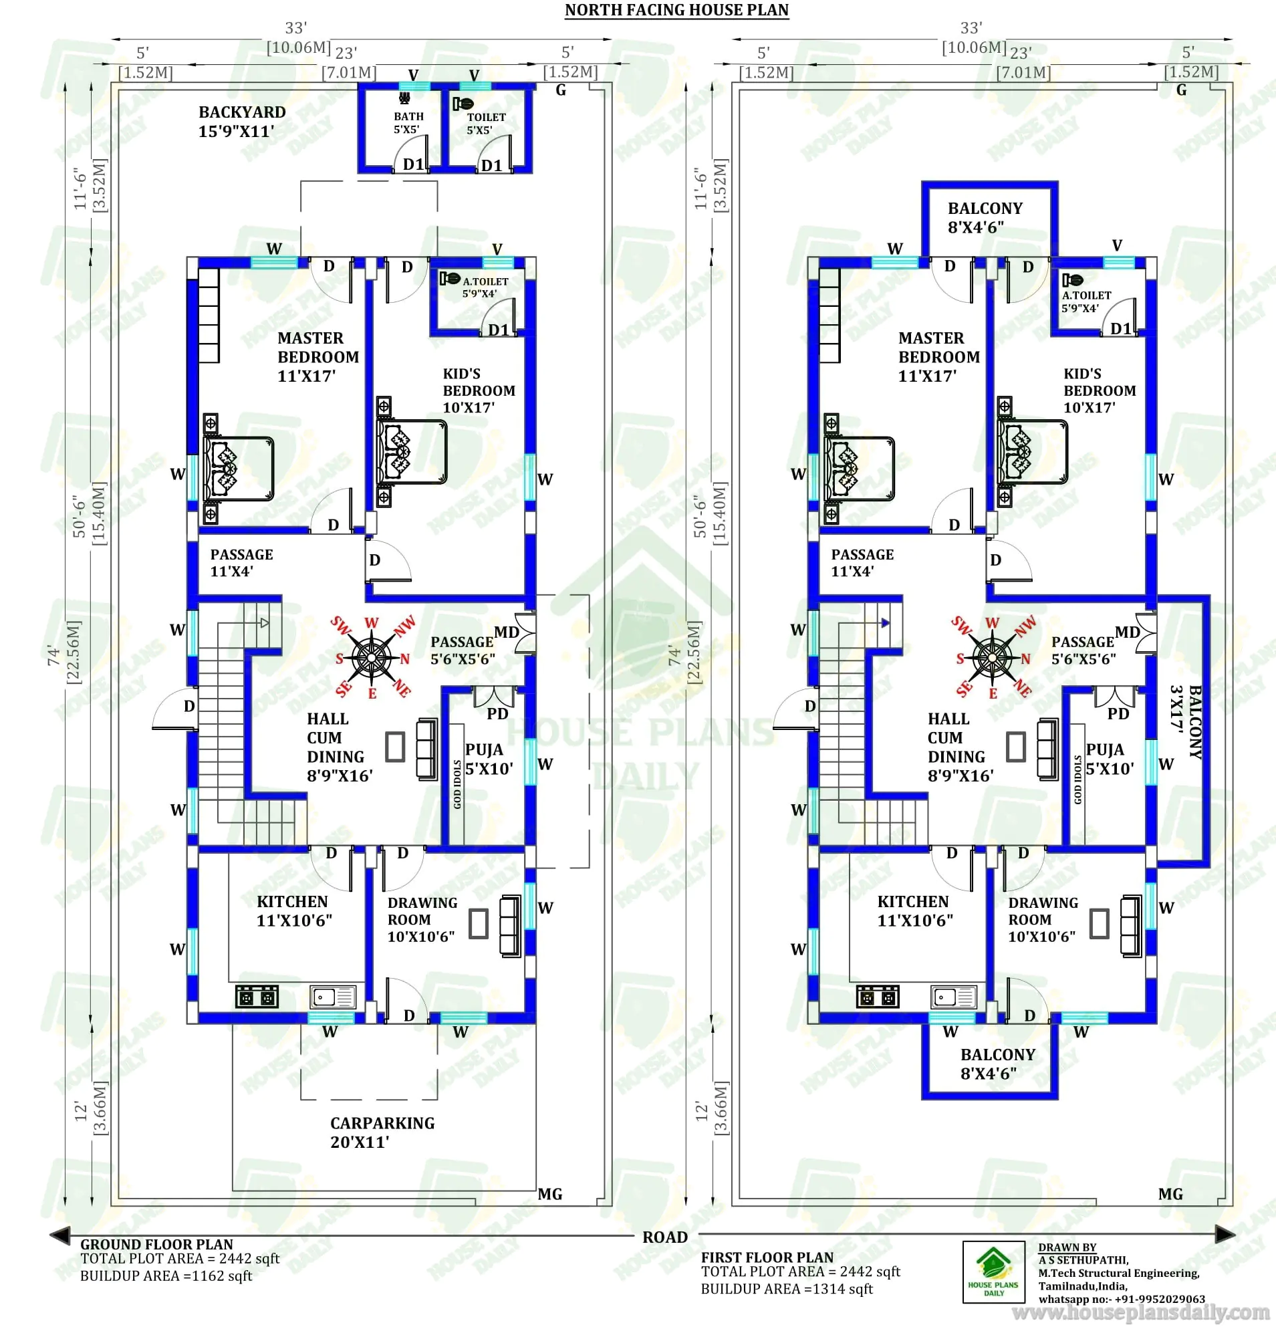
North Facing 4 Bedroom Duplex Plan | 2400 Sqft Modern Indian House Design
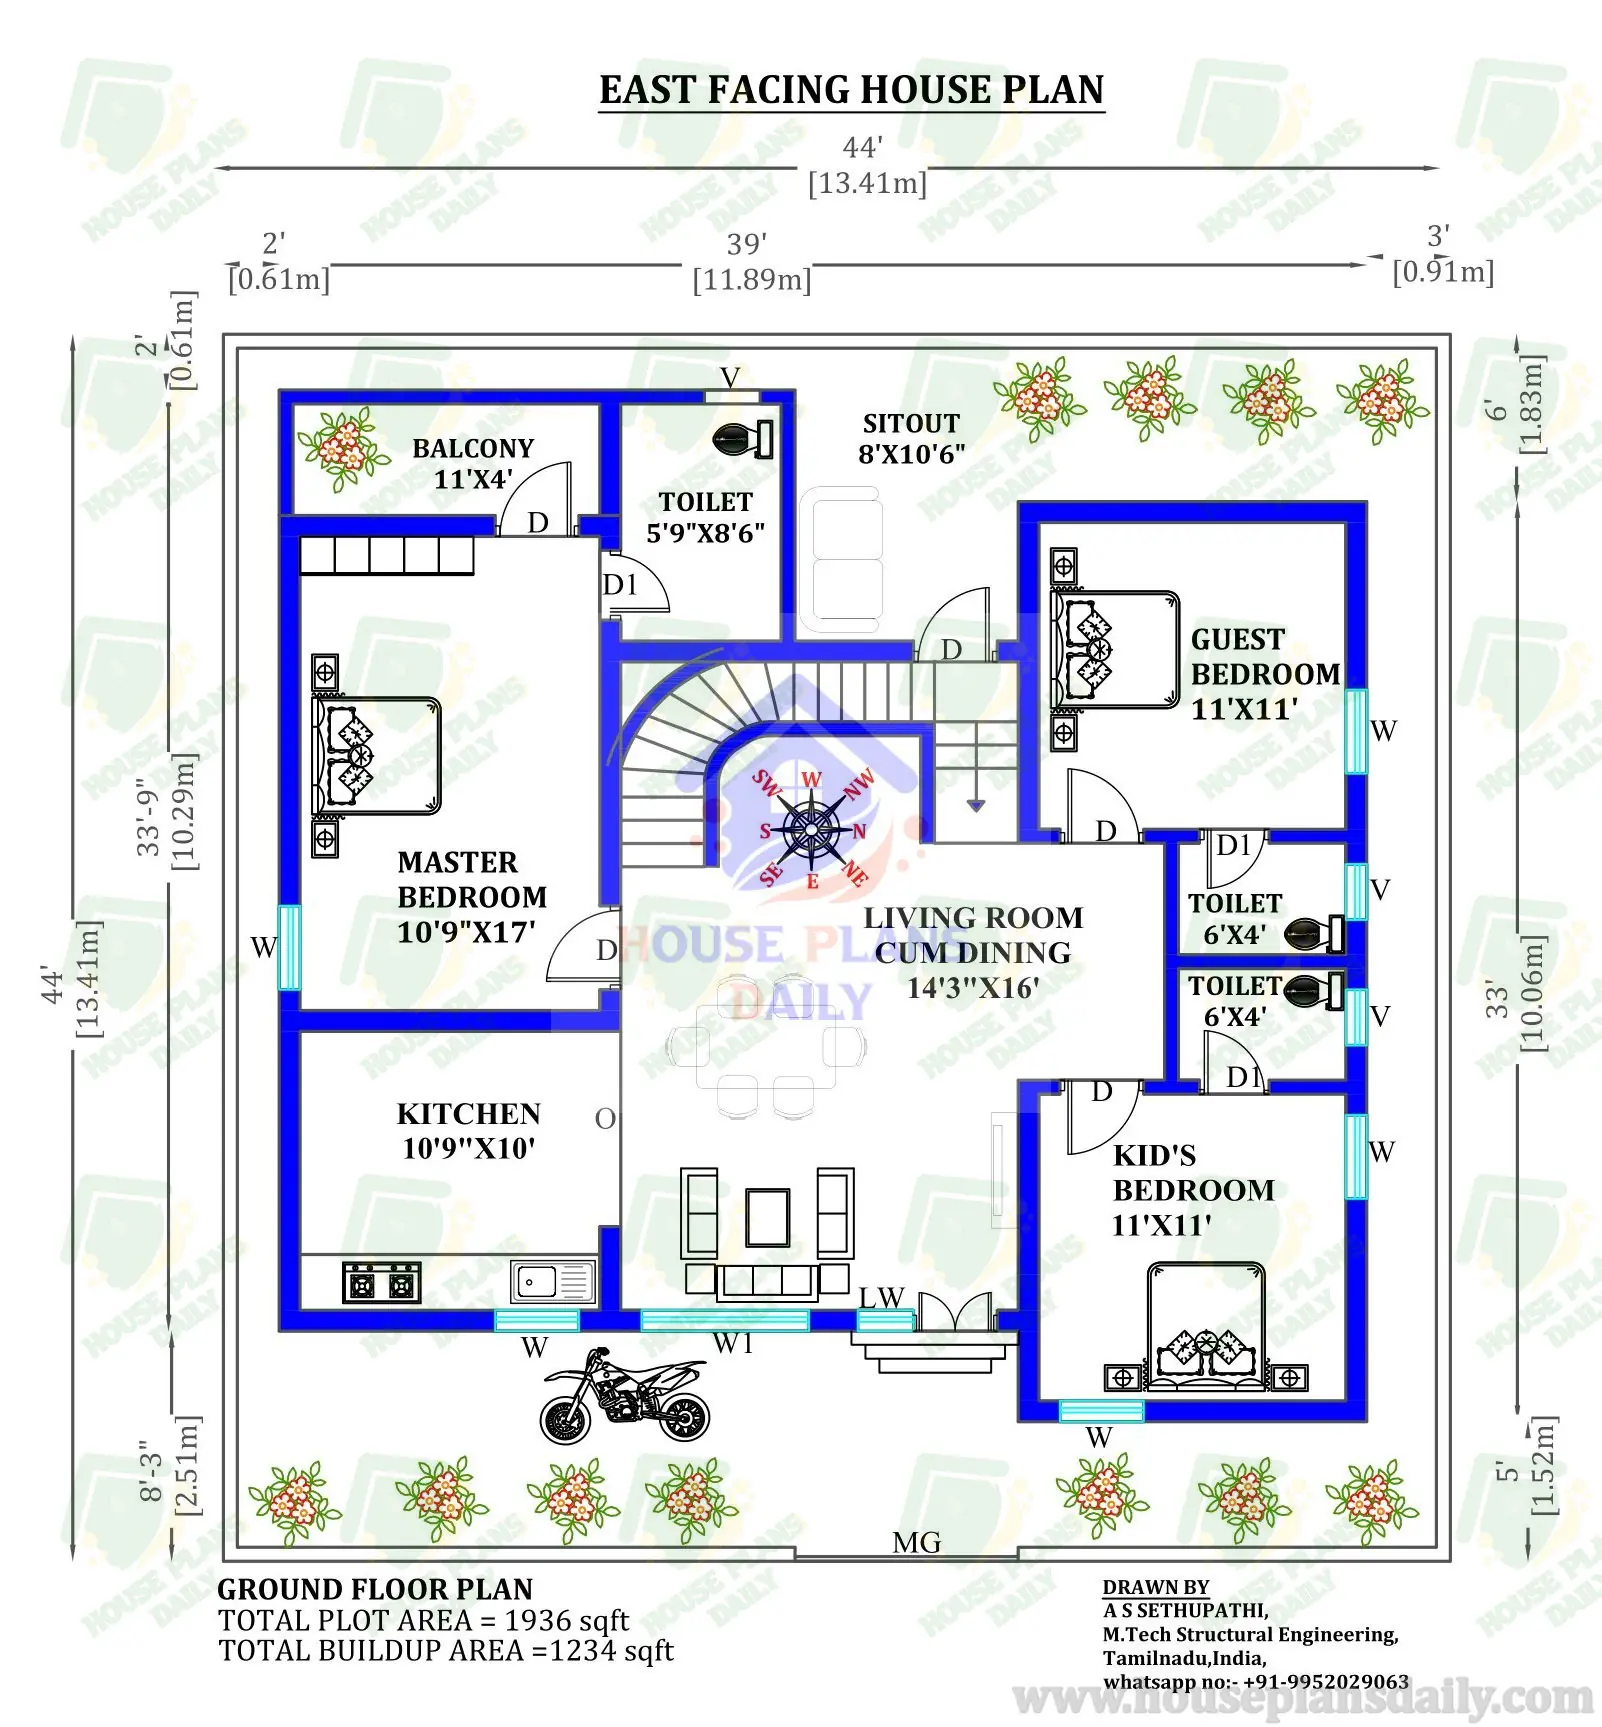
Find a beautifully planned 40x60 west entrance 2BHK home design with a 1715 sqft Vastu-compliant ground floor and parking. This duplex house plan is designed for two families, featuring a 2BHK on the ground floor and a 2BHK on the first floor.
#NorthFacingHouse #DuplexDesign #4BHKHome #VastuPlan #IndianHouseDesign #ModernVilla #GPlus1Home #LuxuryHomeDesign #HousePlanIdeas #DreamHomeIndia #ResidentialArchitecture #ContemporaryHomes #FloorPlanInspiration #HomeBlueprint #IndianVastu #TwoStoryHouse #ArchitectureDesigns #HouseDesignTrends #VillaLayout #HomePlanning
Choose from a wide range of home design ideas and detailed floor plans by visiting www.houseplansdaily.com and www.houseplans.world. Whether you want a modern or traditional layout, we have it all. For custom-made plans, reach out to us at +91-9952029063 or WhatsApp us at https://wa.me/919952029063.
Download & Install Our App Today – Fast, Free, and Easy!
DesignNest Ebook App
https://play.google.com/store/apps/details?id=com.designnest.ebooks
Plan Nest store App
https://play.google.com/store/apps/details?id=com.hpw.plannest
House Designs & Plans Blog App
https://play.google.com/store/apps/details?id=com.hpd.housedesignsplans
House plans & Designs Wallpaper App
https://play.google.com/store/apps/details?id=com.hpd.houseplansdesigns
Check These Articles for More Ideas
- 3bhk house plan north facing- House Plans Daily
- North Facing House Design As Per Vastu | 30x50 Design for the House
- 3BHK House Design | Two Story House | Floor Plan
- House Design with Pooja Room | North and East Facing House
Note:
House plans and elevation designs related to these keywords like, North facing duplex house plan, 4 BHK north facing house design, 2400 sqft duplex home layout, north facing vastu home plan, two story residential building plan, 4 bedroom duplex floor plan, north facing modern house drawing, vastu compliant duplex design, 2442 sqft house blueprint, luxury north facing villa plan, Indian duplex home design, G+1 north facing house layout, contemporary 4 BHK home plan, north entrance vastu layout, detailed duplex architectural plan, and others can be obtained from this website.
License Option
Published:
26 March, 2026
Category: