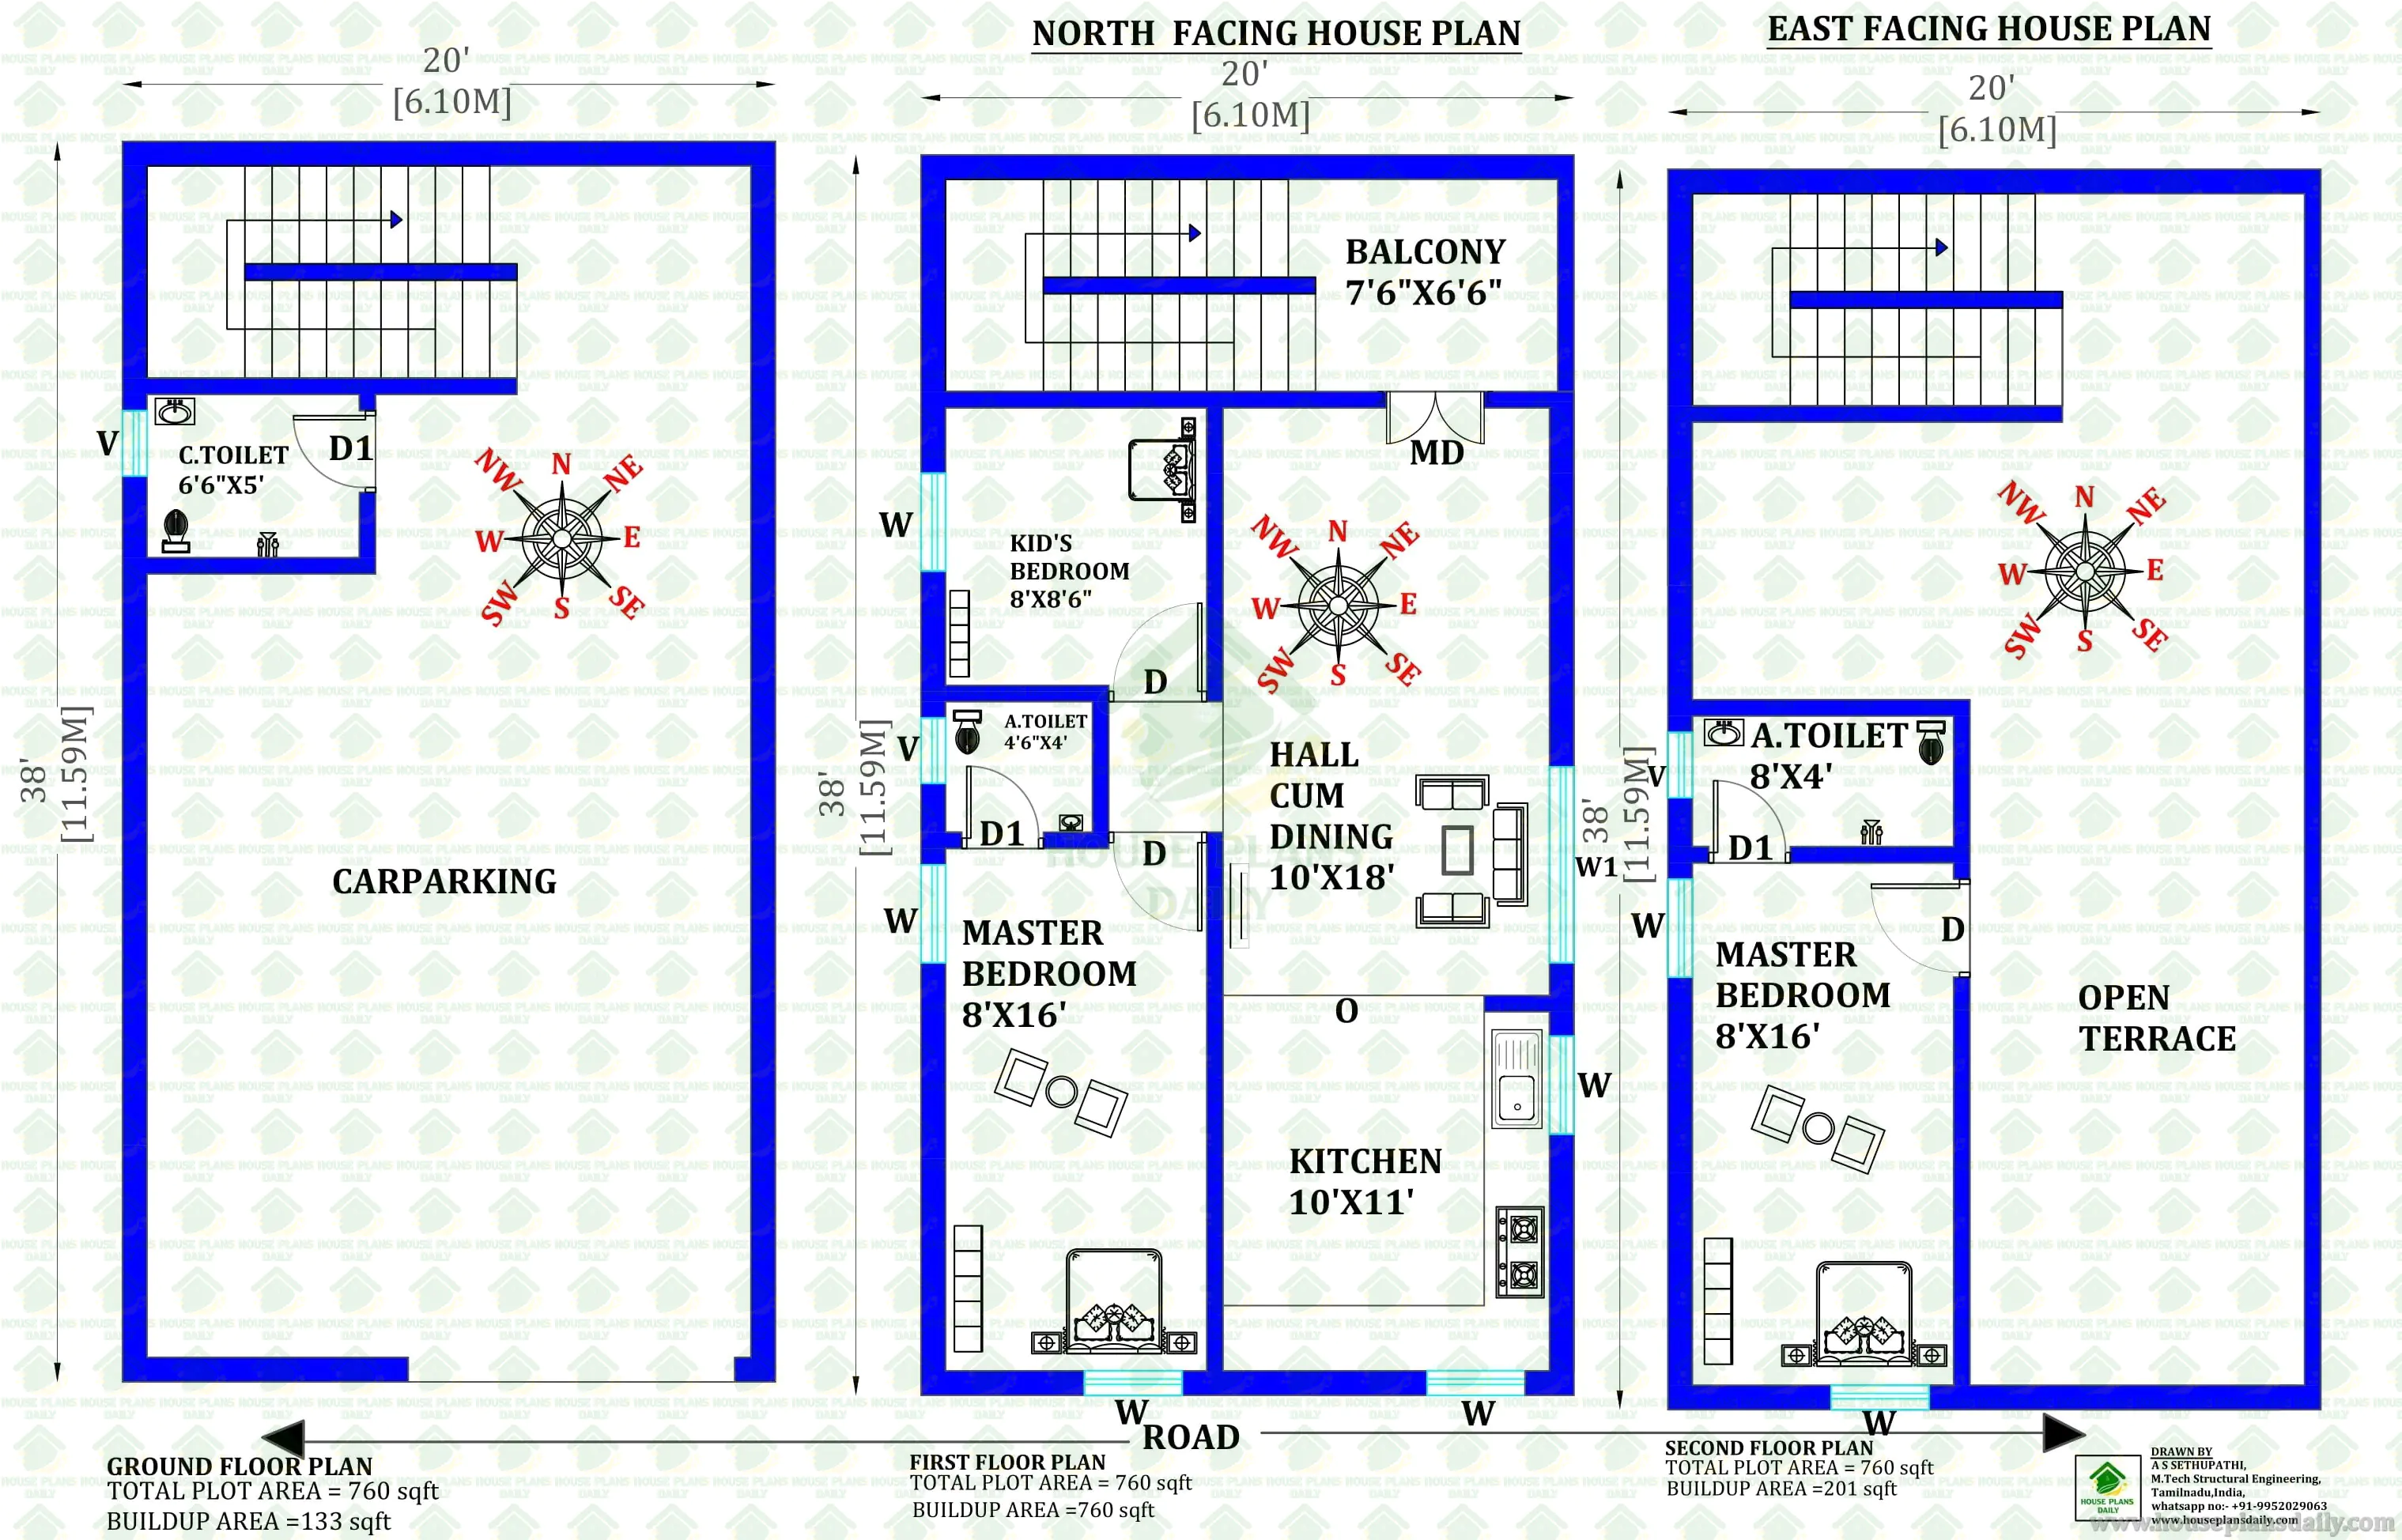
20x38 Gplus2 House Plan with Car Parking | North and East Facing Home
Explore this 20x38 G+2 house plan designed on a 760 sq ft plot with a functional multi-floor layout. The ground floor offers spacious car parking, a common toilet, and staircase access. The first floor features a 2BHK North Facing layout with a master bedroom, kid's bedroom, hall cum dining, kitchen, attached toilet, and balcony. The second floor includes an East Facing master bedroom, attached toilet, and a large open terrace, making this design ideal for modern families, rental income, and future expansion. This compact and Vastu-conscious home plan maximizes space while providing comfort and functionality.
#20x38HousePlan #GPlus2House #760SqftHouse #2BHKHousePlan #HousePlan #ModernHouseDesign #CarParking #OpenTerrace #BalconyDesign #FloorPlan #IndianHousePlans #HomeDesign #Architecture #ResidentialDesign #VastuHouse
Find your perfect home design at www.houseplansdaily.com and www.houseplans.world. Wide collection, Smart layouts, Custom plans available. Call +91-9952029063 or WhatsApp now: https://wa.me/919952029063.
Download & Install Our App Today – Fast, Free, and Easy!
DesignNest Ebook App
https://play.google.com/store/apps/details?id=com.designnest.ebooks
Plan Nest store App
https://play.google.com/store/apps/details?id=com.hpw.plannest
House Designs & Plans Blog App
https://play.google.com/store/apps/details?id=com.hpd.housedesignsplans
House plans & Designs Wallpaper App
https://play.google.com/store/apps/details?id=com.hpd.houseplansdesigns
Check These Articles for More Ideas
- Rent House Plan | East Facing House | 2 Bed House Design Plan
- East Facing Vastu House Plans | Vastu Ke Anusar Ghar Ka Naksha
- East Face House Plans with Vastu | East Face House Plan Vastu
- 4500 Sqft Plans of House Designs | East and North Facing Vastu Plan
Note:
House plans and elevation designs related to these keywords like, 20x38 house plan, 20x38 G+2 house plan, 760 sqft house plan, 760 sqft home design, 20x38 house design, G+2 house plan with car parking, house plan with open terrace, 20x38 modern house plan, 20x38 floor plan, north facing first floor house plan, east facing second floor house plan, 2BHK house plan, master bedroom house plan, kids bedroom house plan, hall cum dining house plan, house plan with balcony, house plan with staircase, house plan with common toilet, house plan with attached toilet,and others can be obtained from this website.
License Option
Published:
30 July, 2026
Category: