1150 sq ft House Plans 3 Bedroom
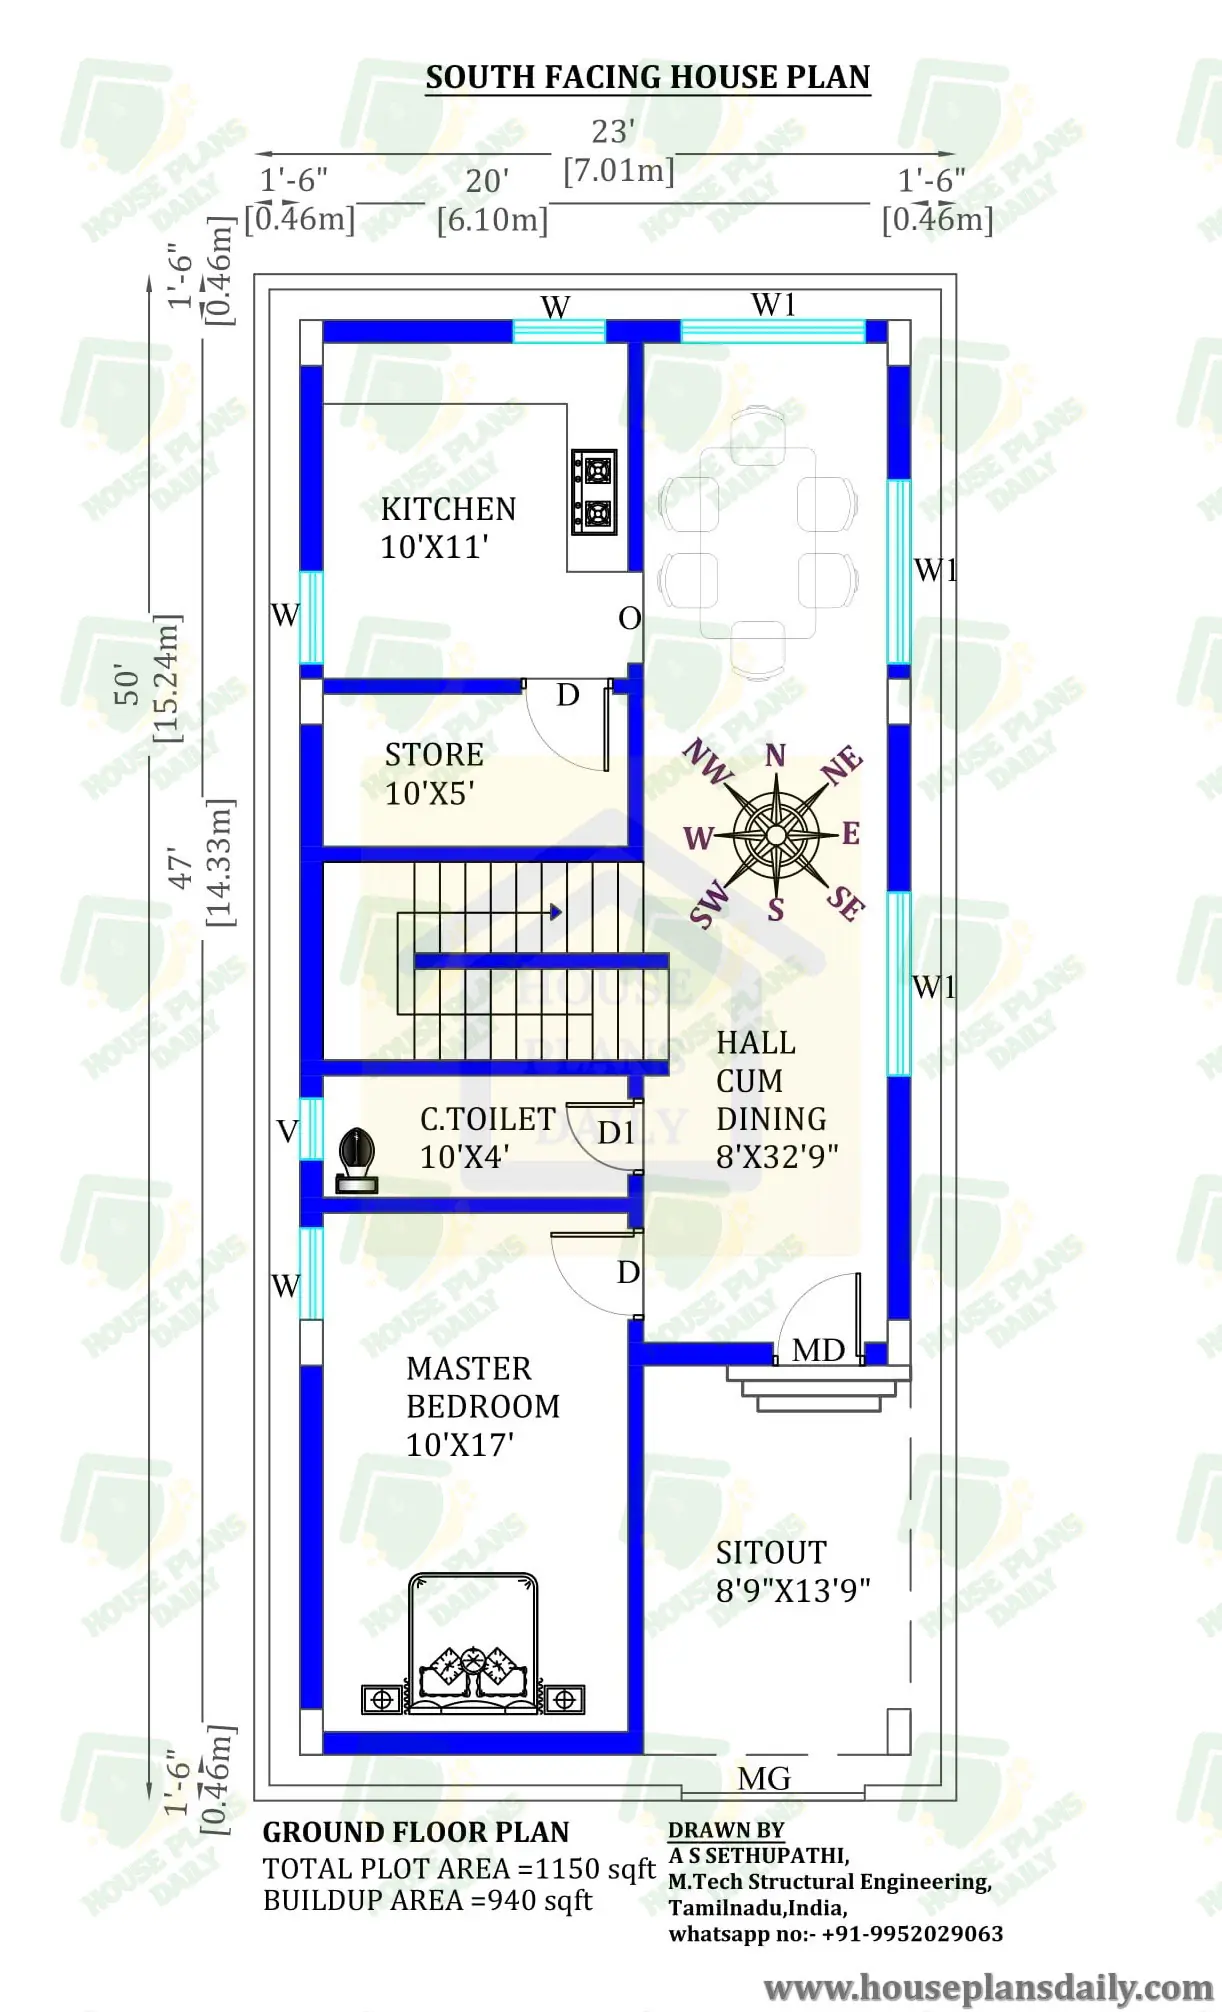
1150 sq ft house plans 3 bedroom 2D Drawing is given in this article. This is a 3 bedroom south facing house plan. It is a G+1 duplex south facing home plan. This is a two story south facing vastu house building. On this ground floor, 1 bedroom is available. On this first floor, 2 bedrooms are available. The length and breadth of the south facing house plan are 23' and 50' respectively.
License Option
Quality checked by Houseplans.world
Full Documentation
Future updates
Published:
06 April, 2025
Category:
Share: