Free
House Design
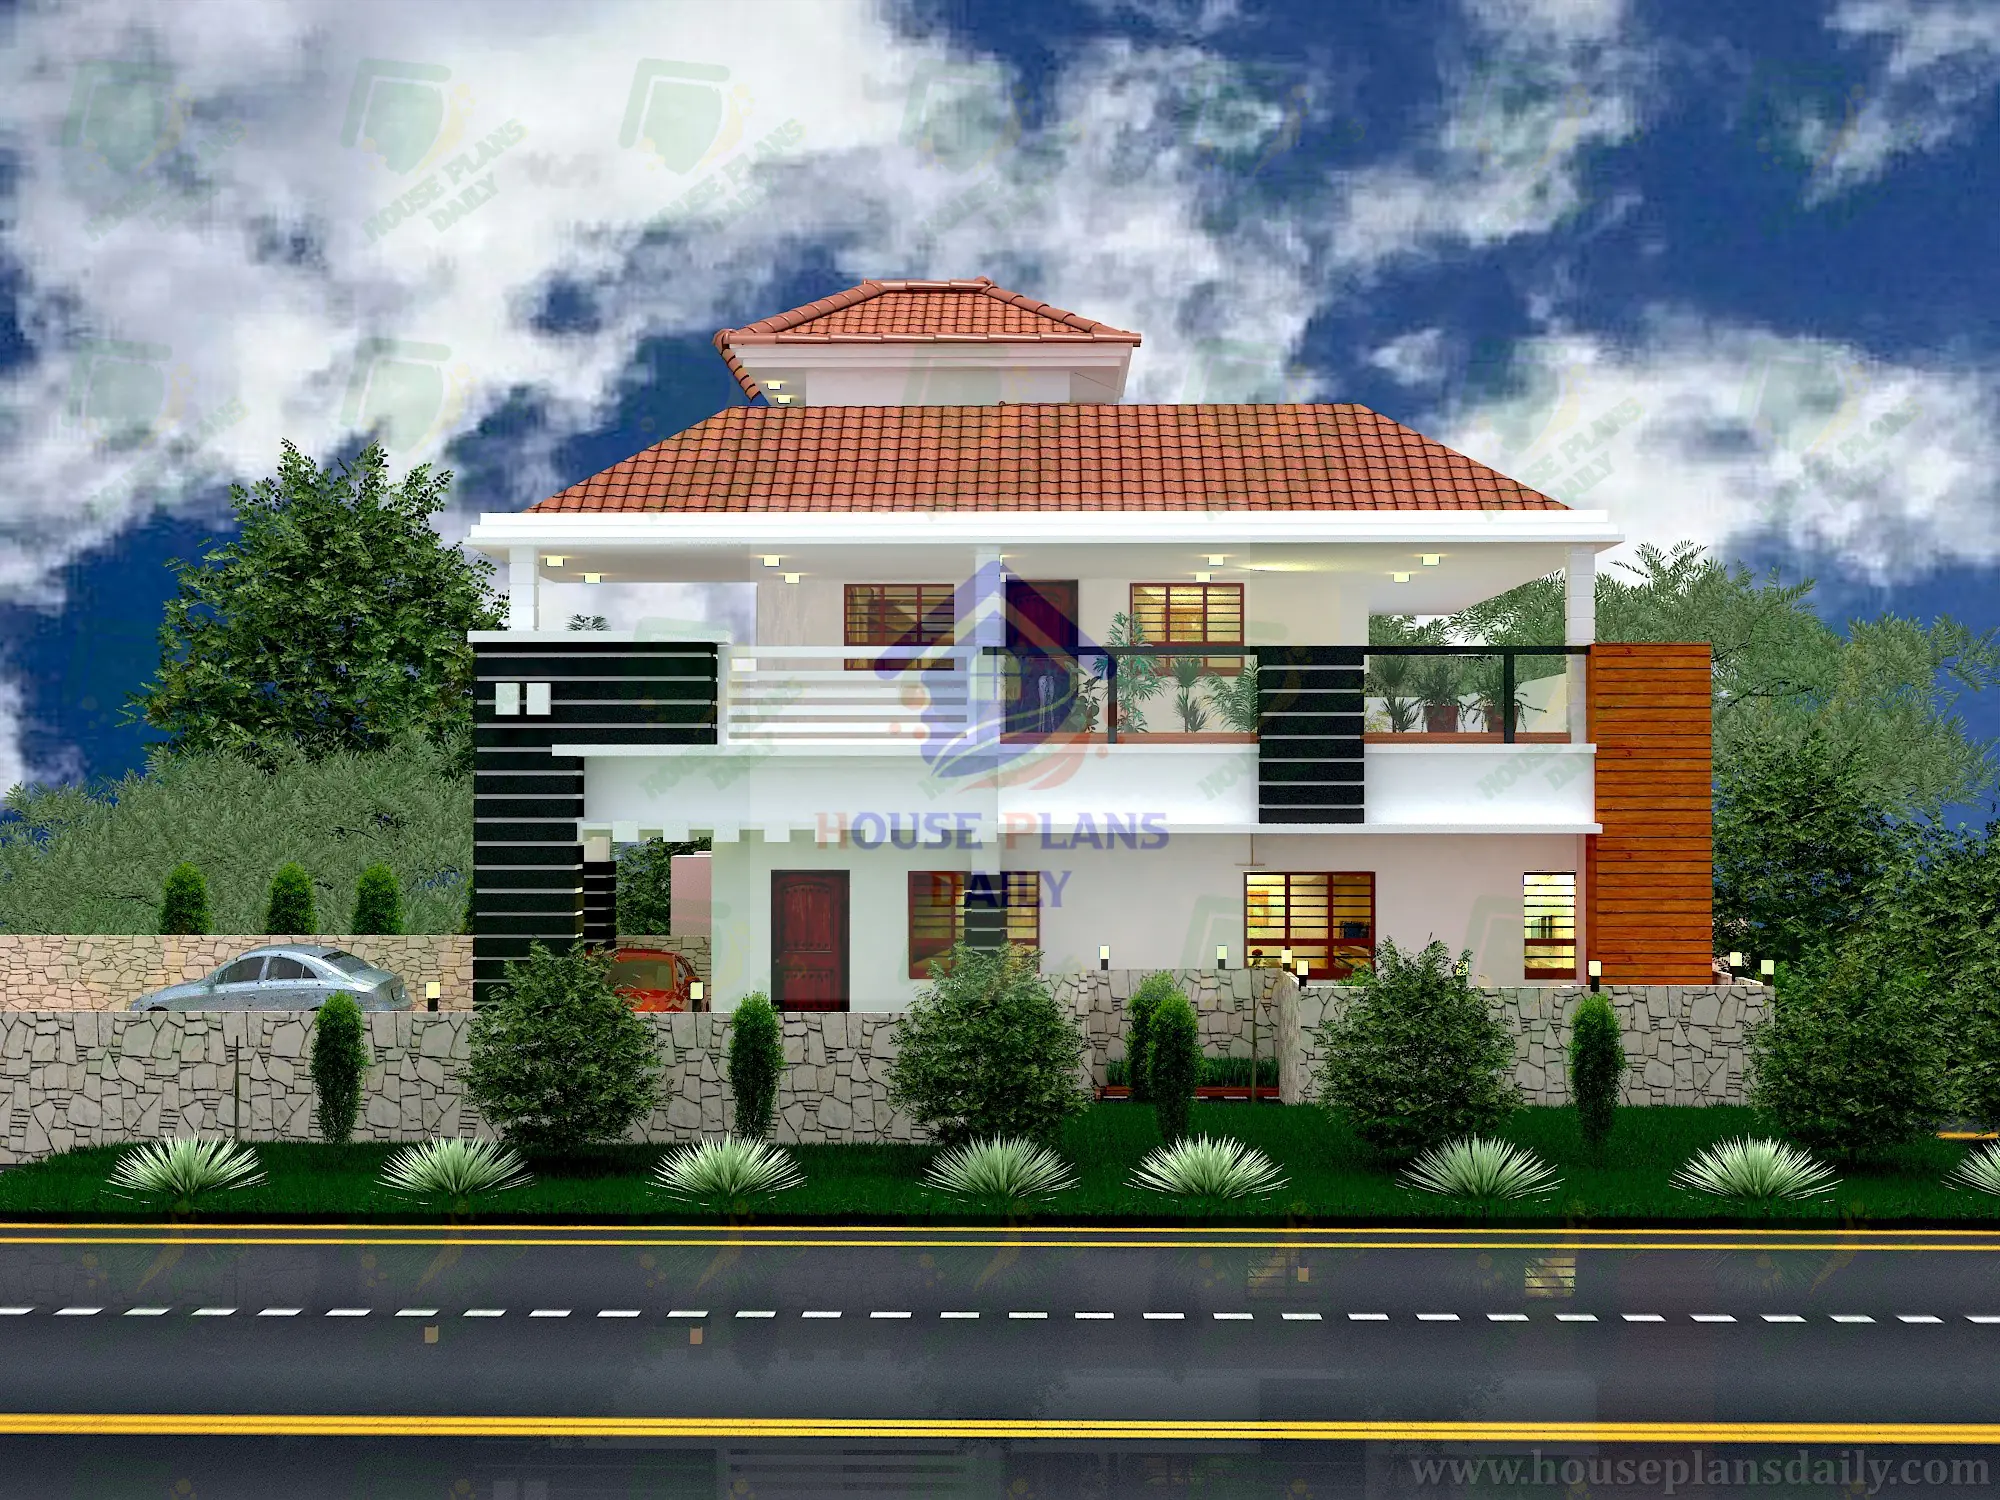
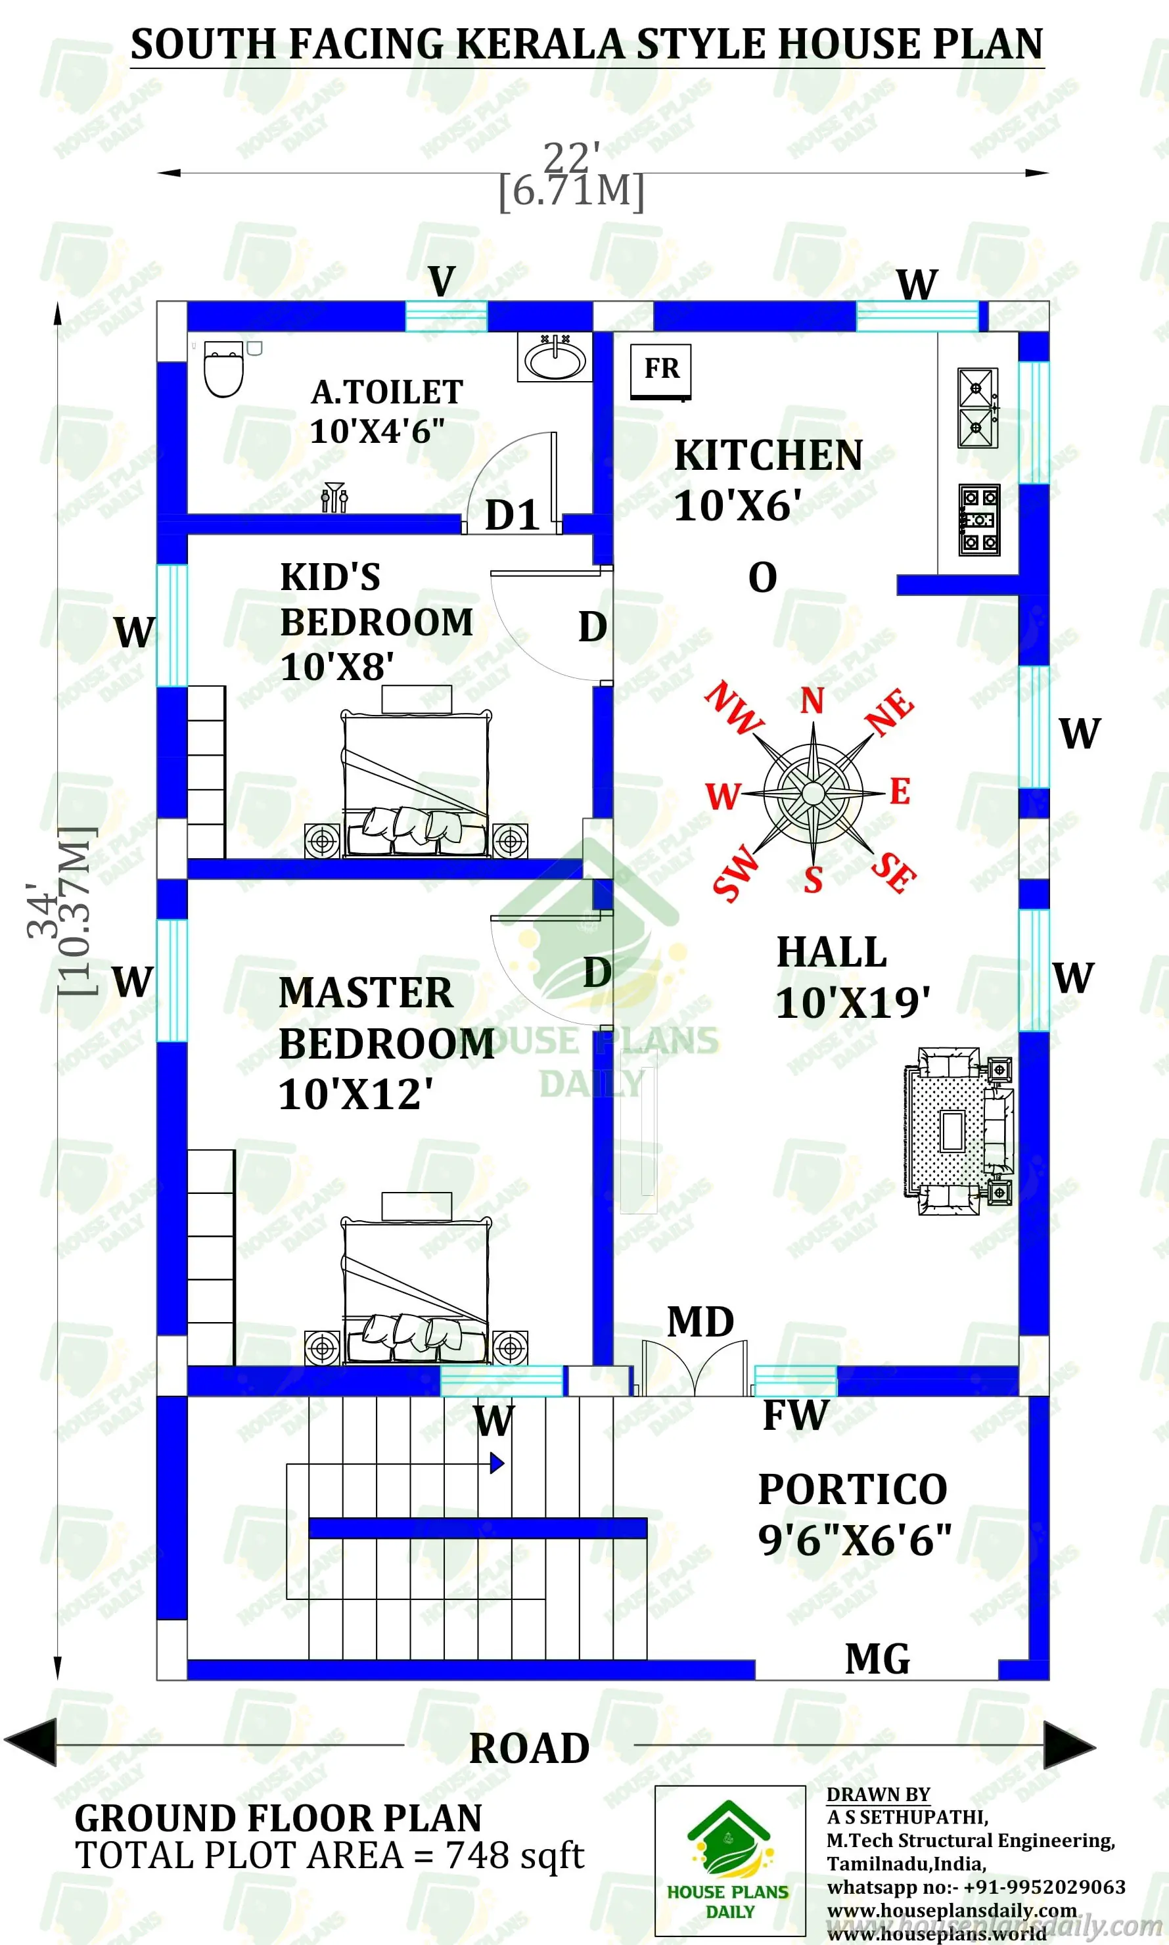
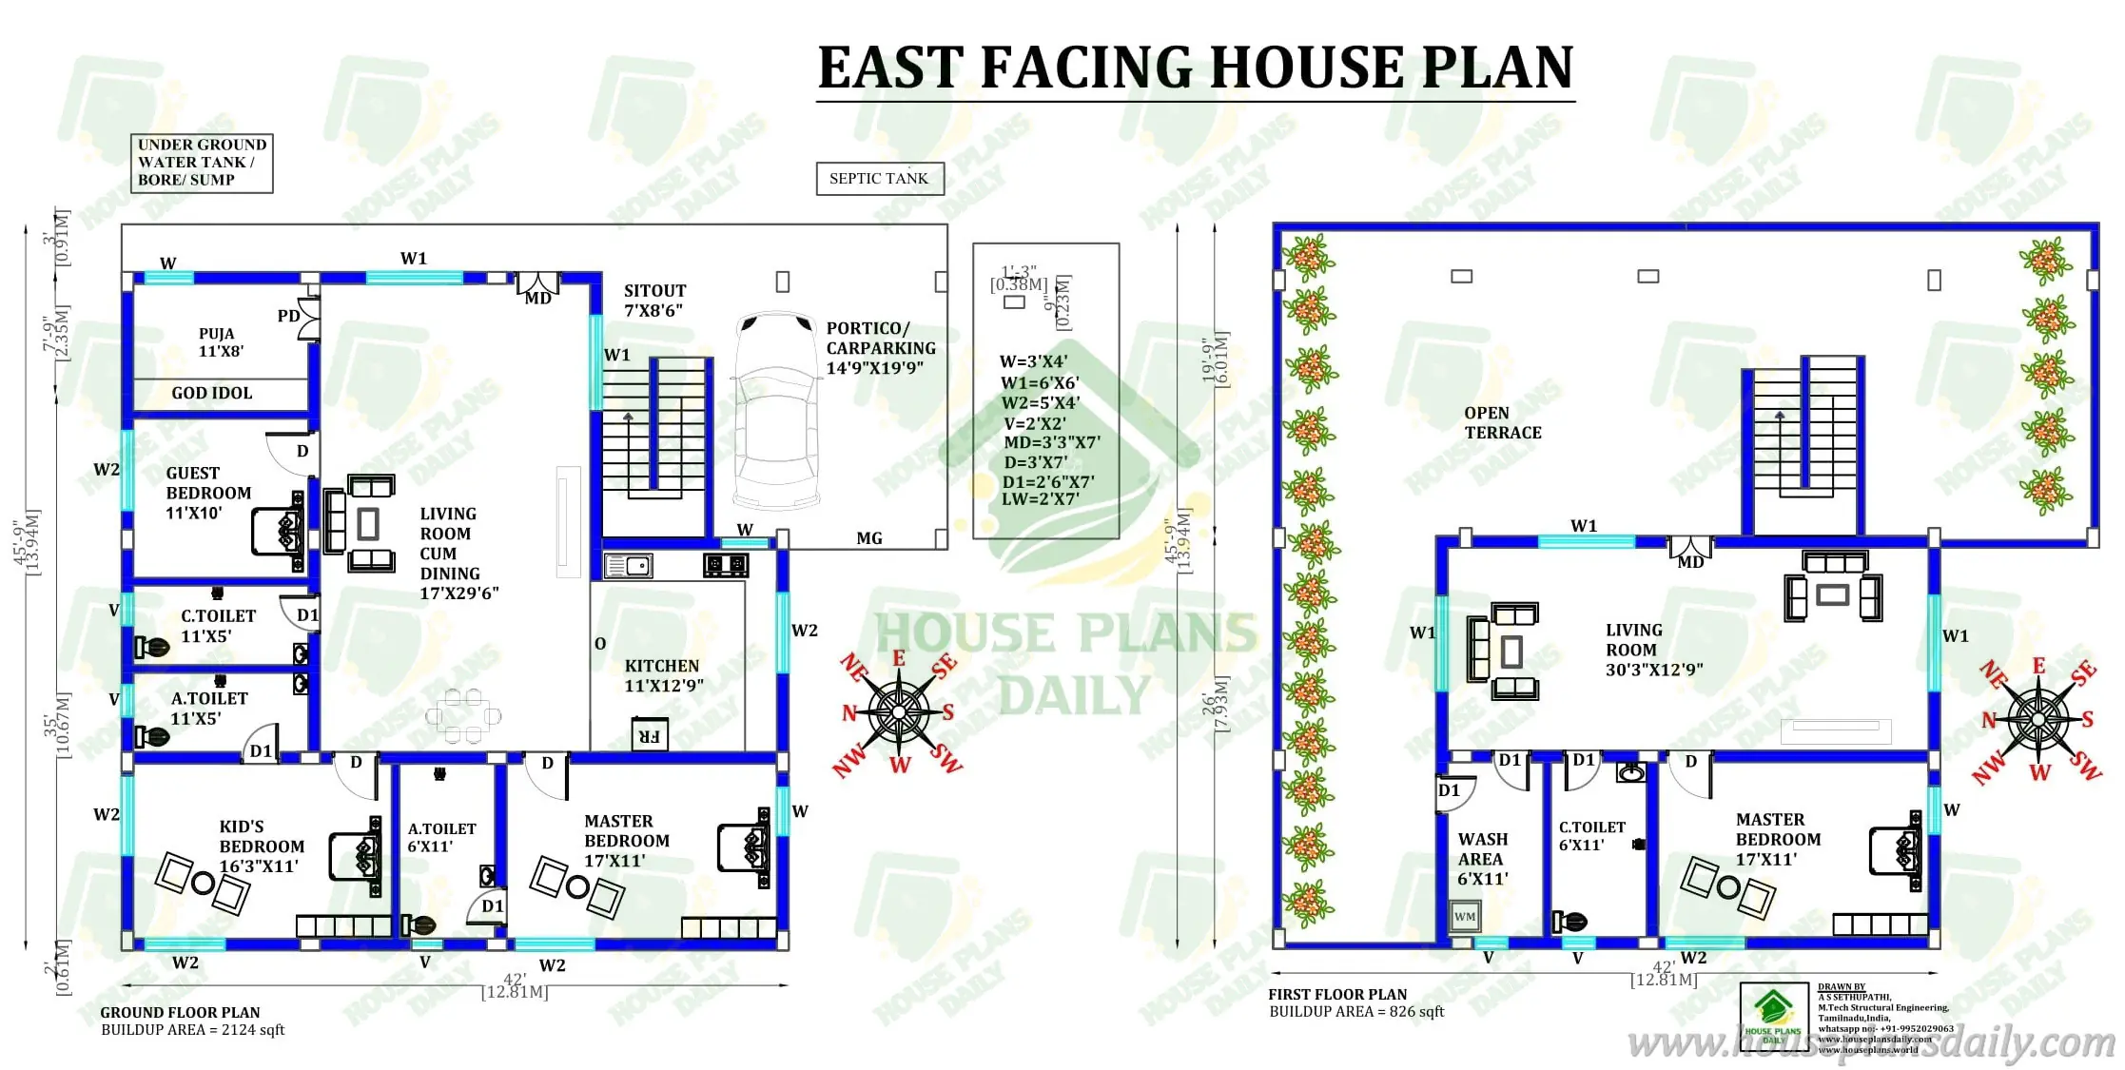

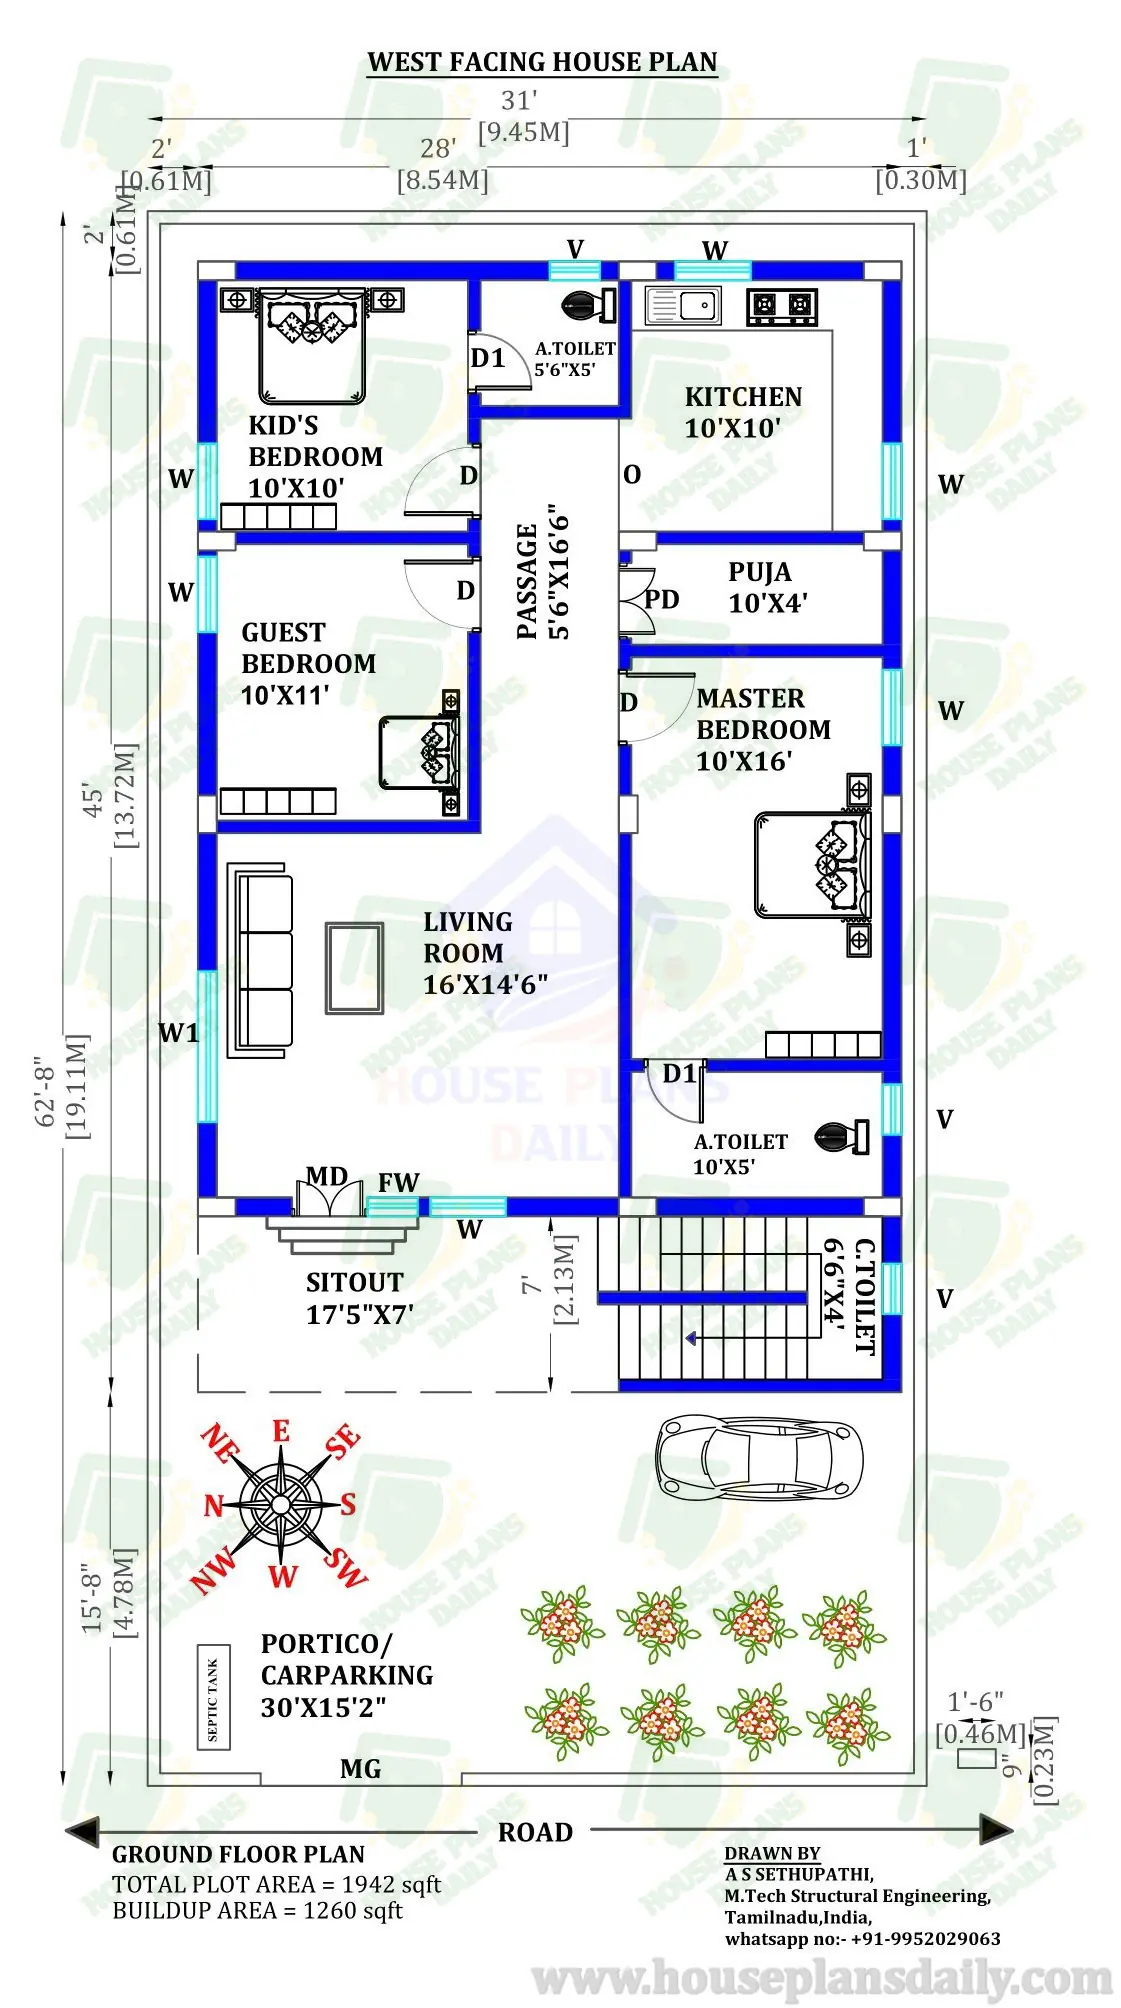
This article showcases a one story home plans, which can be downloaded for free in PDF and DWG formats using the button below. If you're looking for more free house plans, check out our other articles. The house plan includes a ground floor with a total built-up area of 1260 Sqft. Additionally, the staircase is located outside the house.
Free Item
This item is available for free download. You may download and use it according to the free item policy.
2 Downloads
Published:
12 March, 2025
Category:
Share: