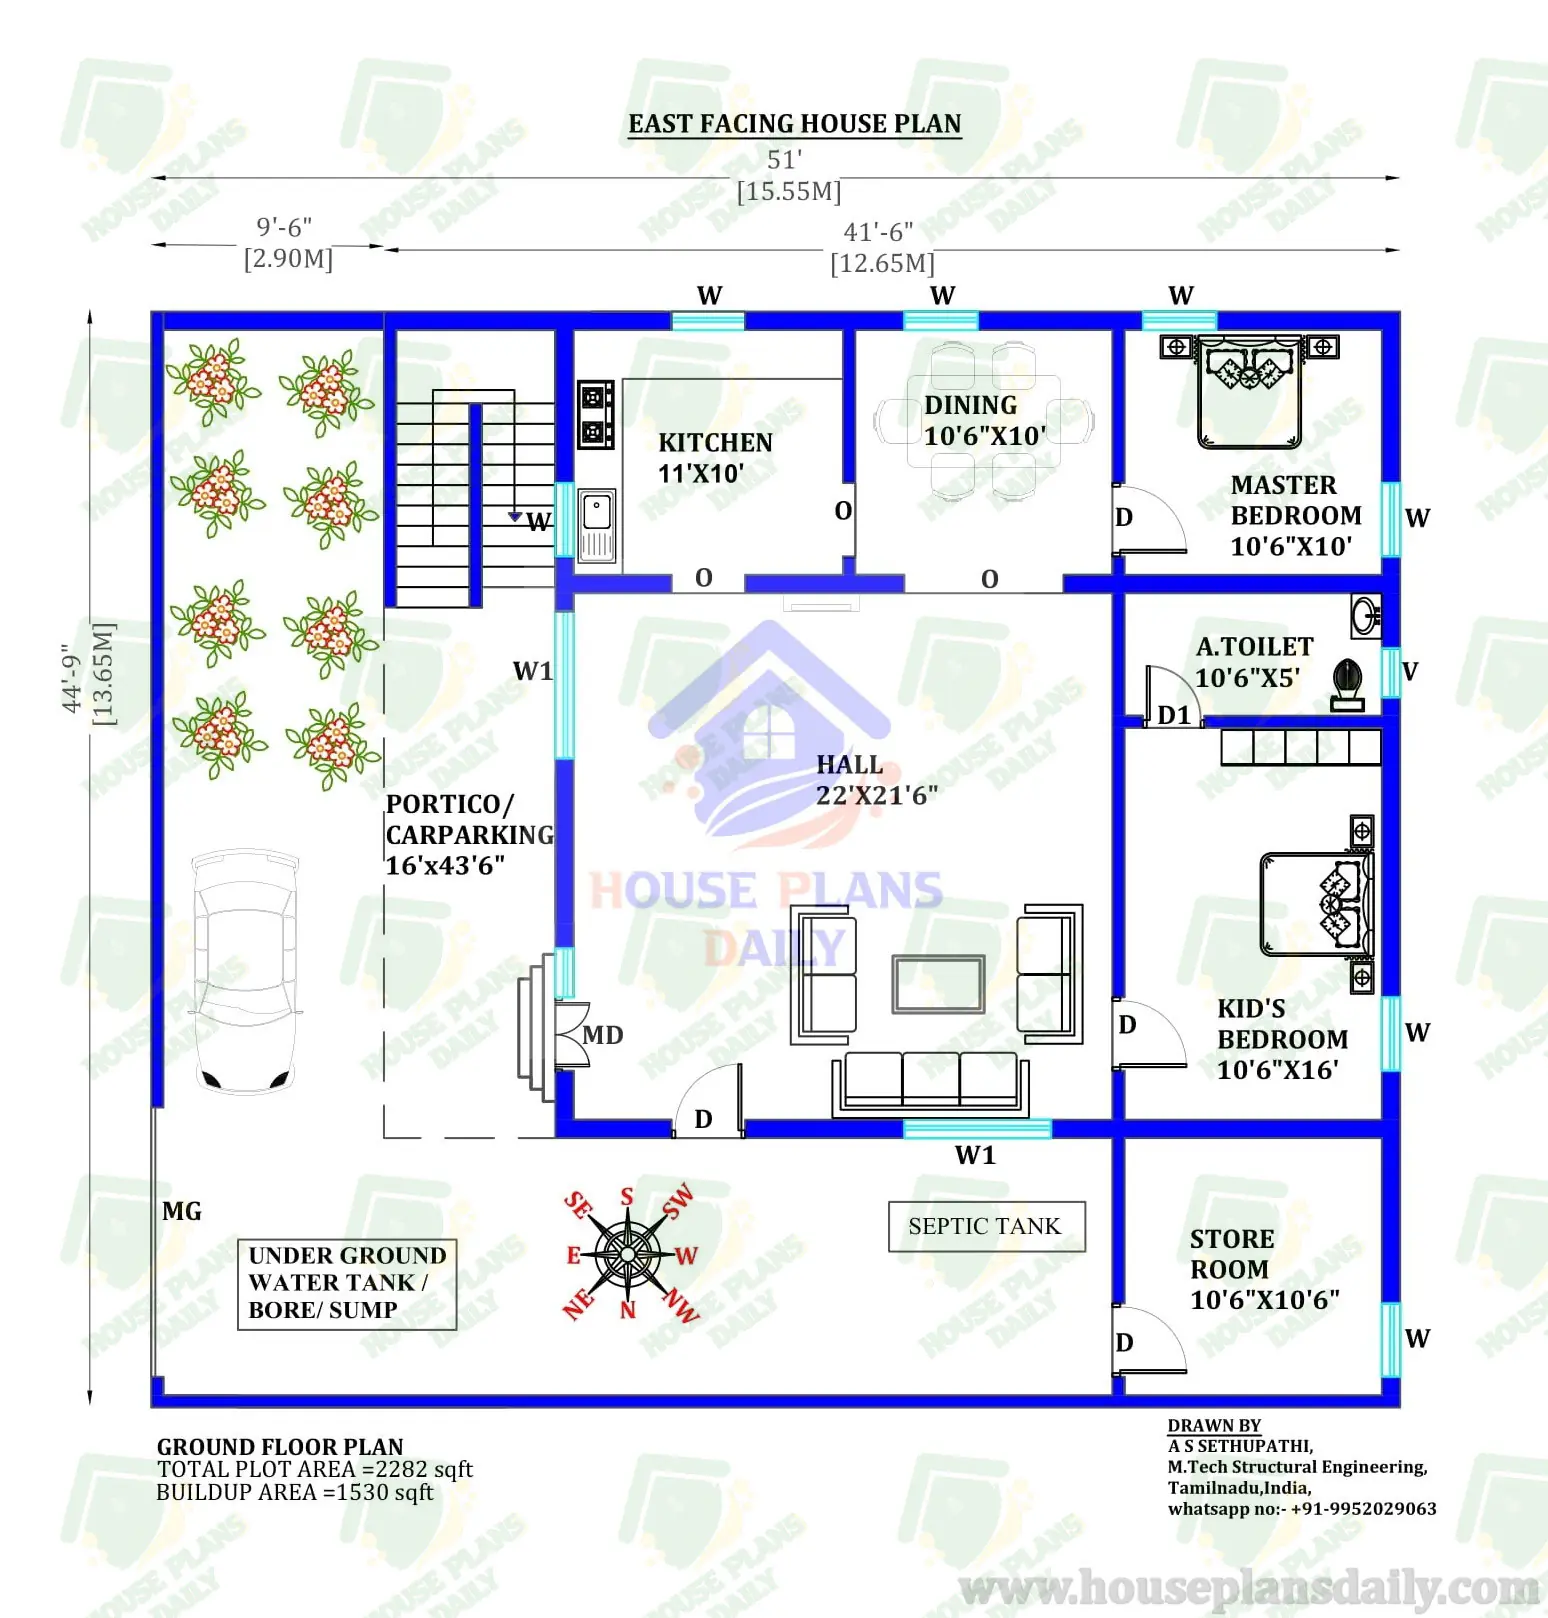
2bhk East Facing House Plan | 2 Room House

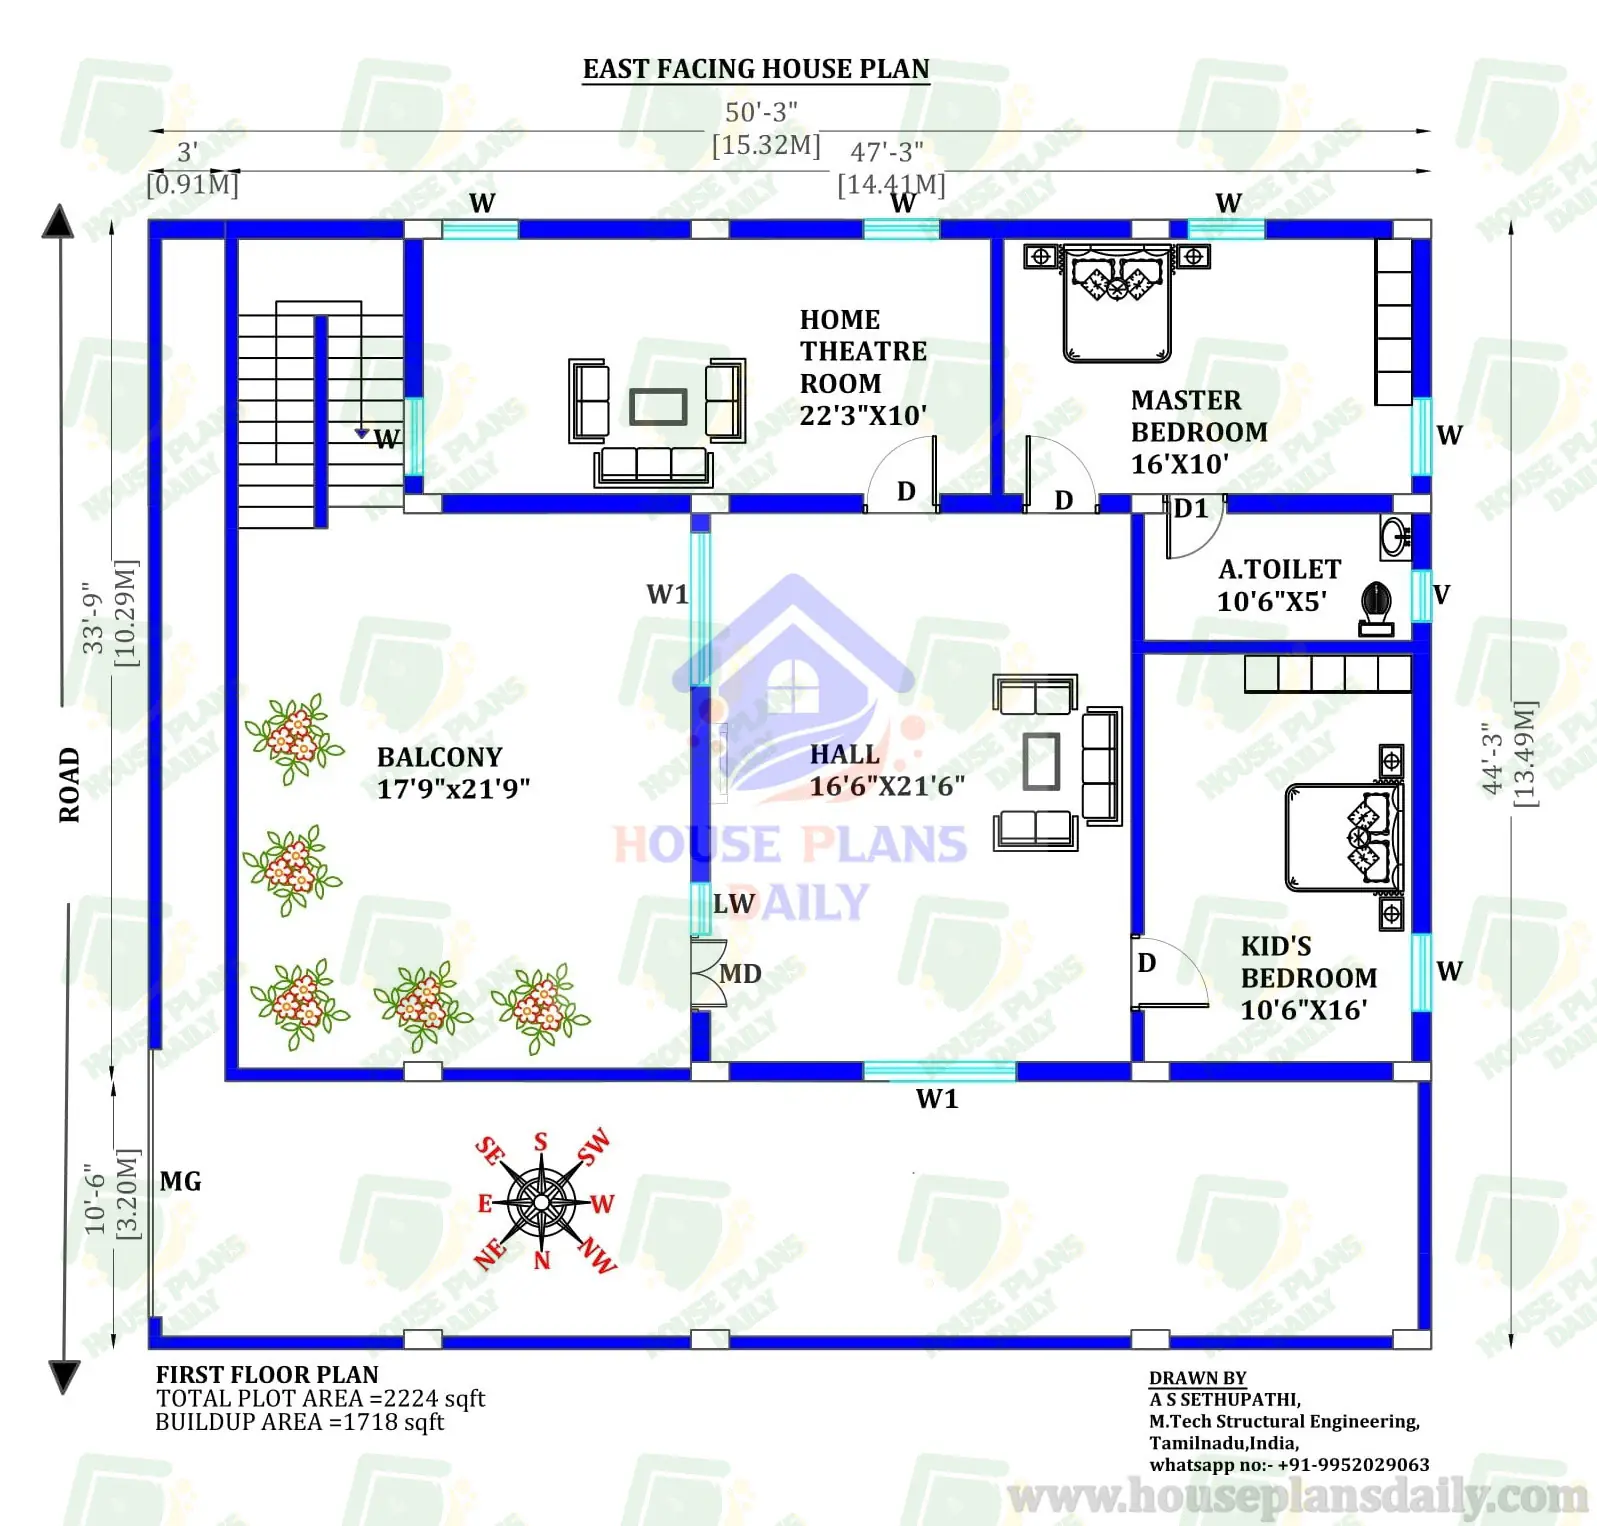
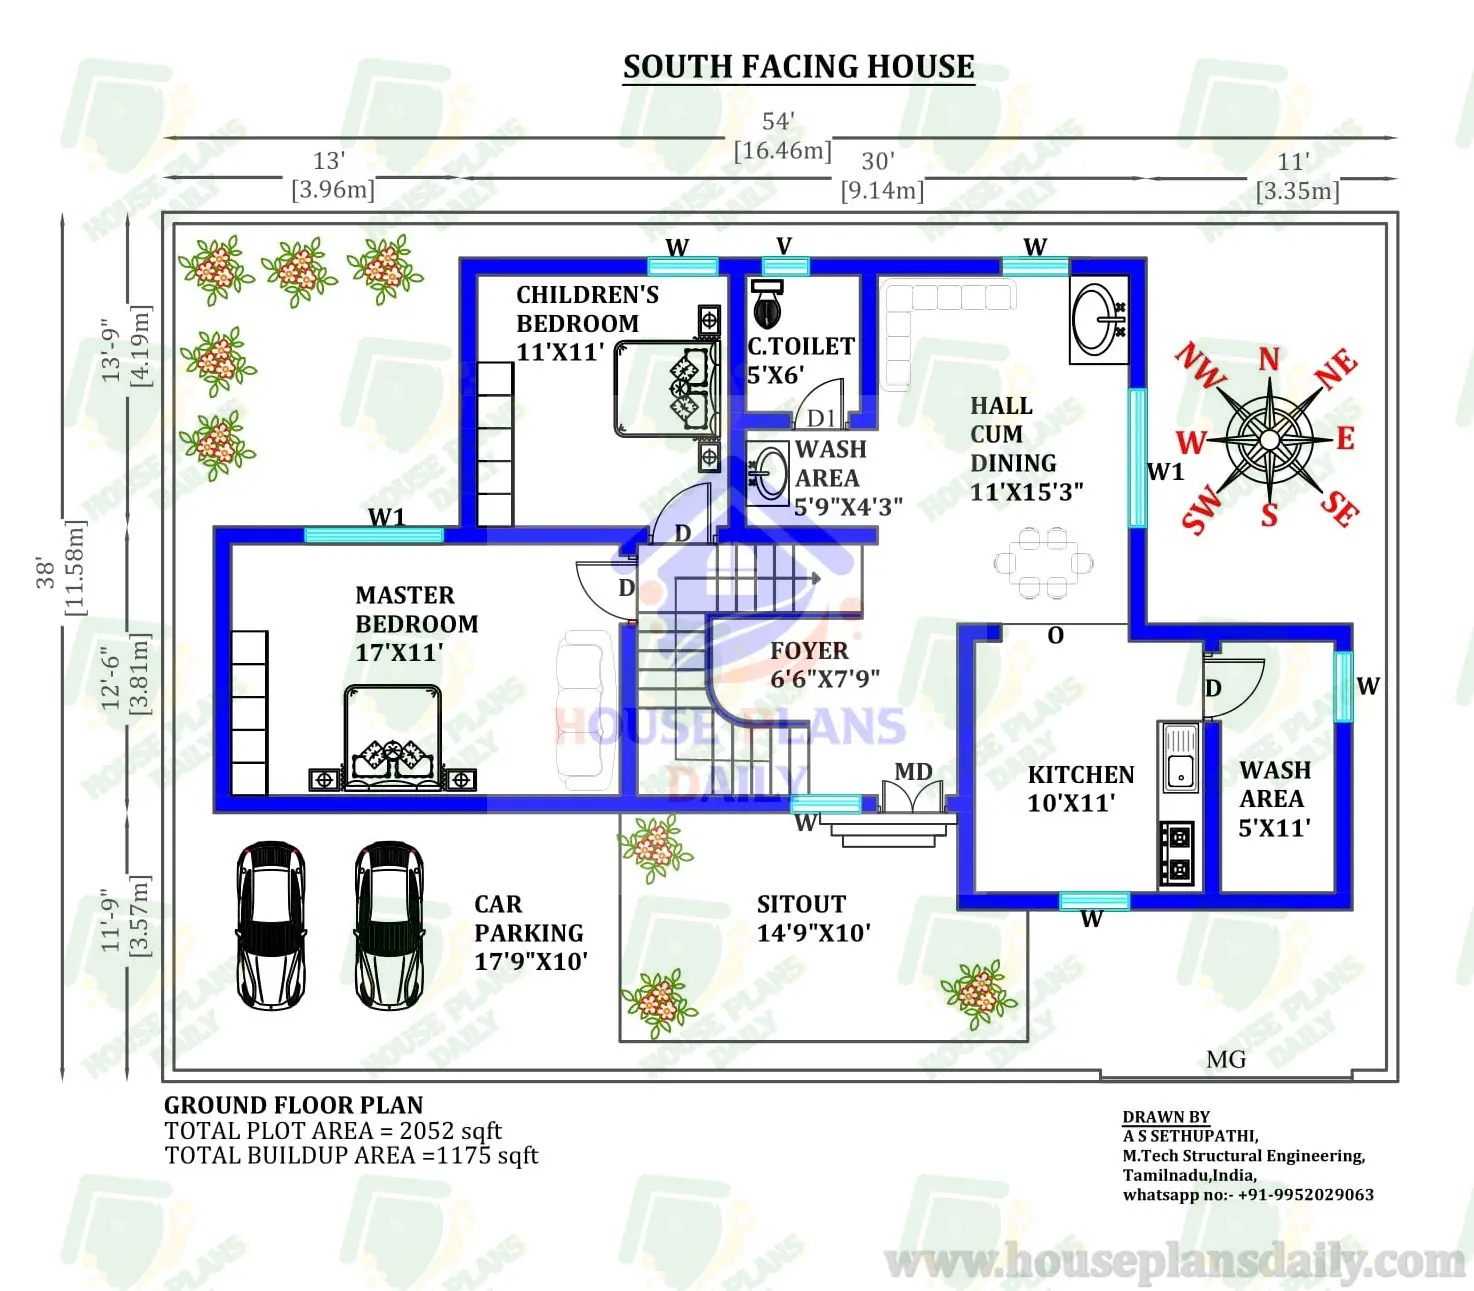
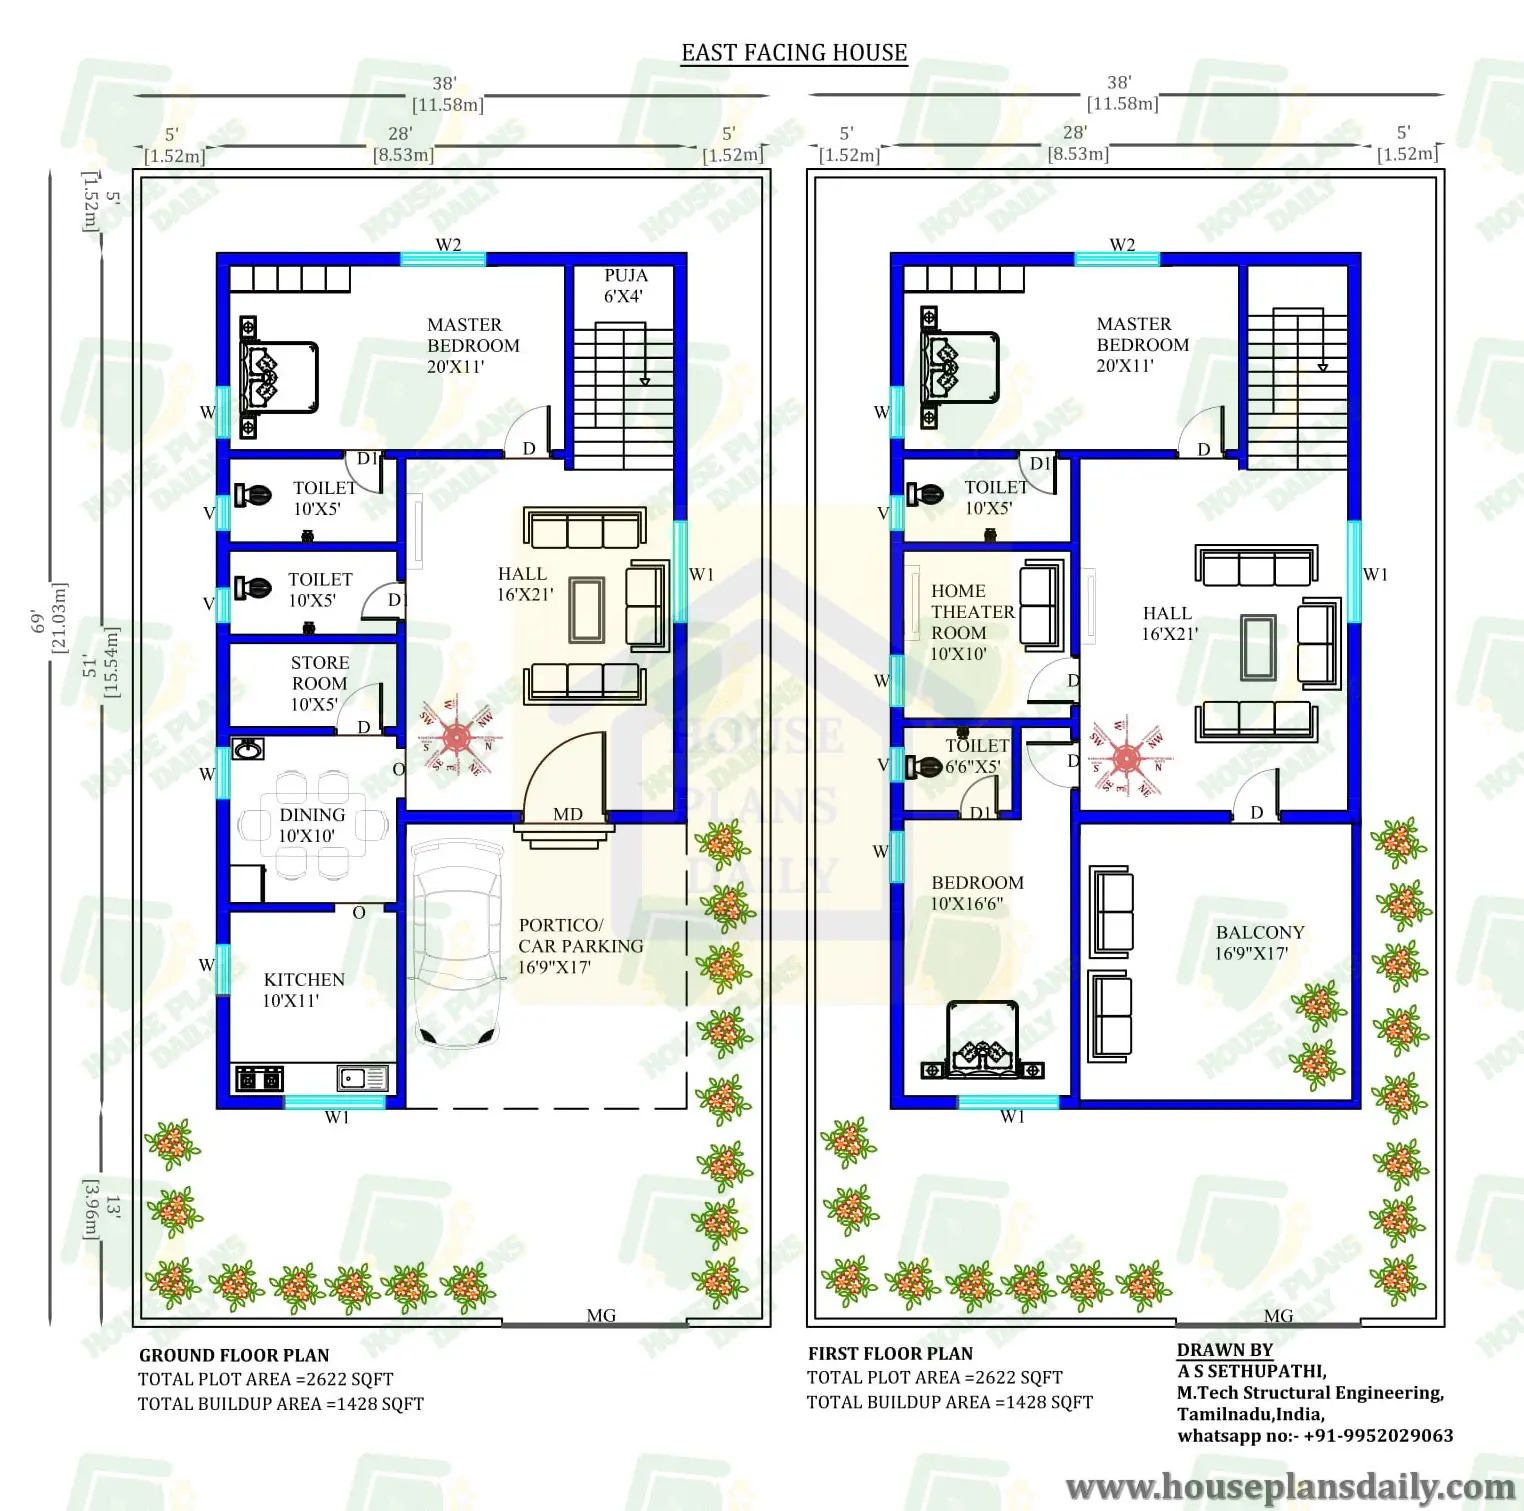
2bhk east facing house plan is given in this article. This is a single floor layout with the total plot area of 2282 sqft. The total built-up area of this single story house plan is 1530 sqft. For more house plans, and elevation ideas, check out our website house plans daily (www.houseplansdaily.com)
License Option
Published:
12 March, 2025
Category:
Tags:
2bhk east facing house plan,
single story house plan,
2 room house,
1500 square feet house plans with garden,
house plans daily,
a s sethupathi pdf book,
1500 sq ft house design with garden,
1500 square feet plot house plan,
single floor house,
ground floor plan,
single floor house plan,
single floor low cost village house design,
2 bedroom home layout,
2 bedroom home plan,
Share: