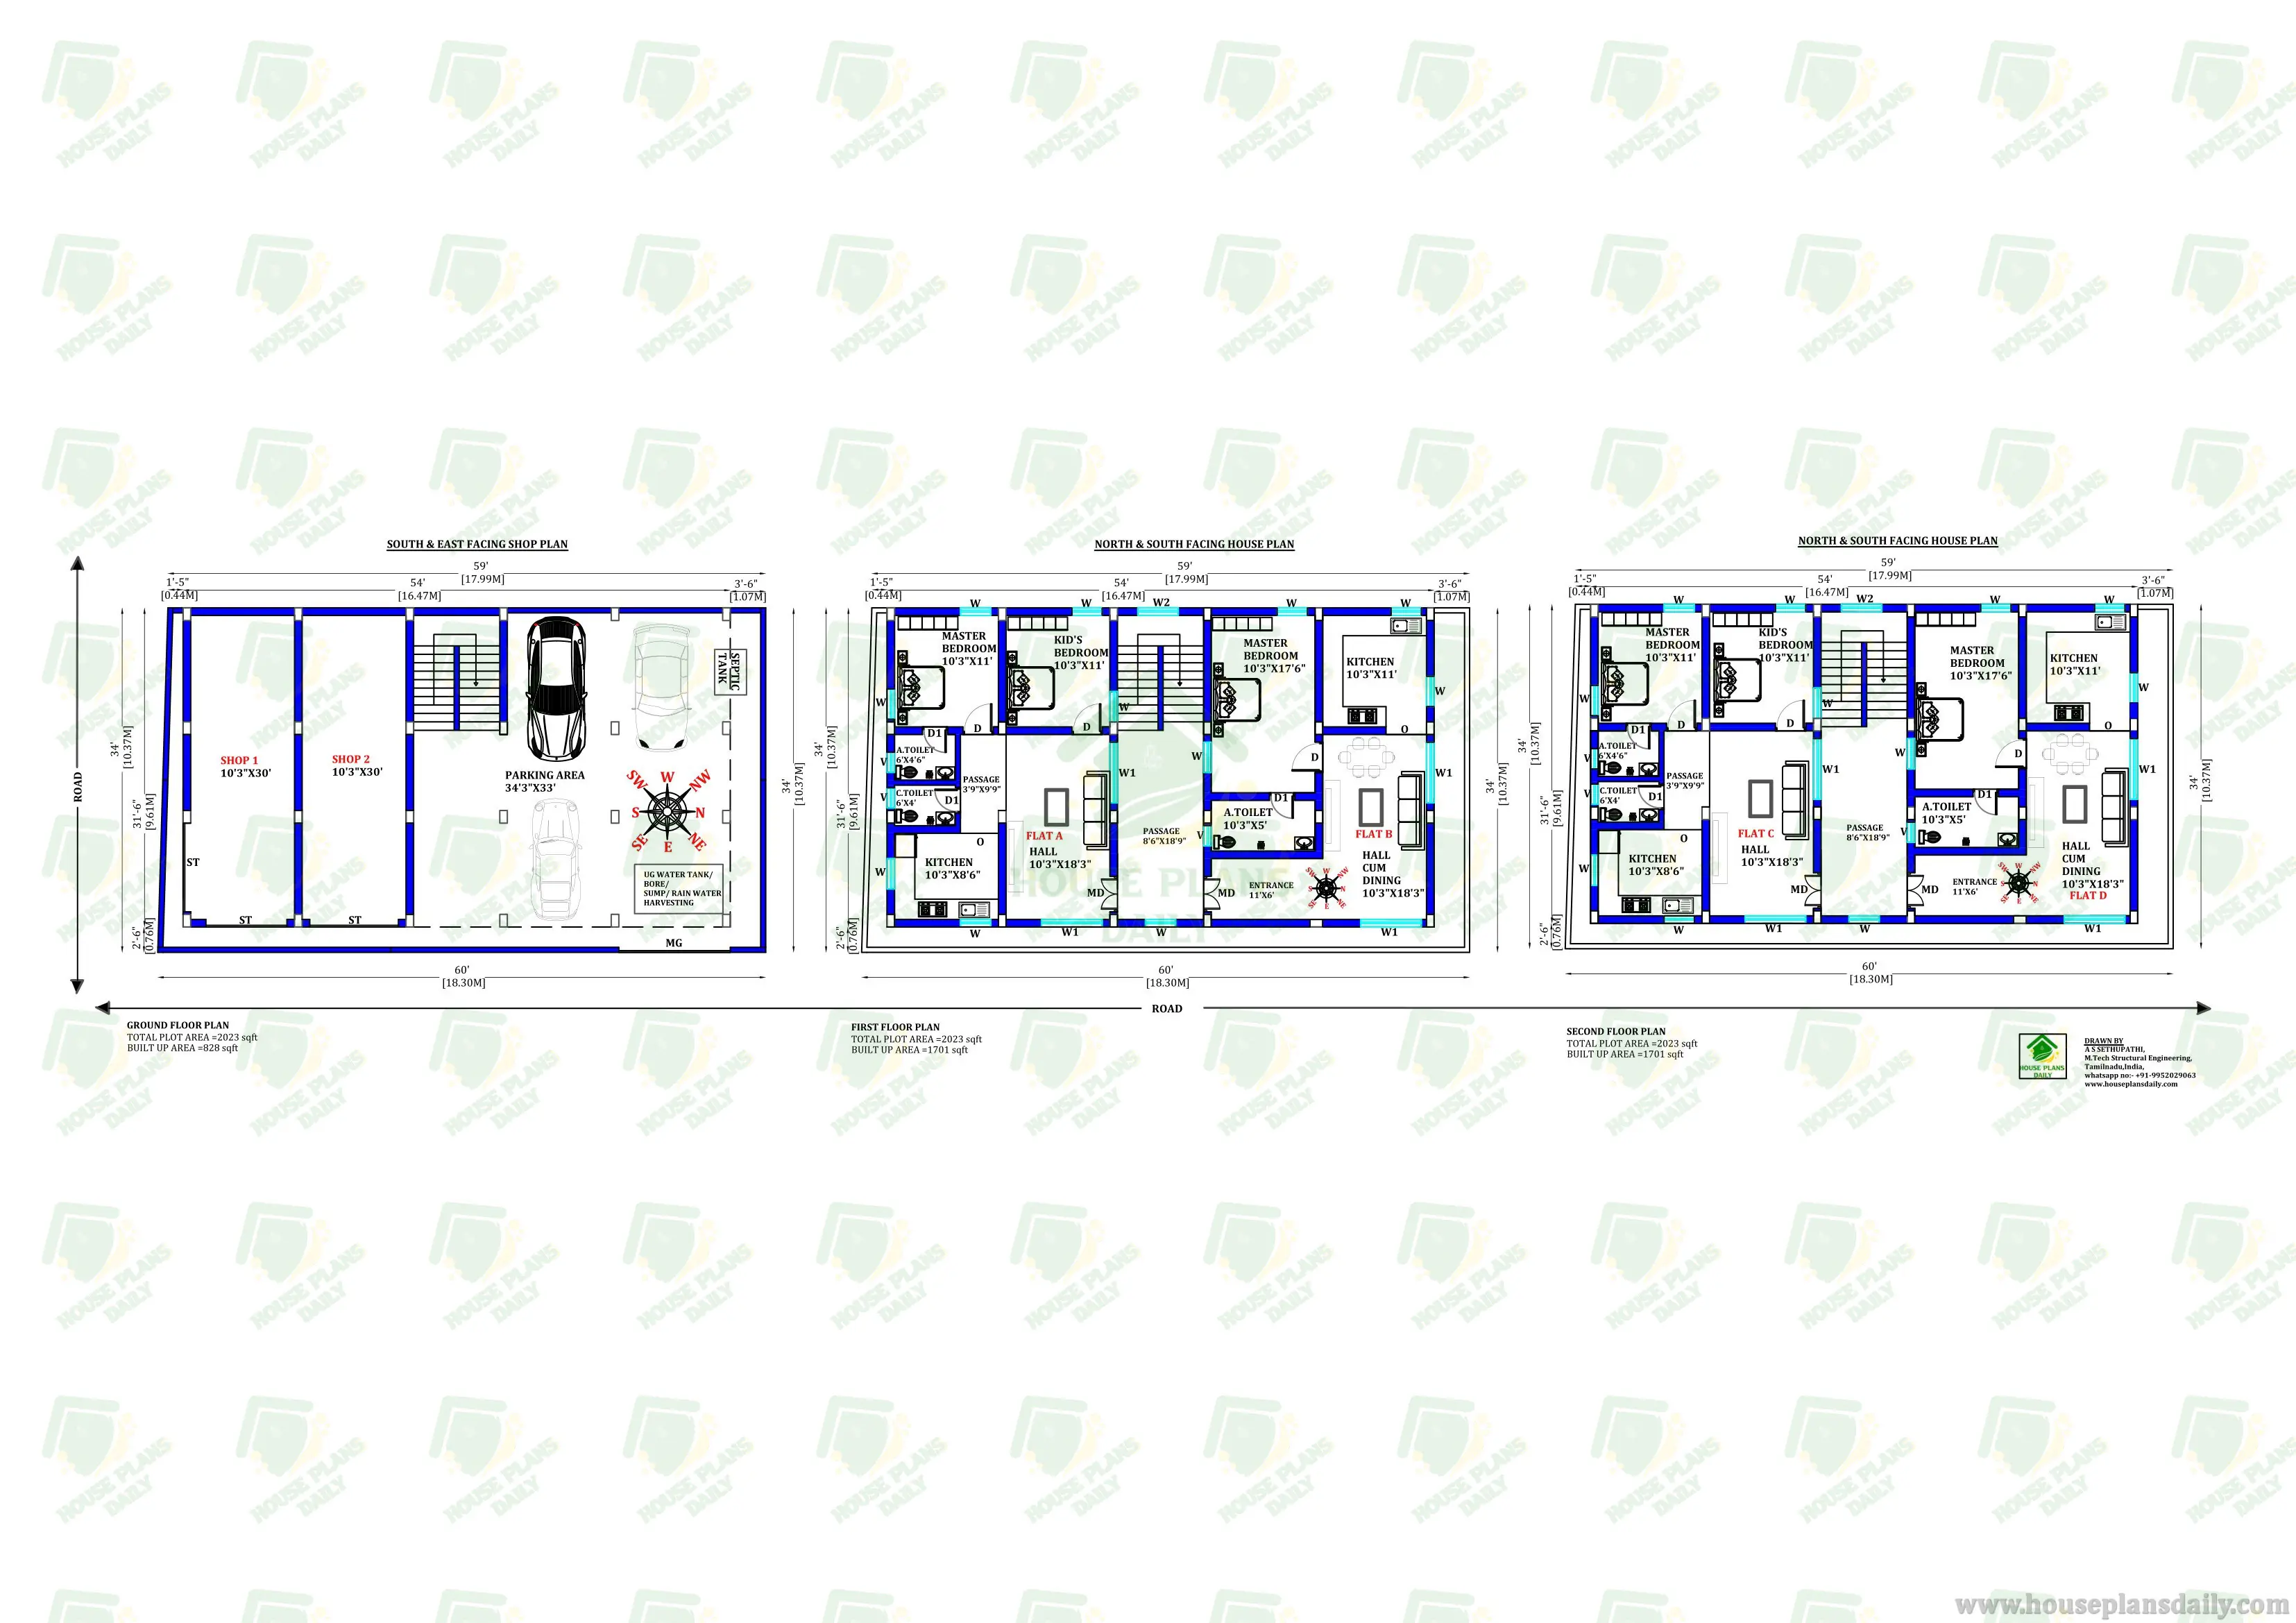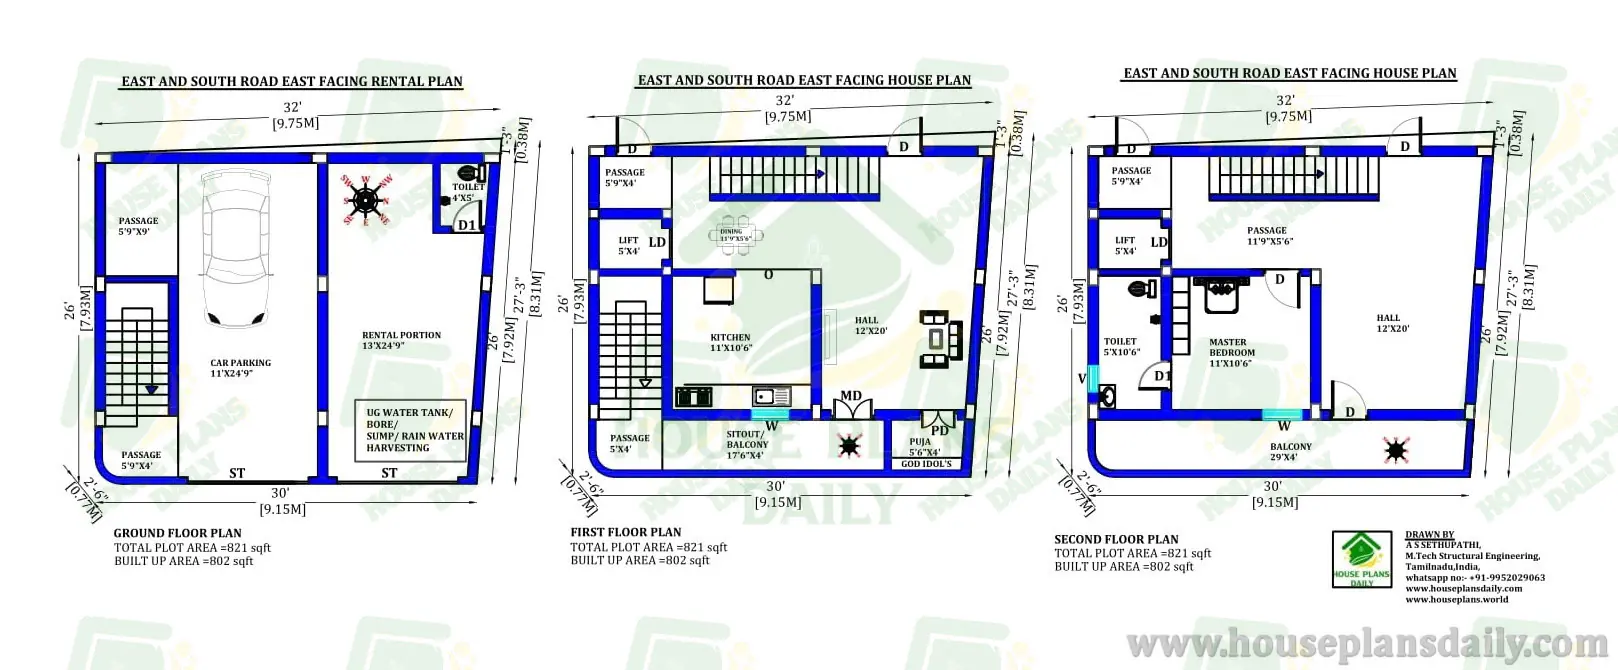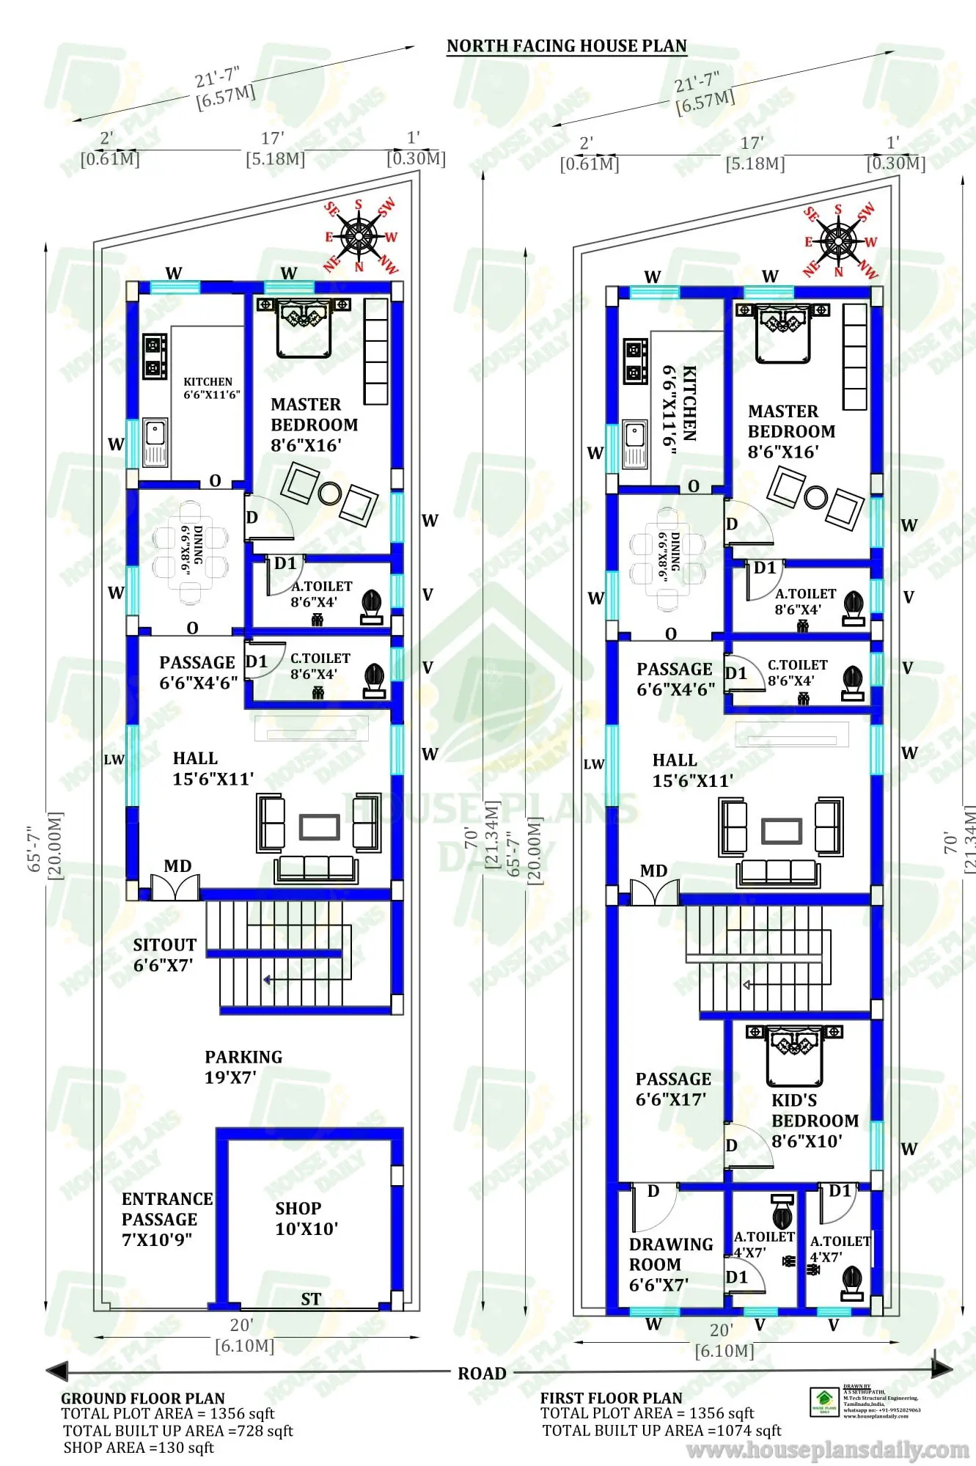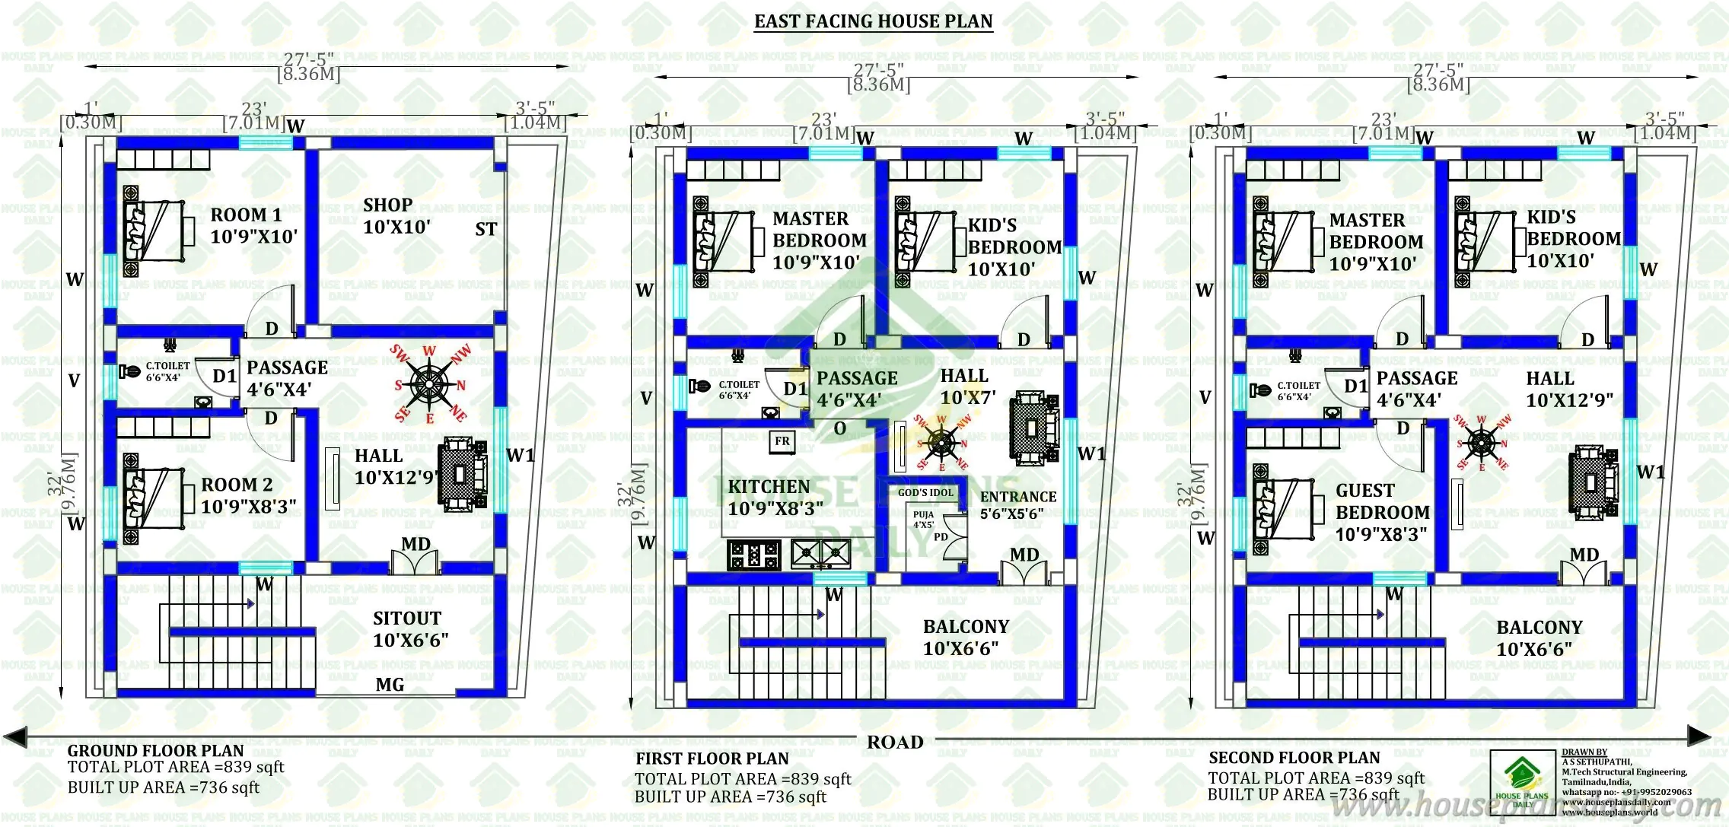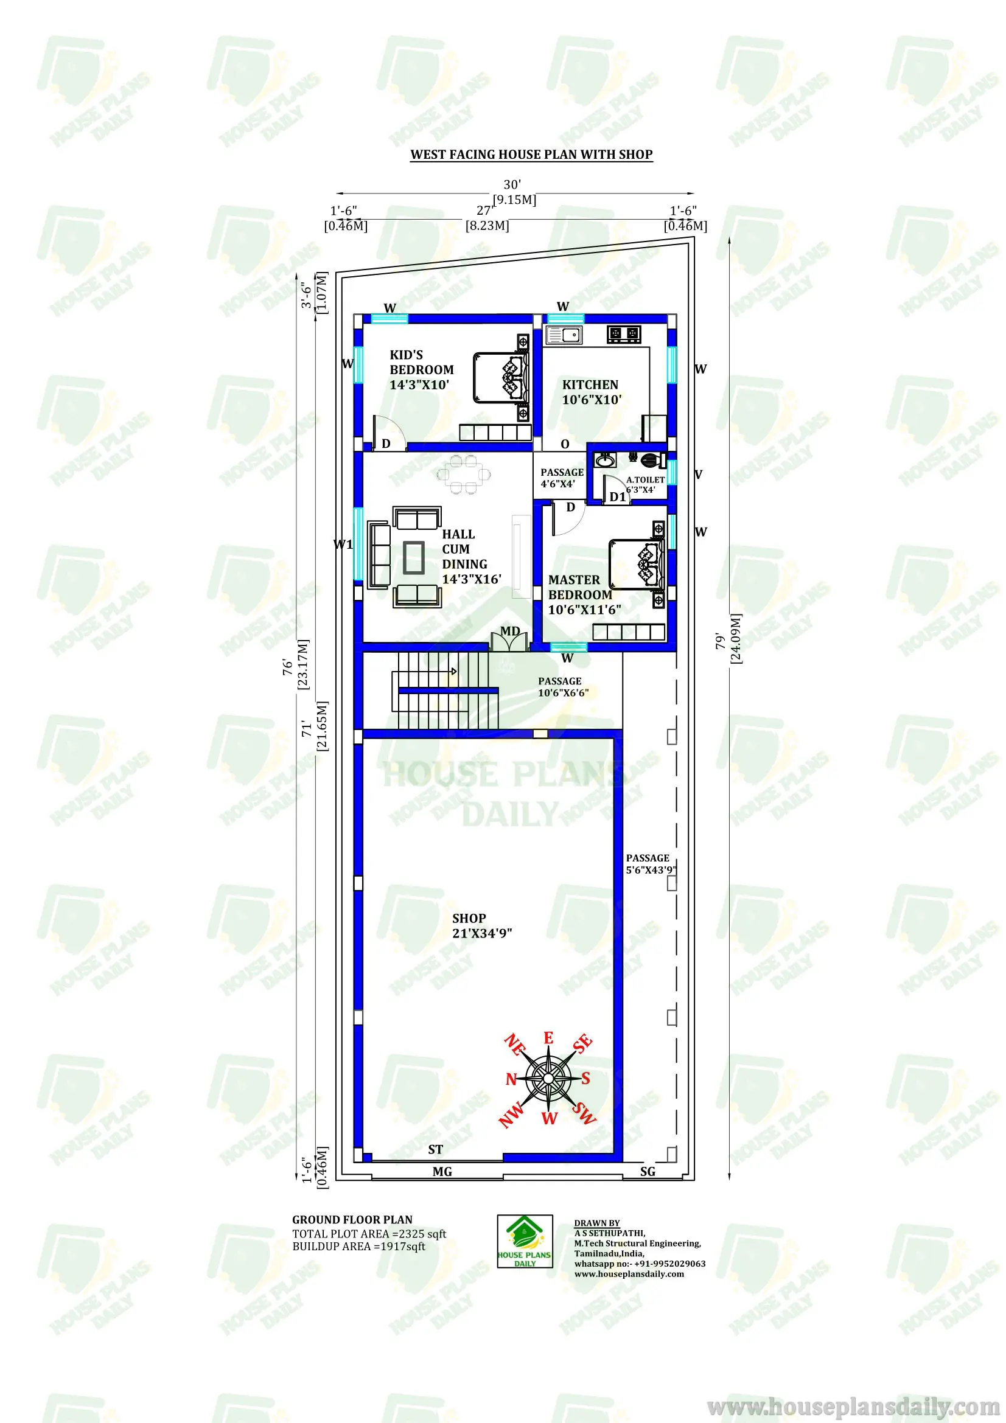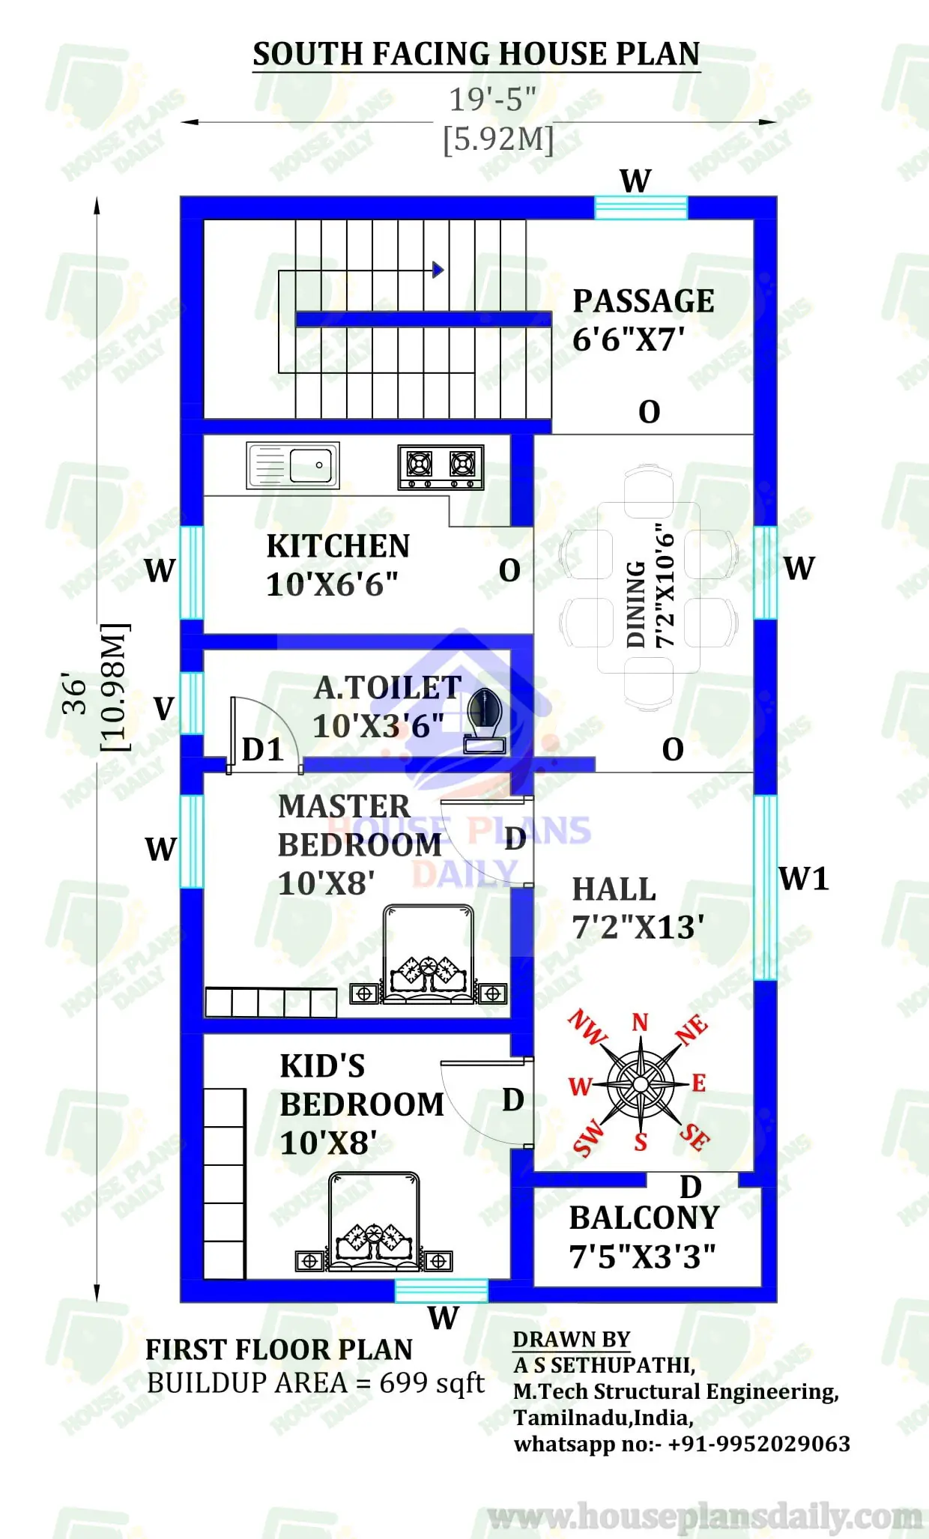
The below-shown image is the 2-storey house ground and the first floor plan. The built-up area of the ground and the first floor is 699 Sqft and 699 Sqft respectively. The ground floor includes a hall or living area, a master bedroom with an attached toilet, a kitchen space with a dining area, and a shop room whereas the first floor includes a living area or hall, a master bedroom with an attached toilet, a kid's bedroom, a kitchen with dining area and a balcony. The staircase is provided outside the house to access first floor.
License Option
Published:
06 April, 2025
Category:
Tags:
35x50 house plans south facing,
barndominium house,
clay cafe red barn,
our barndominium life,
red barn Lingfield,
barn at beal,
houses plans and designs,
simple floor plans,
free floor plans,
architectural designs for homes,
house plan for sale,
floor plans modern,
house plan layouts,
house plans online,
house designs with floor plans,
modern homes plans,
architect design house plans,
house architectural plans,
small modern house plans,
designer plans,
house plans new,
Share: