East Facing G+1 House Plan | Two Independent 1BHK Units with Vastu

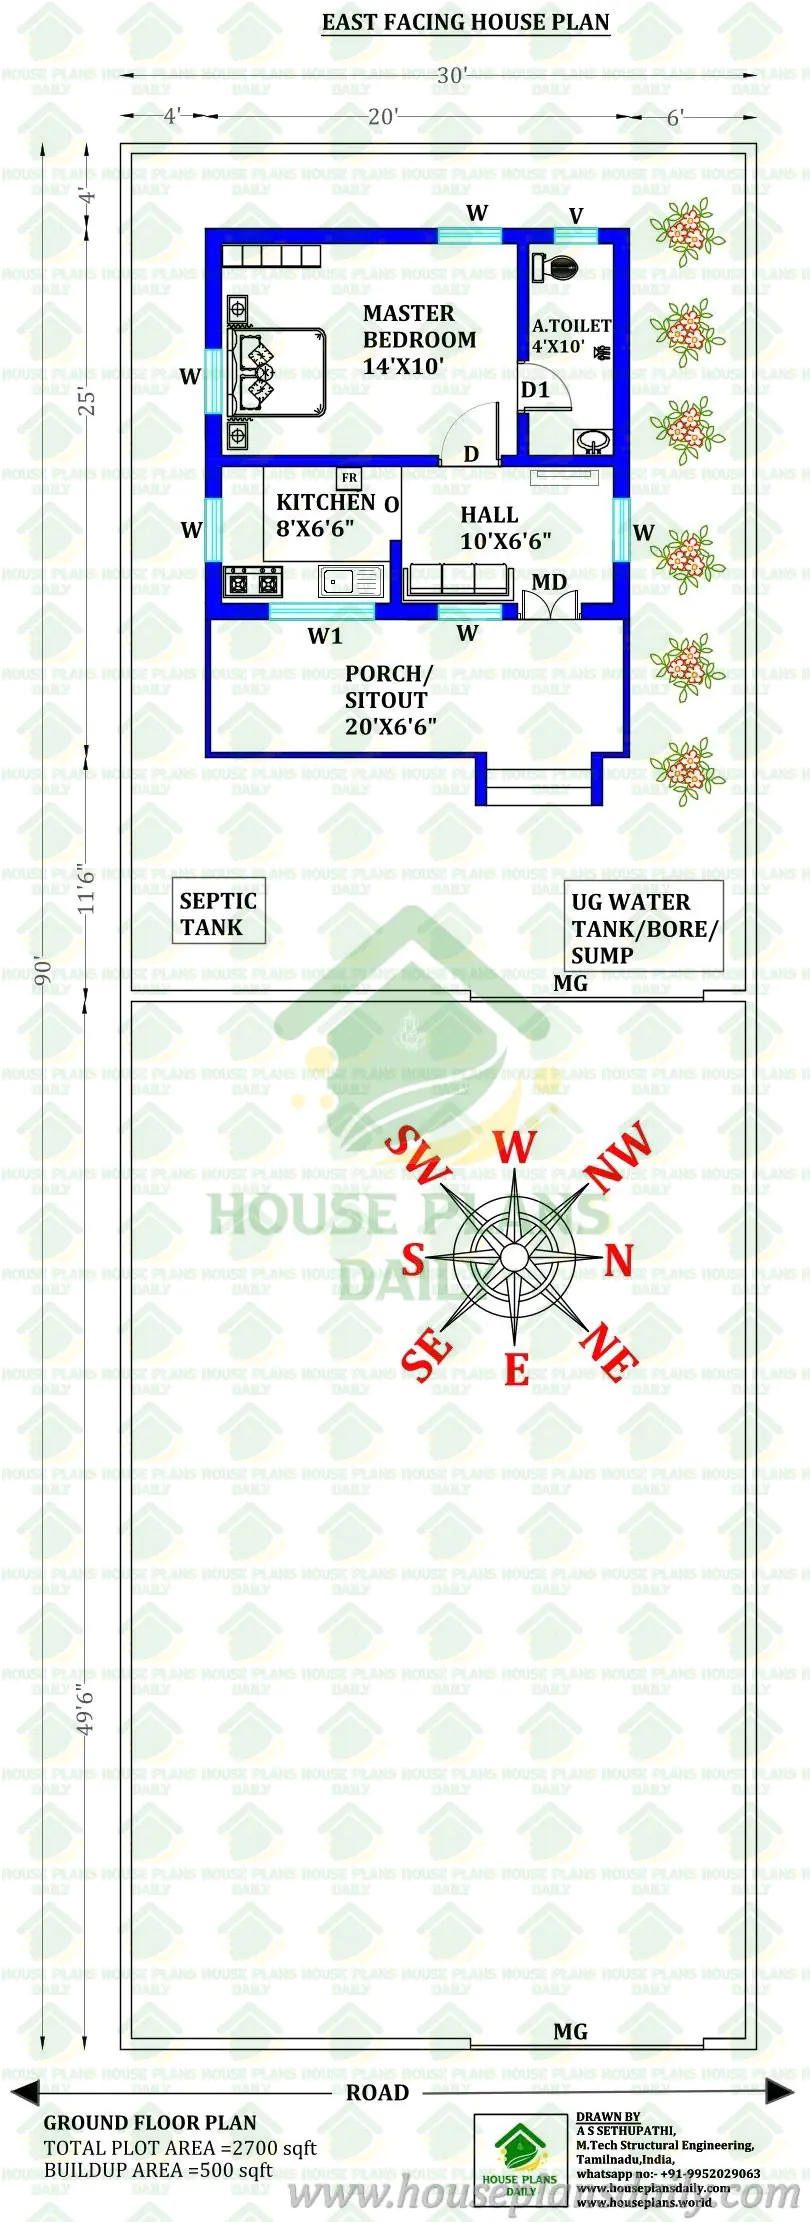
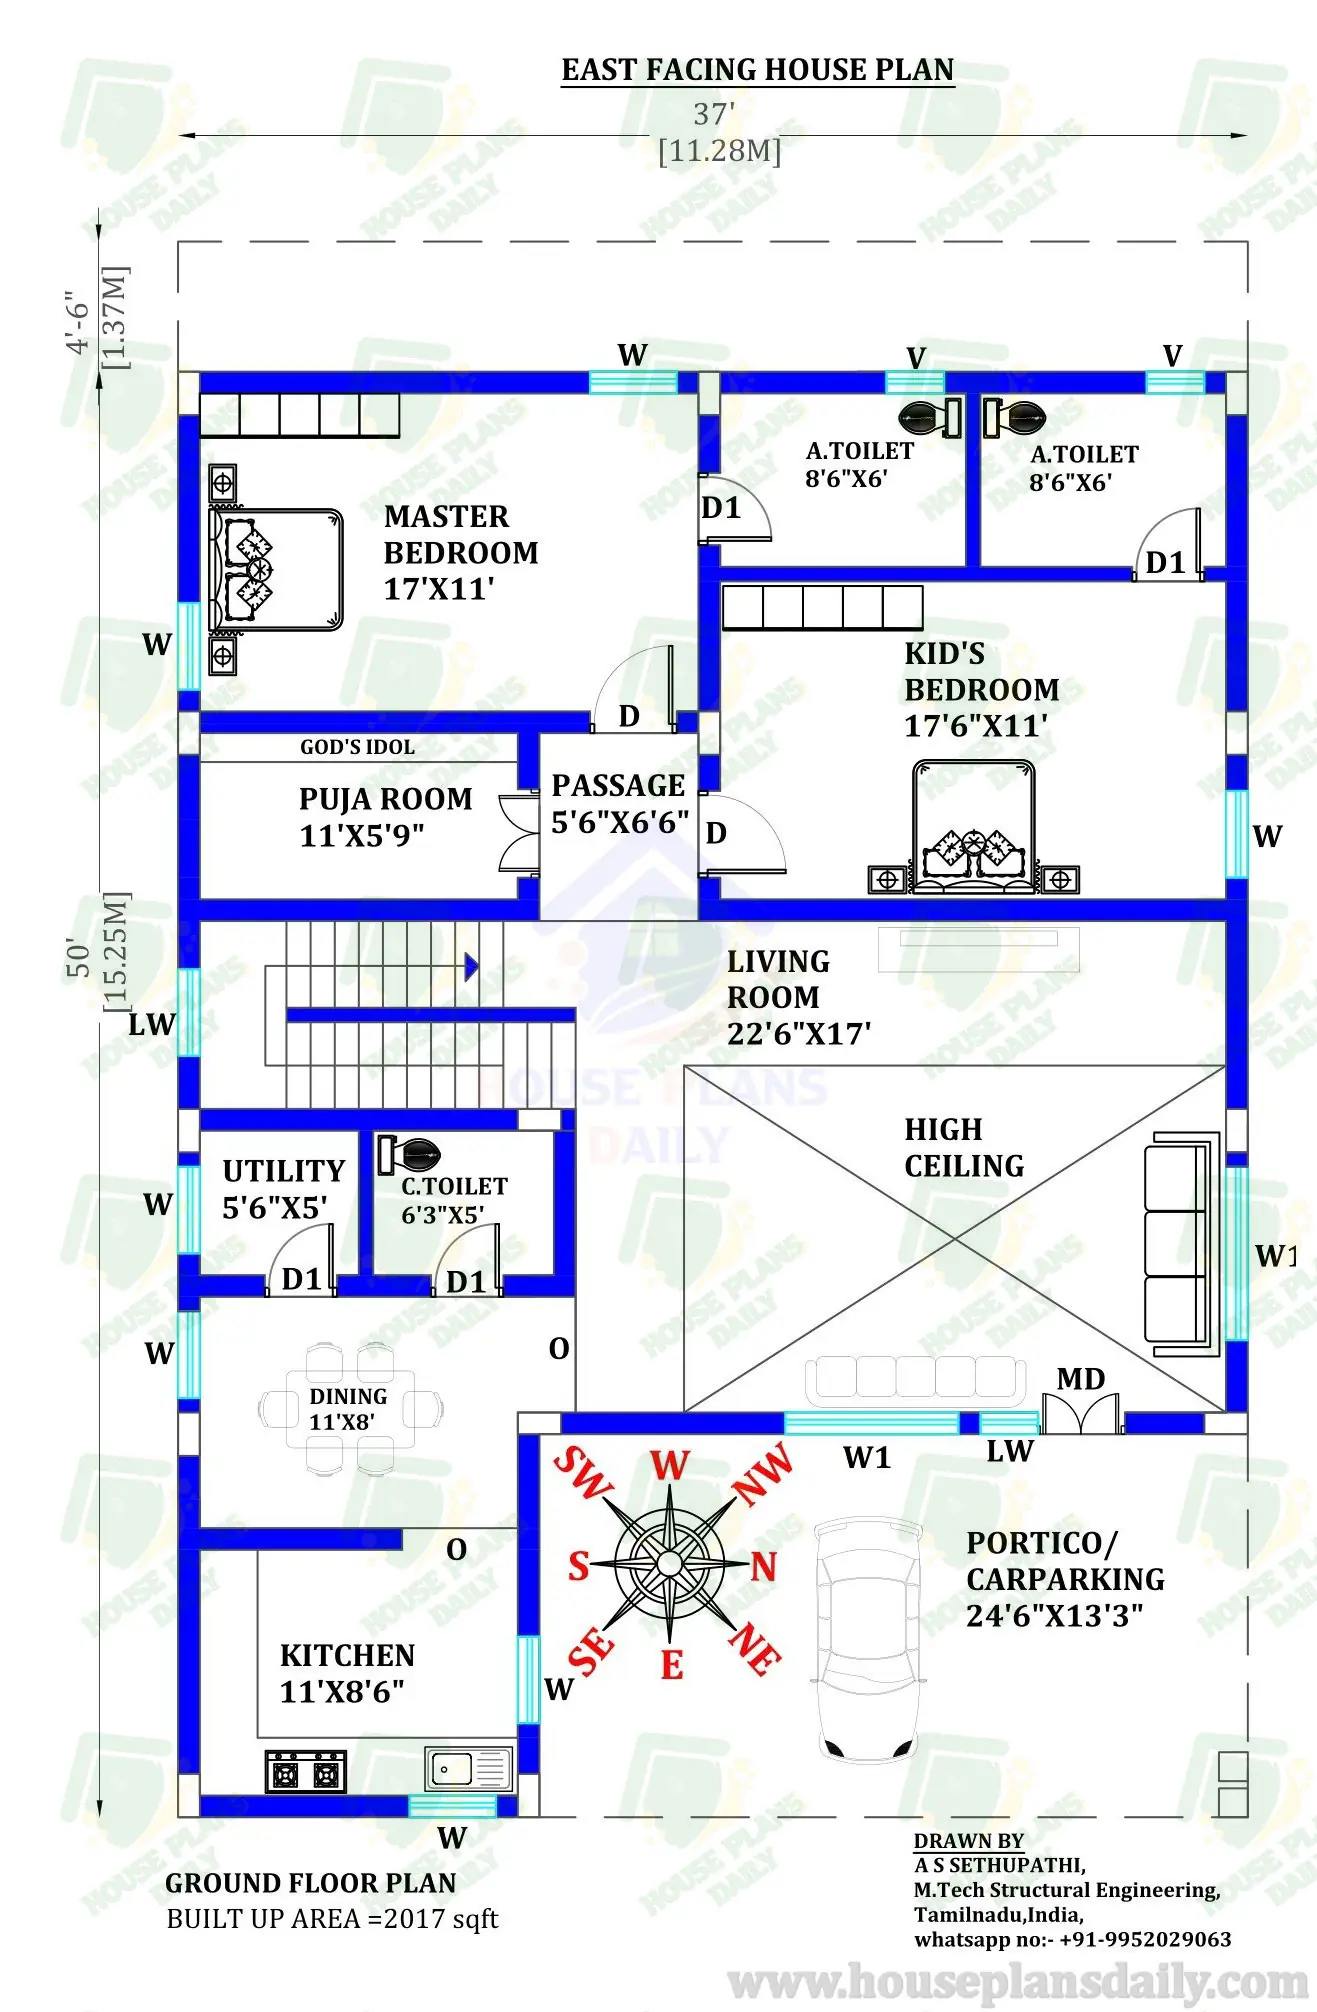
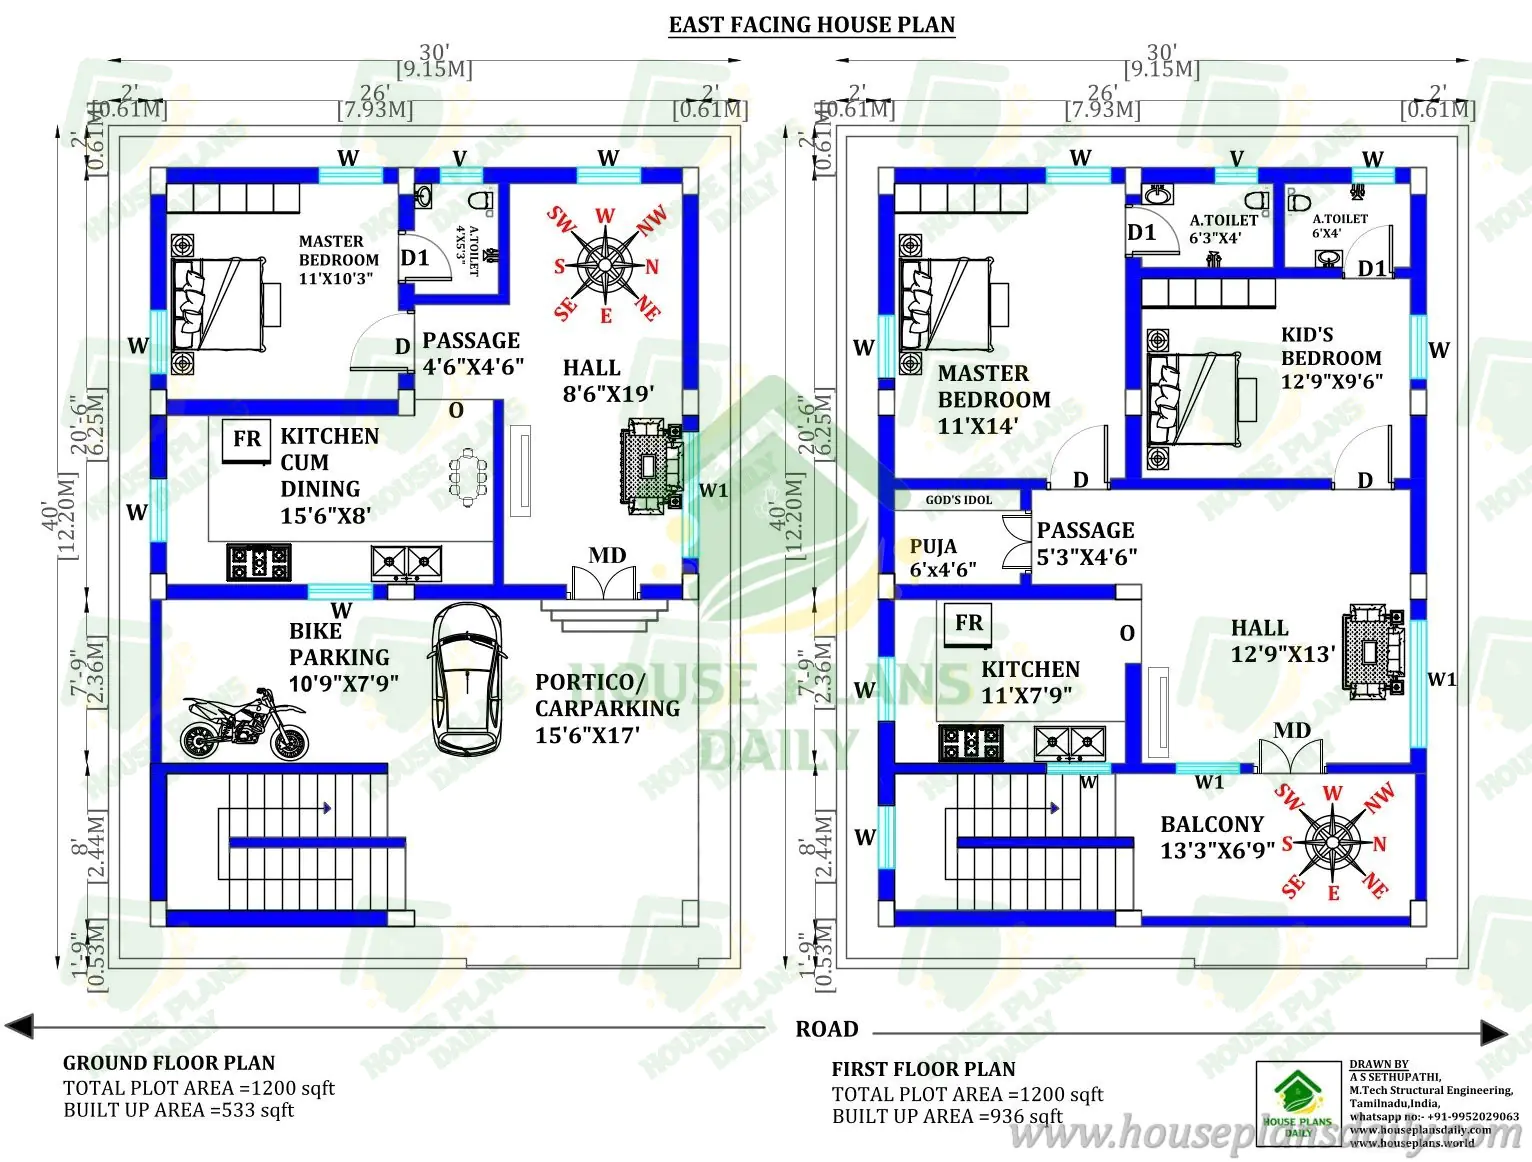
Explore this 19x33 East Facing G+1 House Plan featuring two independent 1BHK units, making it an excellent choice for rental income or multi-family living. Each floor offers a 627 sq ft layout with a spacious master bedroom, hall, kitchen, pooja room, common toilet, and a separate entrance. The ground floor includes a welcoming sitout, while the first floor features a balcony, providing comfort and privacy. Designed with an East-facing Vastu-friendly layout, this compact home plan is ideal for homeowners seeking a practical, modern, and budget-friendly two-story residence.
#19x33HousePlan #EastFacingHouse #1BHKHousePlan #TwoUnitHouse #GPlus1House #RentalHousePlan #VastuHouse #627SqftHouse #HousePlan #ModernHome #IndianHousePlans #FloorPlan #Architecture #HomeDesign #SmallHouse
Get inspired with creative house plans and practical layouts available at www.houseplansdaily.com and www.houseplans.world. Our website offers a vast collection of designs for different needs. For tailored solutions, call +91-9952029063 or get in touch via WhatsApp at https://wa.me/919952029063.
Download & Install Our App Today – Fast, Free, and Easy!
DesignNest Ebook App
https://play.google.com/store/apps/details?id=com.designnest.ebooks
Plan Nest store App
https://play.google.com/store/apps/details?id=com.hpw.plannest
House Designs & Plans Blog App
https://play.google.com/store/apps/details?id=com.hpd.housedesignsplans
House plans & Designs Wallpaper App
https://play.google.com/store/apps/details?id=com.hpd.houseplansdesigns
Check These Articles for More Ideas
- Vastu Plan East Facing House | Two Story House Plan | 2000 Sqft House Plan
- East Facing 3bhk House Vastu Plan | New Home Plan Designs
- 1800 Sqft East Facing House Plan | 2 Bedroom House Plan East Facing
- Vastu House Plans East Facing House | Single Storey Home Design
Note:
House plans and elevation designs related to these keywords like, 19x33 house plan, 19x33 east facing house plan, east facing house plan, 1bhk east facing house plan, 1bhk east facing vastu plan, east facing vastu house plan, two unit 1bhk house plan, two 1bhk house plan, two story east facing house plan, G+1 east facing house plan, east facing rental house plan, independent 1bhk house plan, double floor 1bhk house plan, 627 sqft house plan, 627 sqft 1bhk house plan, east facing small house plan, east facing modern house plan, and others can be obtained from this website.
Free Item
This item is available for free download. You may download and use it according to the free item policy.
Sample Files3 Downloads
Published:
03 August, 2026
Category: