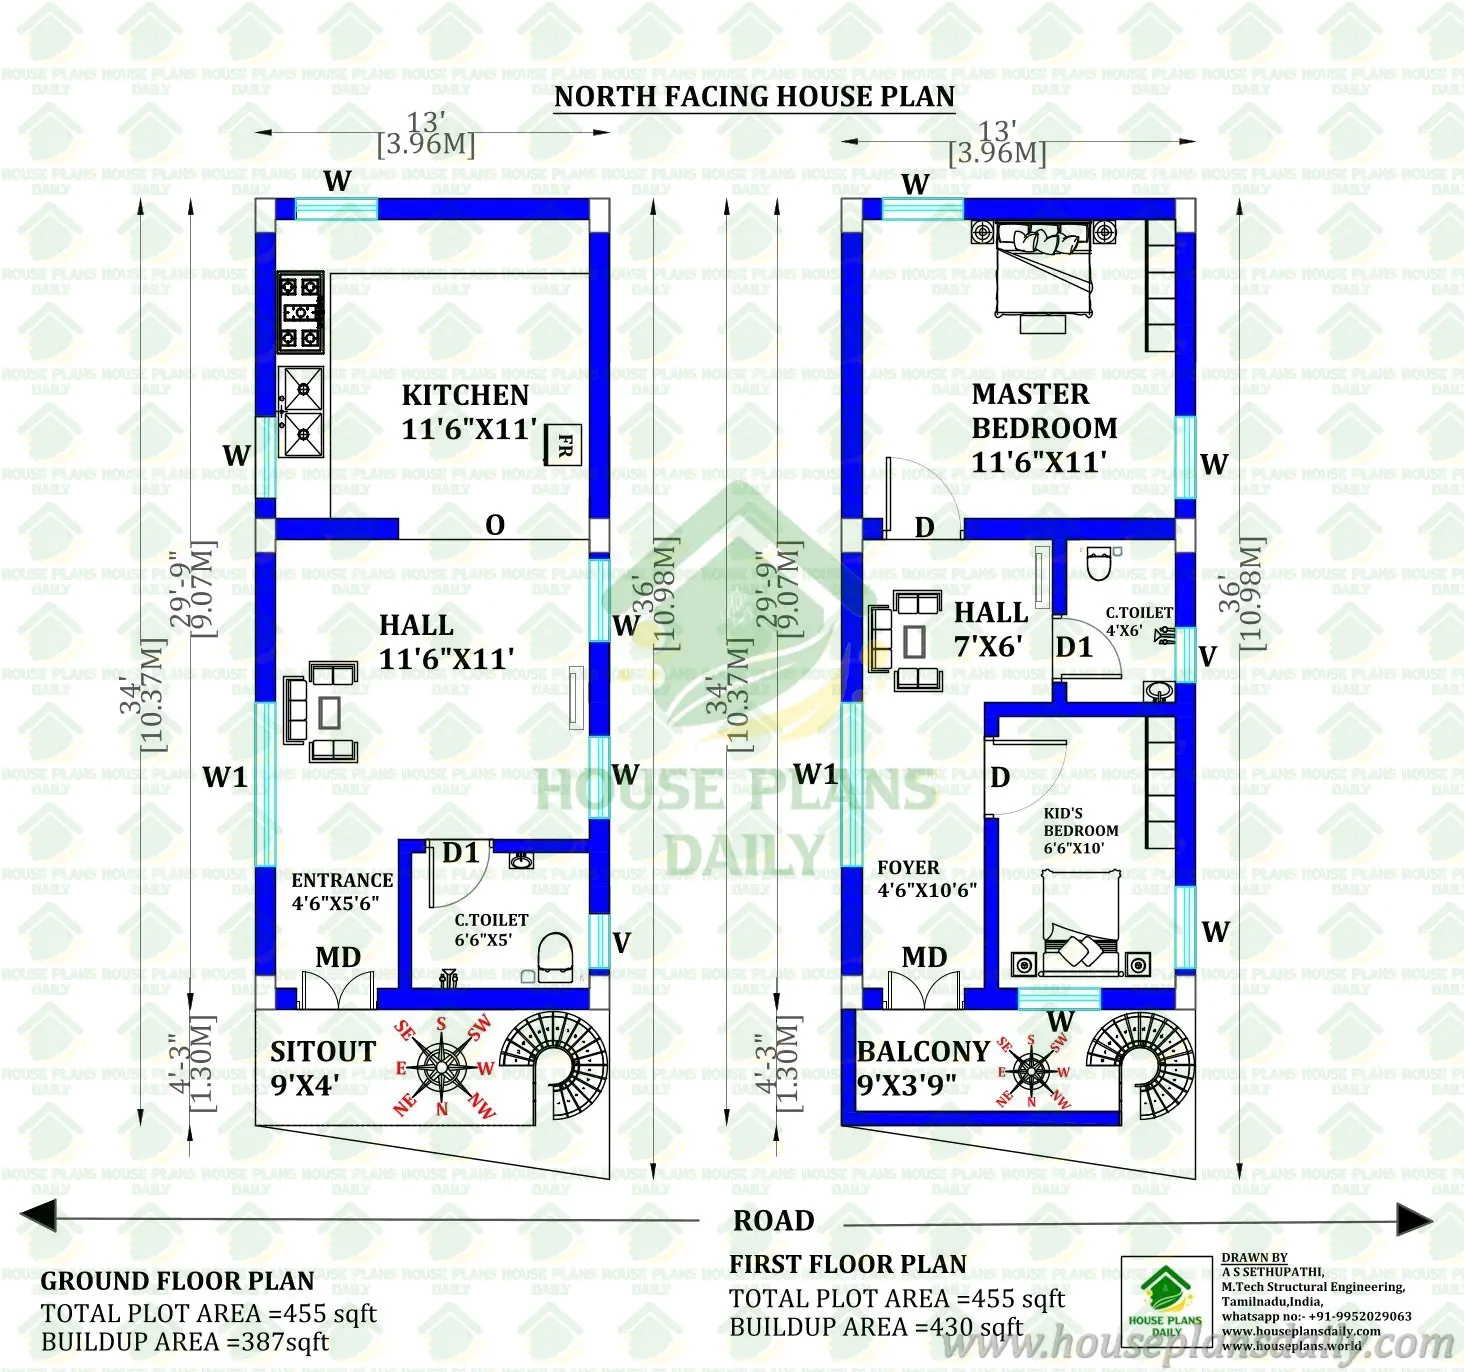
Compact 3BHK North Facing Home Design | 455 Sq Ft
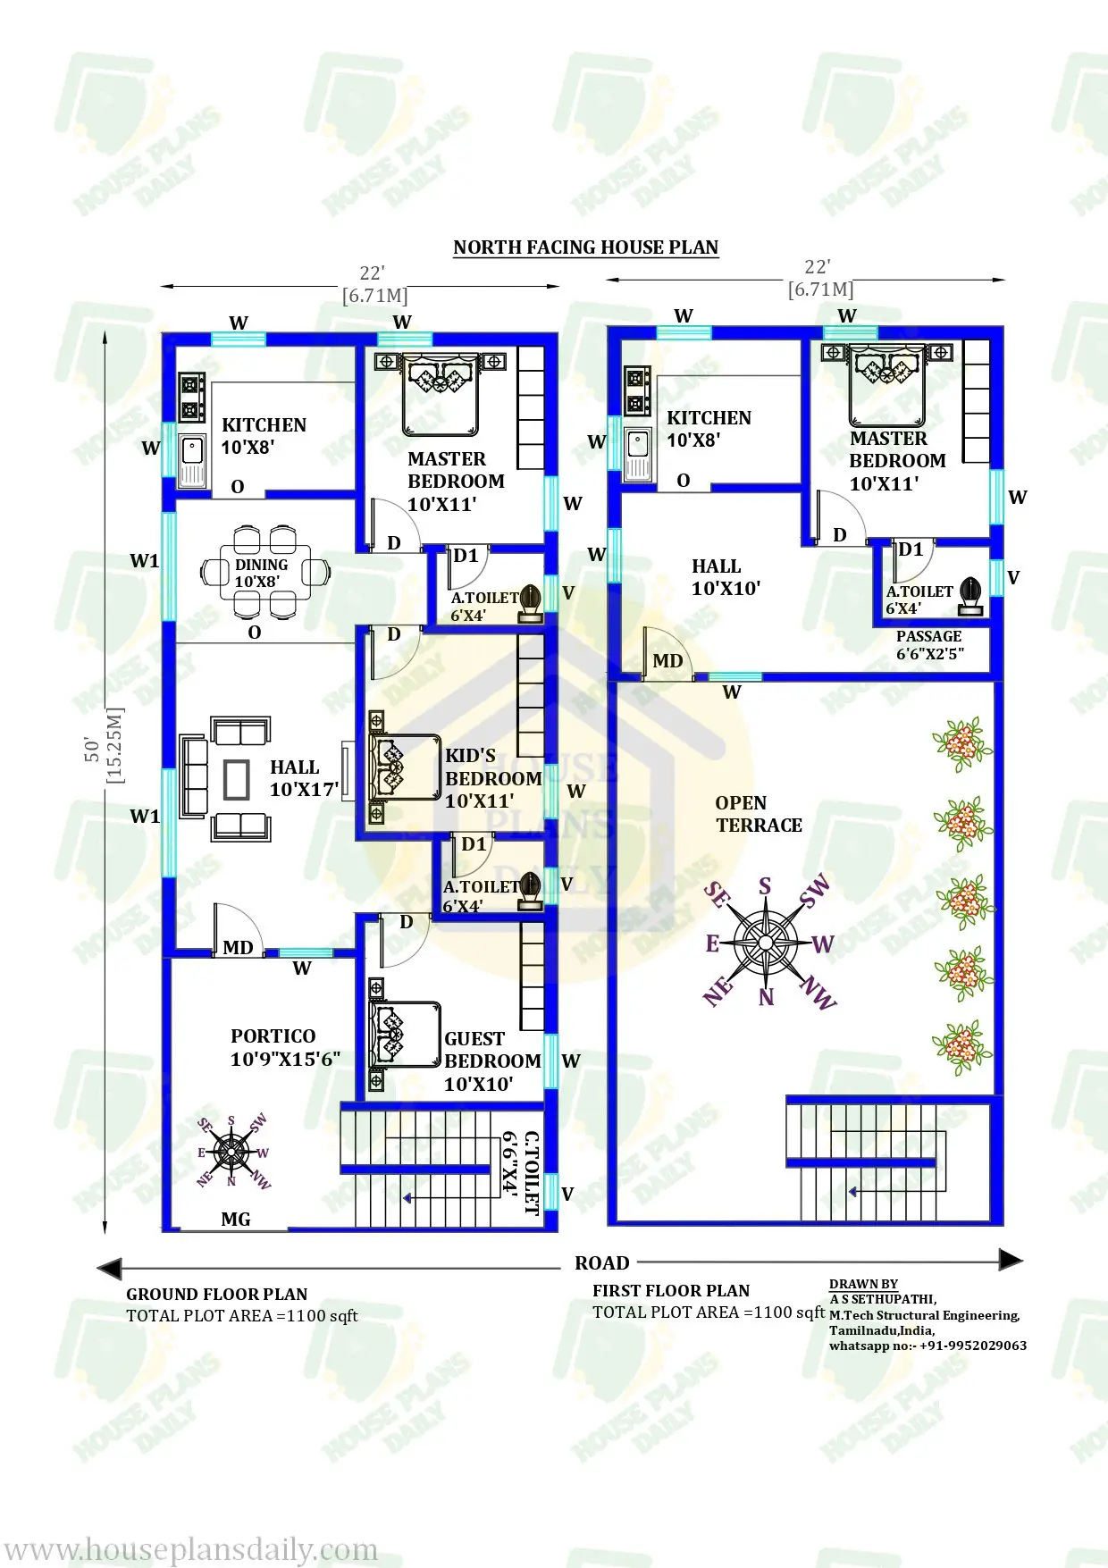
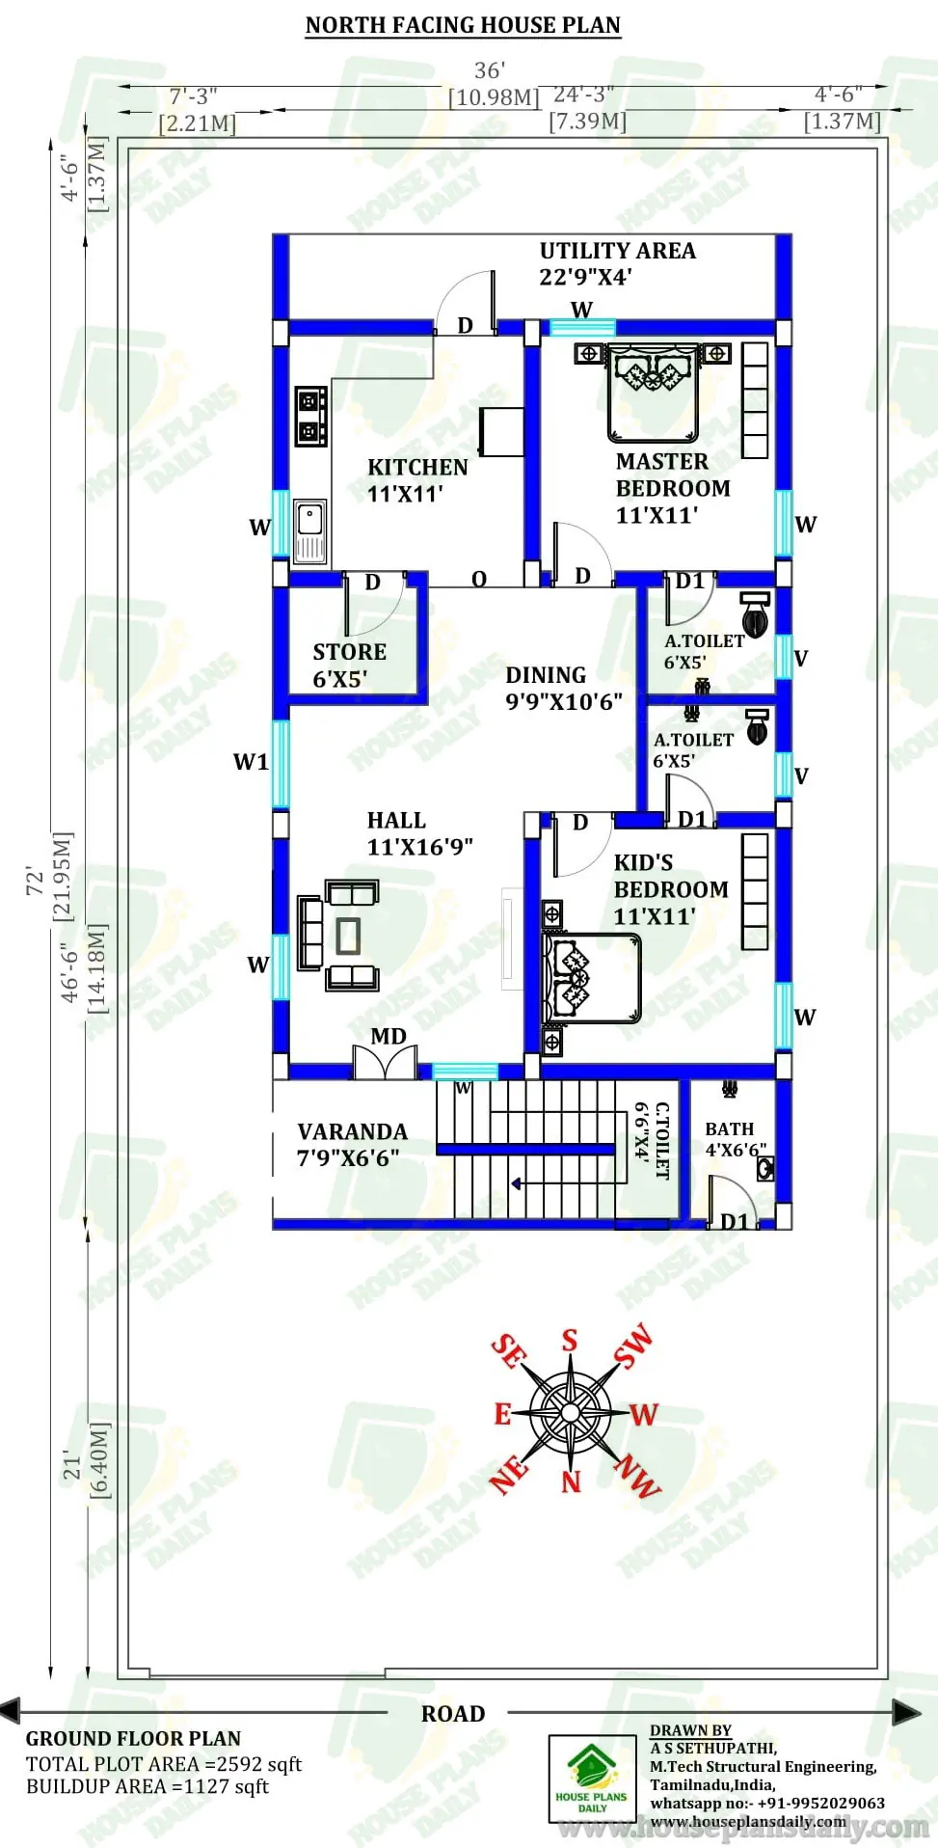
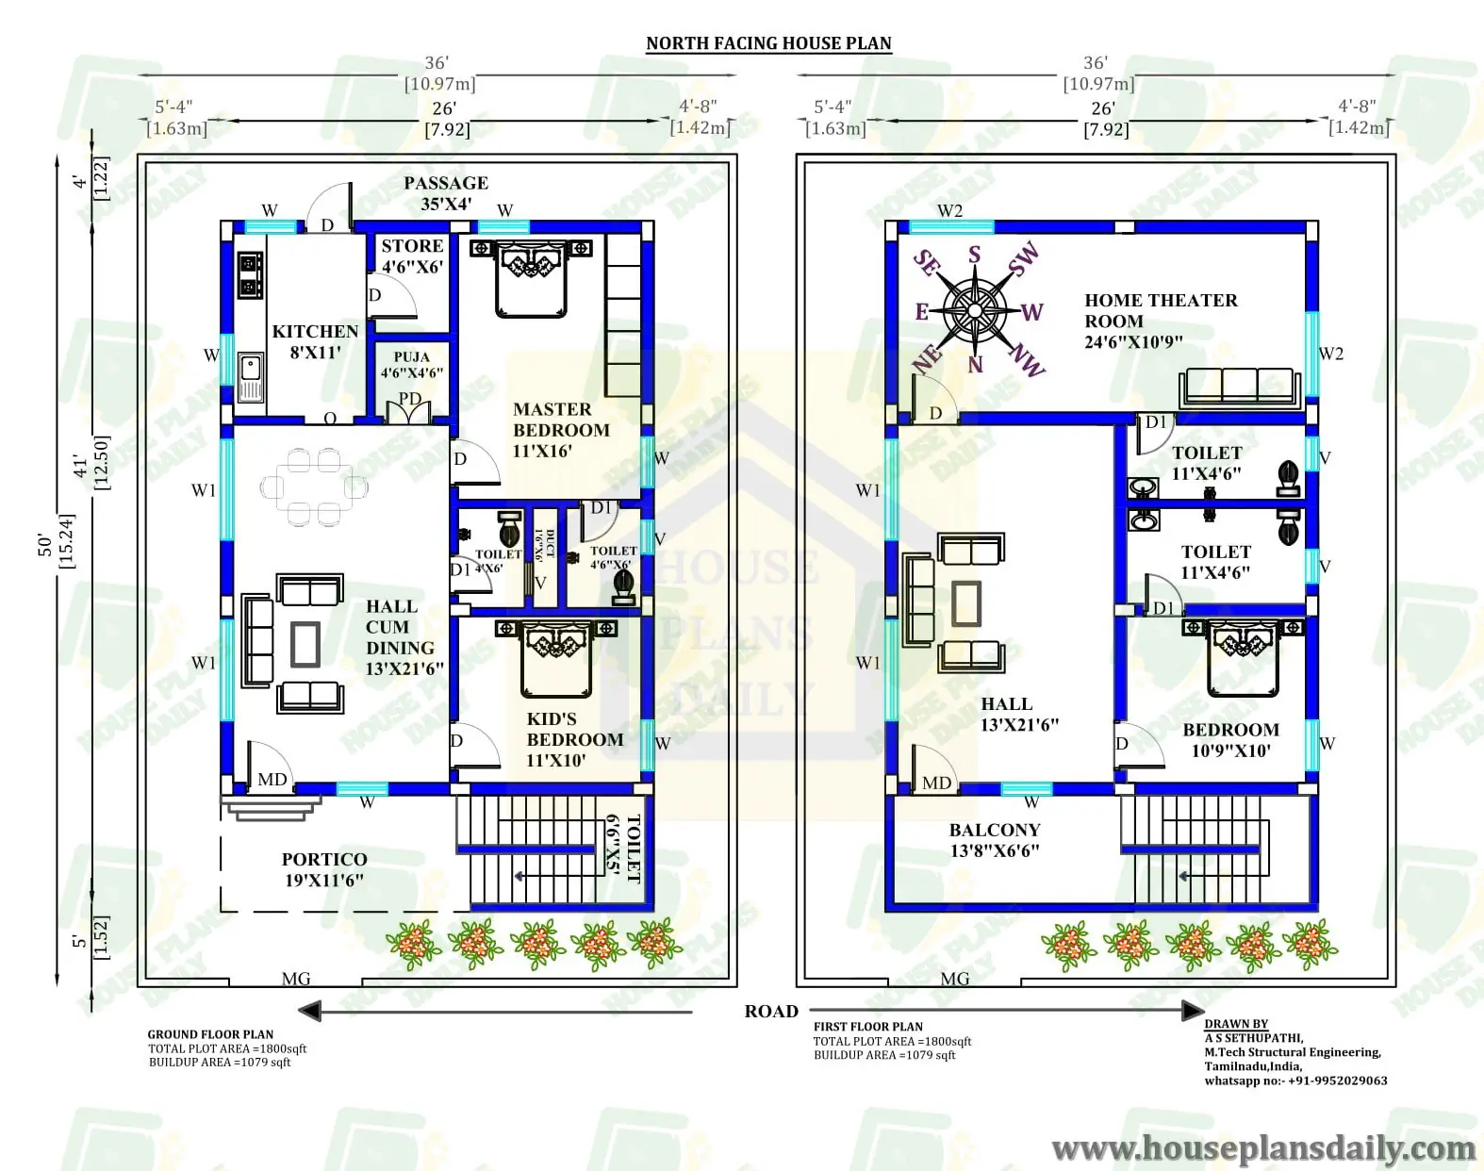
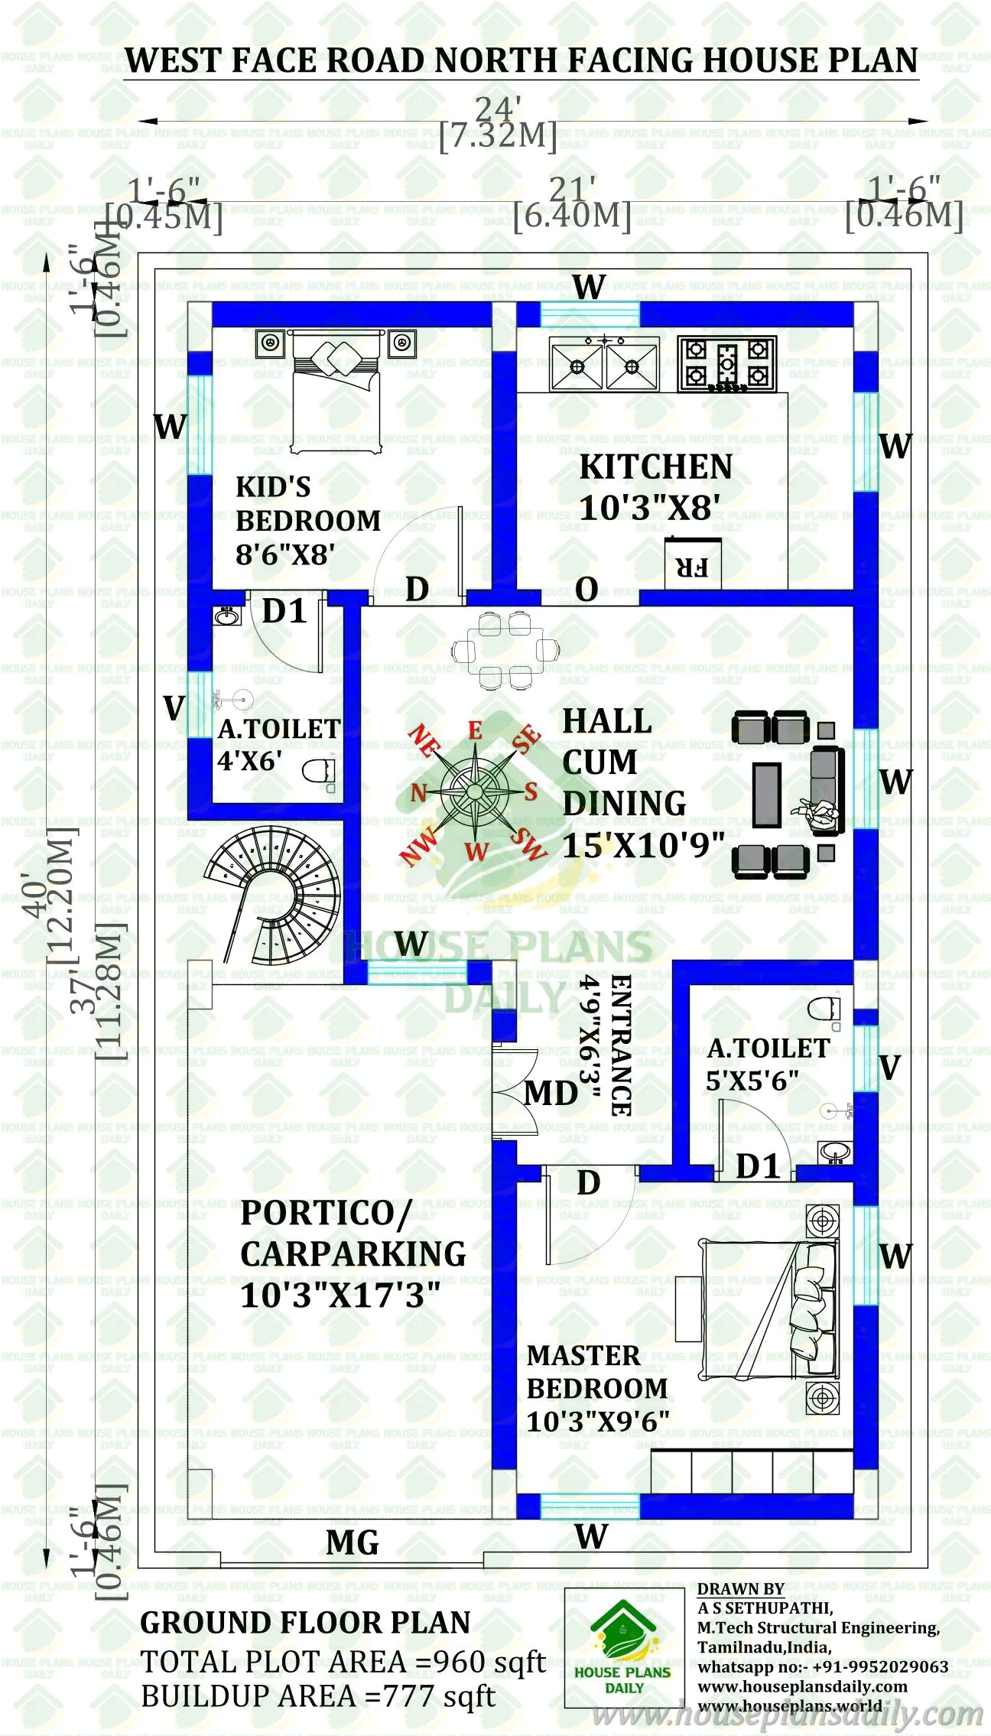
Discover an innovative compact 3BHK north-facing home design on a 455 sq ft plot, featuring a well-planned ground floor and first floor. This affordable two-level residential layout offers 817 sq ft of combined built-up space with an attractive external spiral staircase. The lower level features a comfortable master suite with an attached bathroom, living hall, kitchen, entrance foyer and front sit-out. The upper level provides an additional master suite, a separate children's bedroom, family living space, common toilet, entrance foyer and an open balcony.
#CompactHomeArchitecture, #AffordableHomeDesign, #GPlus1HouseDesign, #NarrowPlotHome, #SmallFamilyHome, #817SqftBuilding, #13x34HouseDesign, #LowCostHomeConstruction, #IndependentHomeDesign, #ModernIndianArchitecture, #SpaceSavingHome, #Northfacinghouseplan #HomeDesignIdeasIndia, #SmallPropertyDesign, #FamilyHomeLayout, #OutdoorSpiralStairs, #MasterBedroomDesign, #KidsRoomLayout, #FrontBalconyDesign, #EconomicalHomePlan, #ResidentialArchitecture
Find your perfect home design at www.houseplansdaily.com and www.houseplans.world. Wide collection, Smart layouts, Custom plans available. Call +91-9952029063 or WhatsApp now: https://wa.me/919952029063
Download & Install Our App Today – Fast, Free, and Easy!
DesignNest Ebook App
https://play.google.com/store/apps/details?id=com.designnest.ebooks
Plan Nest store App
https://play.google.com/store/apps/details?id=com.hpw.plannest
House Designs & Plans Blog App
https://play.google.com/store/apps/details?id=com.hpd.housedesignsplans
House plans & Designs Wallpaper App
https://play.google.com/store/apps/details?id=com.hpd.houseplansdesigns
Check These Articles for More Ideas
- Home Design with Car Parking | North Facing Duplex House Plan
- 4000 Sq Ft House | South Facing House Plan | Simple Home Plan
- Northwest Home | 2bhk North Facing House Plan | West Home
- High Ceiling Modern Living Room House Design | East Facing House
- North Facing Vastu House Plan | 3BHK Homes
Note:
House plans and elevation designs related to these keywords like, compact 3BHK residential floor design, 13x34 north entry home layout, affordable G+1 house design India, three bedroom small home architecture, 455 square feet plot building design, low cost vertical house construction, narrow plot family house design, small independent home with balcony, ground and upper floor home layout, economical three bedroom home design, north entry compact building plan, small house with outdoor spiral stairs, 817 sqft residential building plan, space saving Indian home architecture, modern G+1 residential floor layout, and others can be obtained from this website.
License Option
Published:
10 November, 2026
Category: