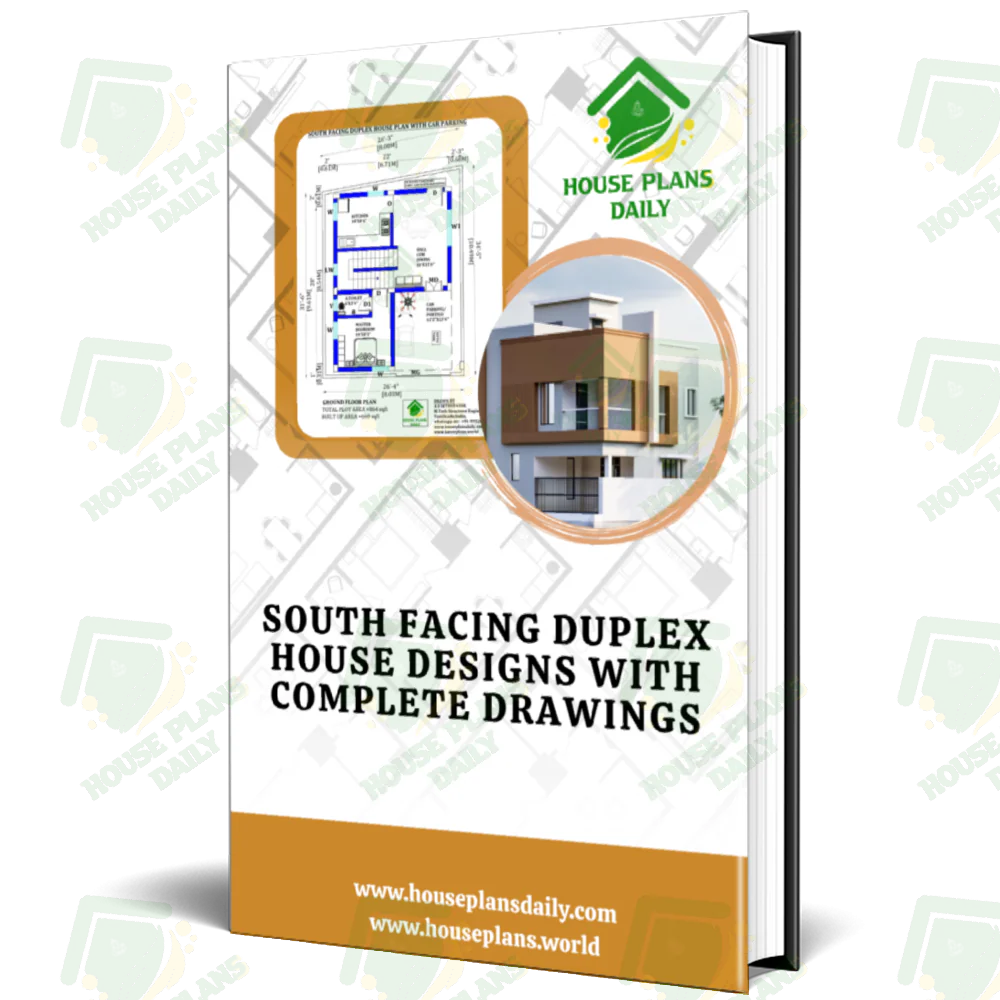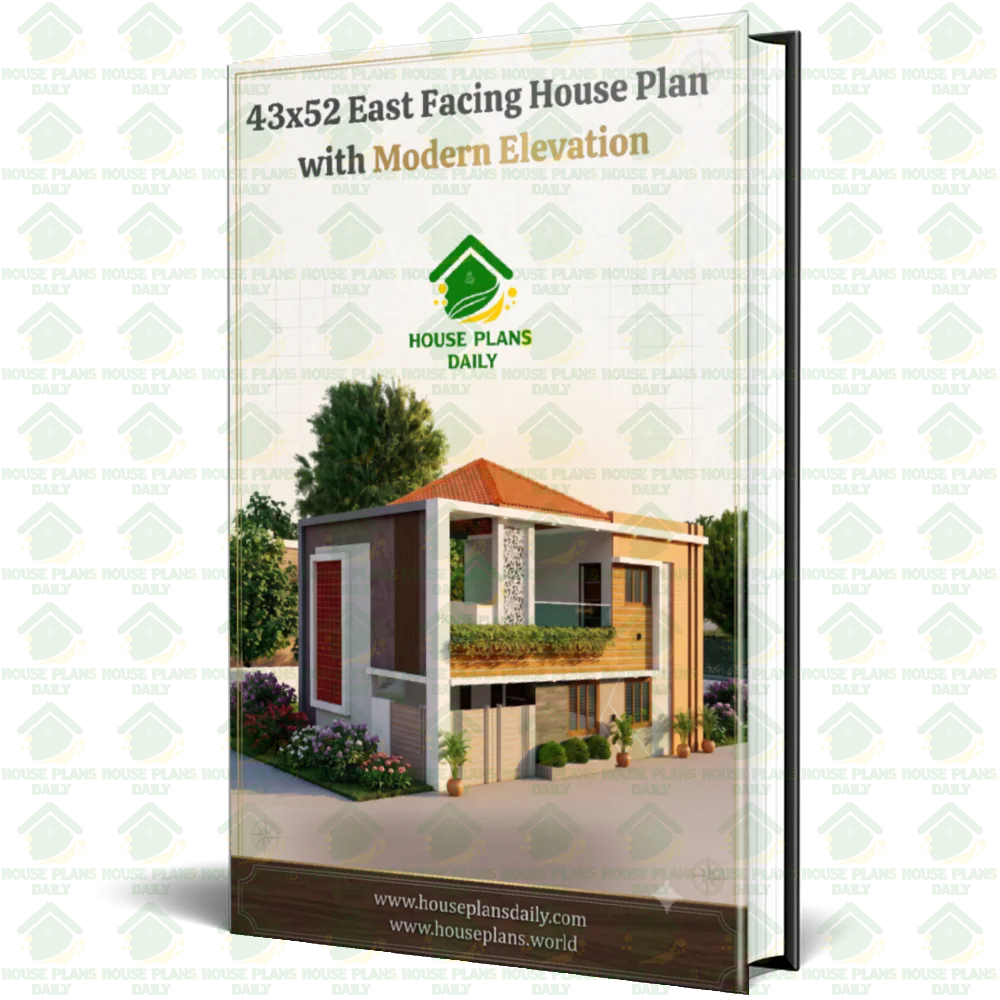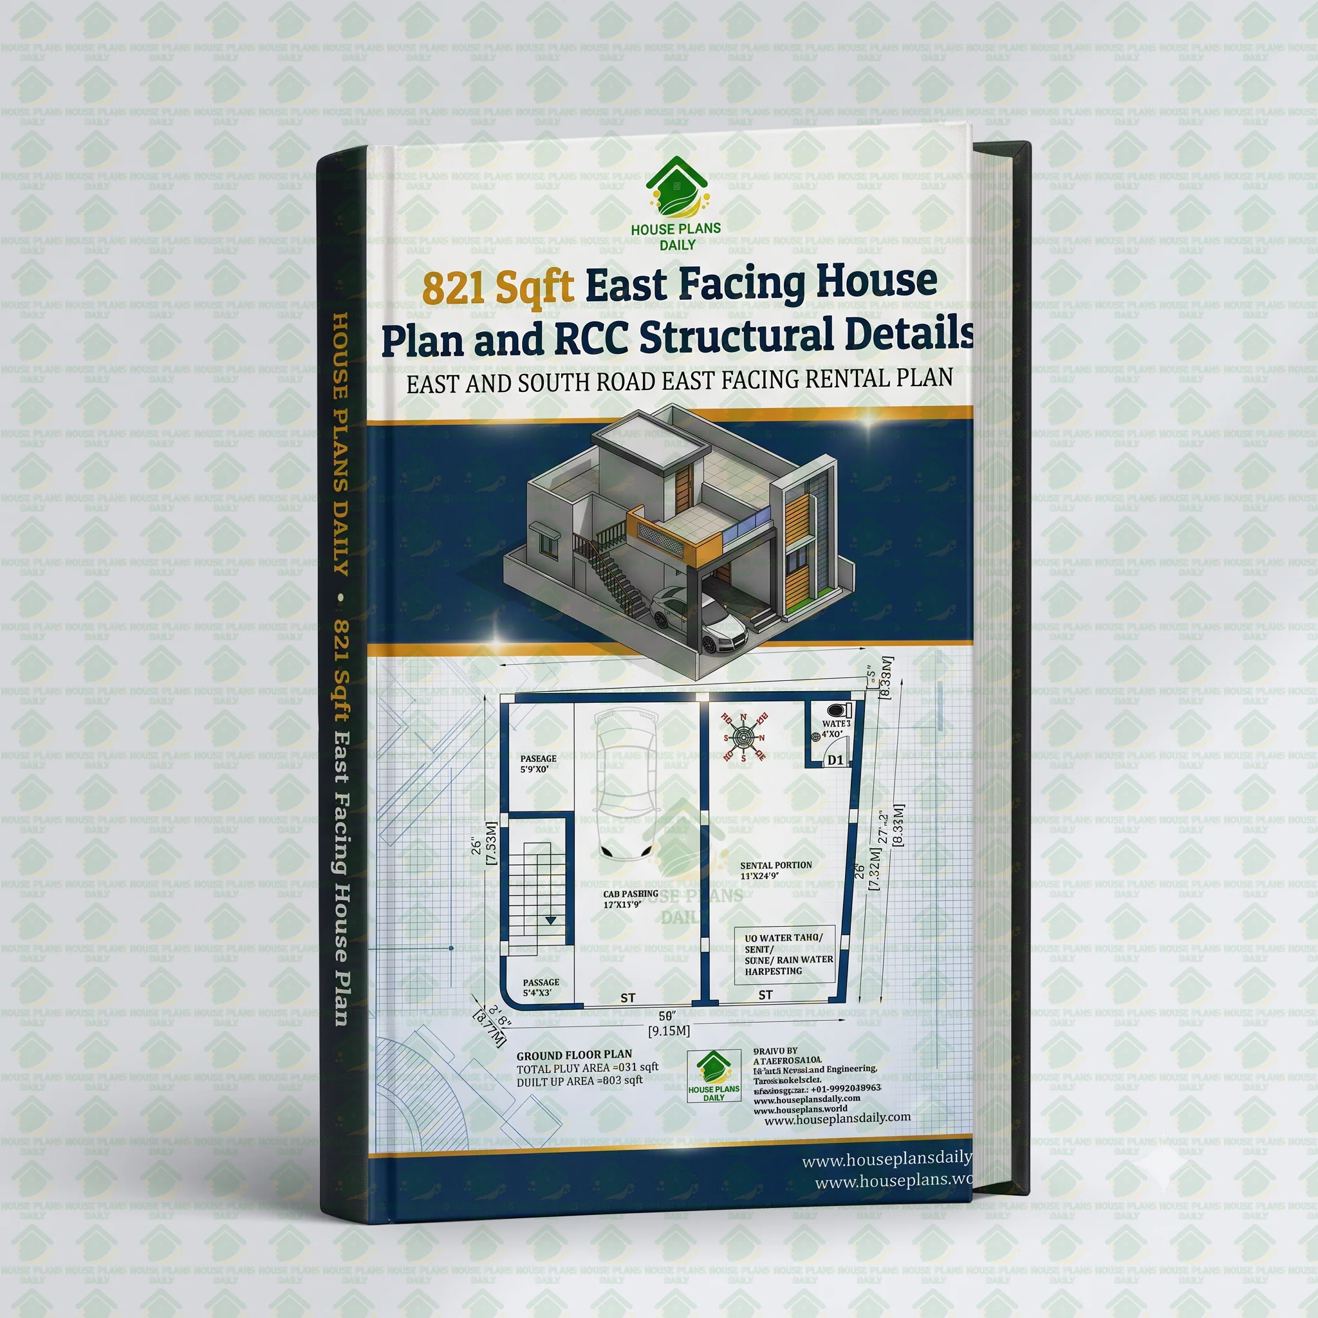
An 821 sqft east facing house plan is one of the most sought-after configurations among Indian homebuyers, thanks to its abundant morning sunlight, positive energy flow, and efficient space utilization. This well-designed plan typically accommodates 2 BHK layouts with a spacious living hall, modular kitchen with a utility area, two comfortable bedrooms with attached or common bathrooms, and a dedicated pooja space near the north-east corner.
An east-facing entrance aligns perfectly with Vastu Shastra principles, ensuring the main door opens to a welcoming verandah or portico that captures the rising sun. Whether you're building on a 20x40 or 30x30 plot, an 821 sqft east facing house plan optimizes every square foot — minimizing wasted circulation space while maximizing natural ventilation, cross-breeze flow, and daylight penetration that reduces electricity costs throughout the year.
The strength and longevity of any 821 sqft east facing house plan depend entirely on its reinforced cement concrete (RCC) structural design. A typical single or two-storeyed residence of this size requires a strong RCC framework including isolated or combined footings, plinth beams, columns of 9"x12" or 9"x9" sections, and a beam-slab roof system designed per IS 456:2000 standards. Critical RCC structural details cover M20 or M25 grade concrete, Fe500D TMT reinforcement bars, proper cover blocks, development length, and column-beam junction reinforcement — all calculated based on soil bearing capacity and seismic zone requirements.
License Option
Published:
15 October, 2026
Category:
Tags: