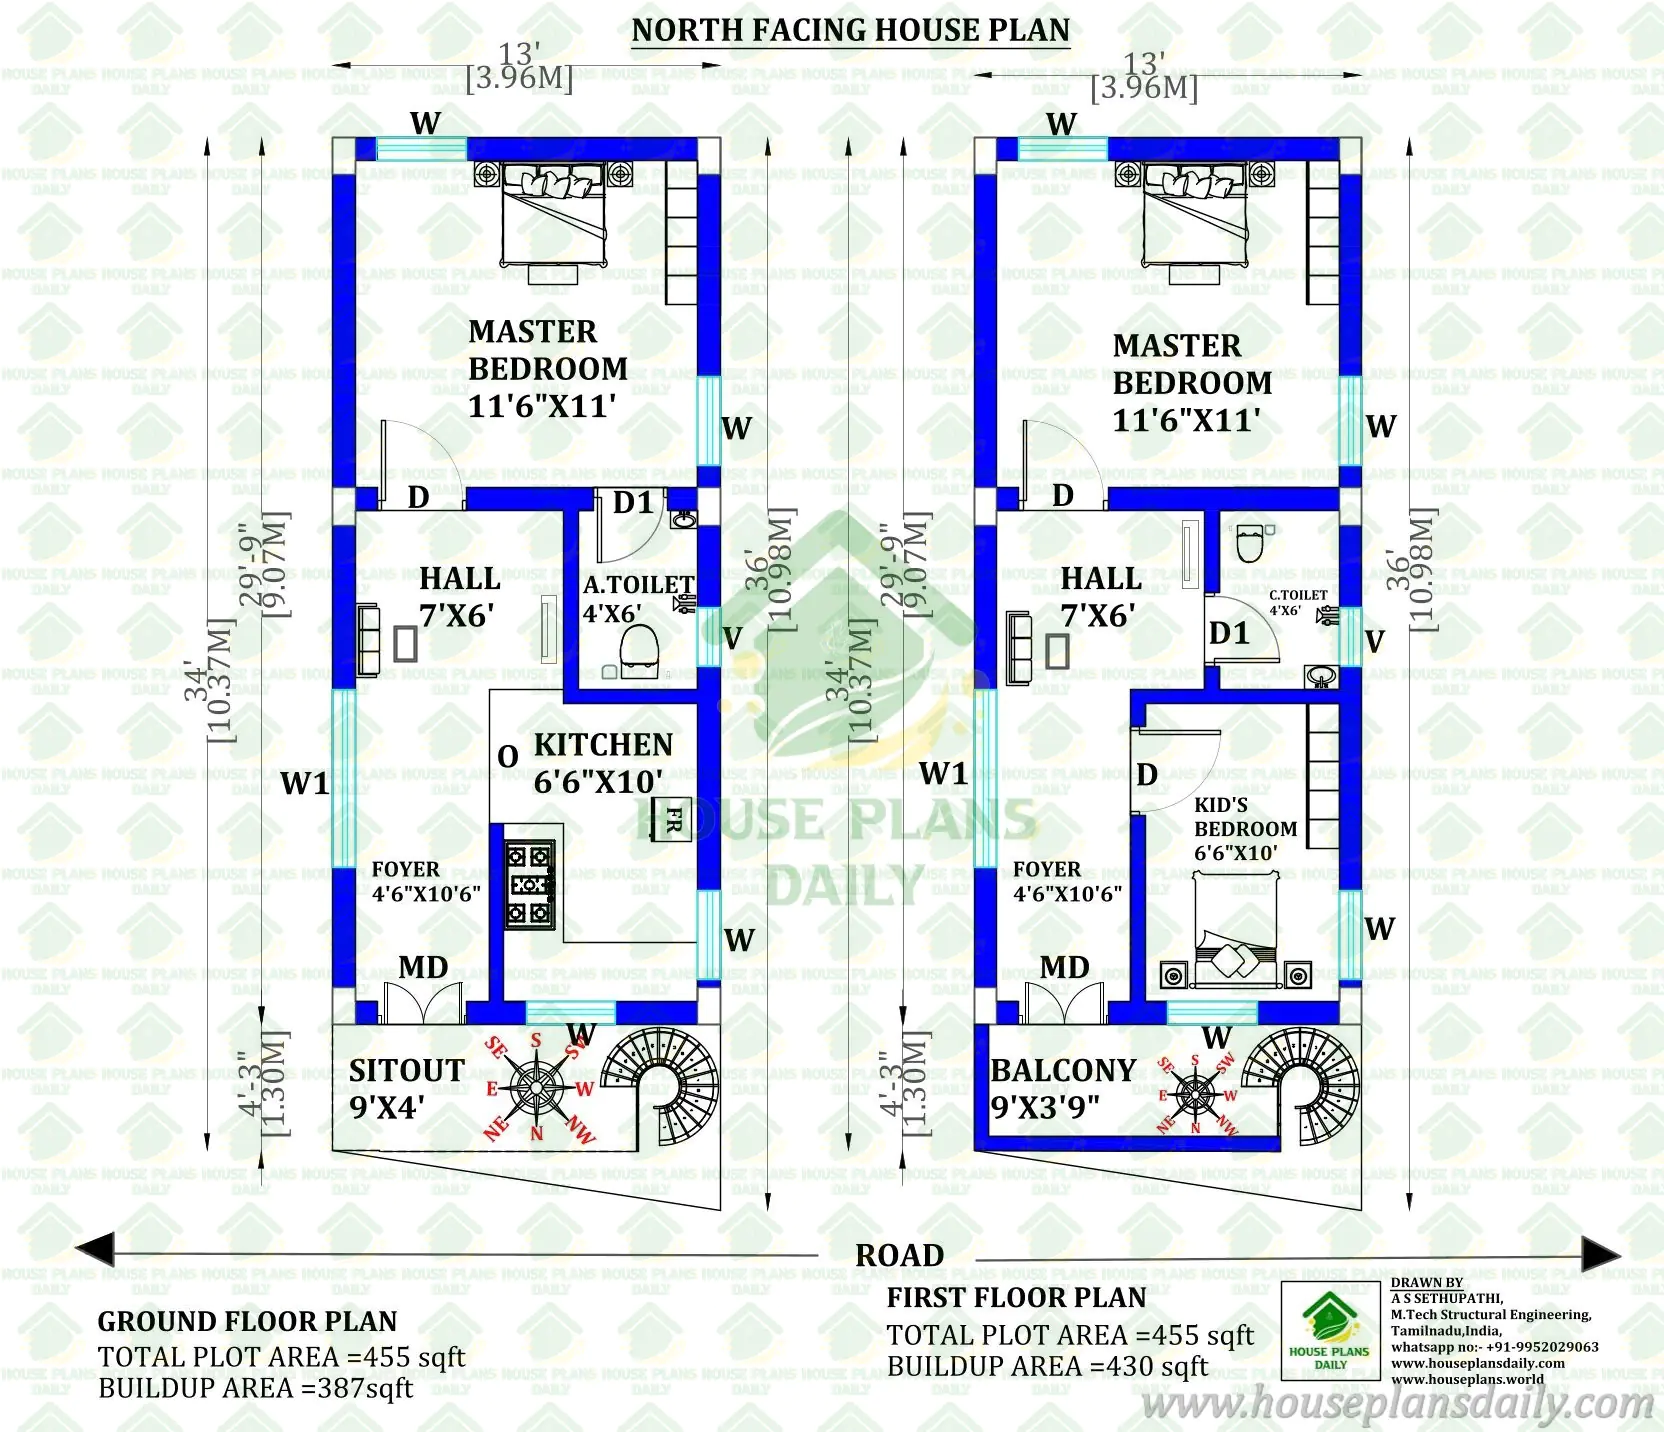
455 Sq Ft North Facing 3BHK House Plan
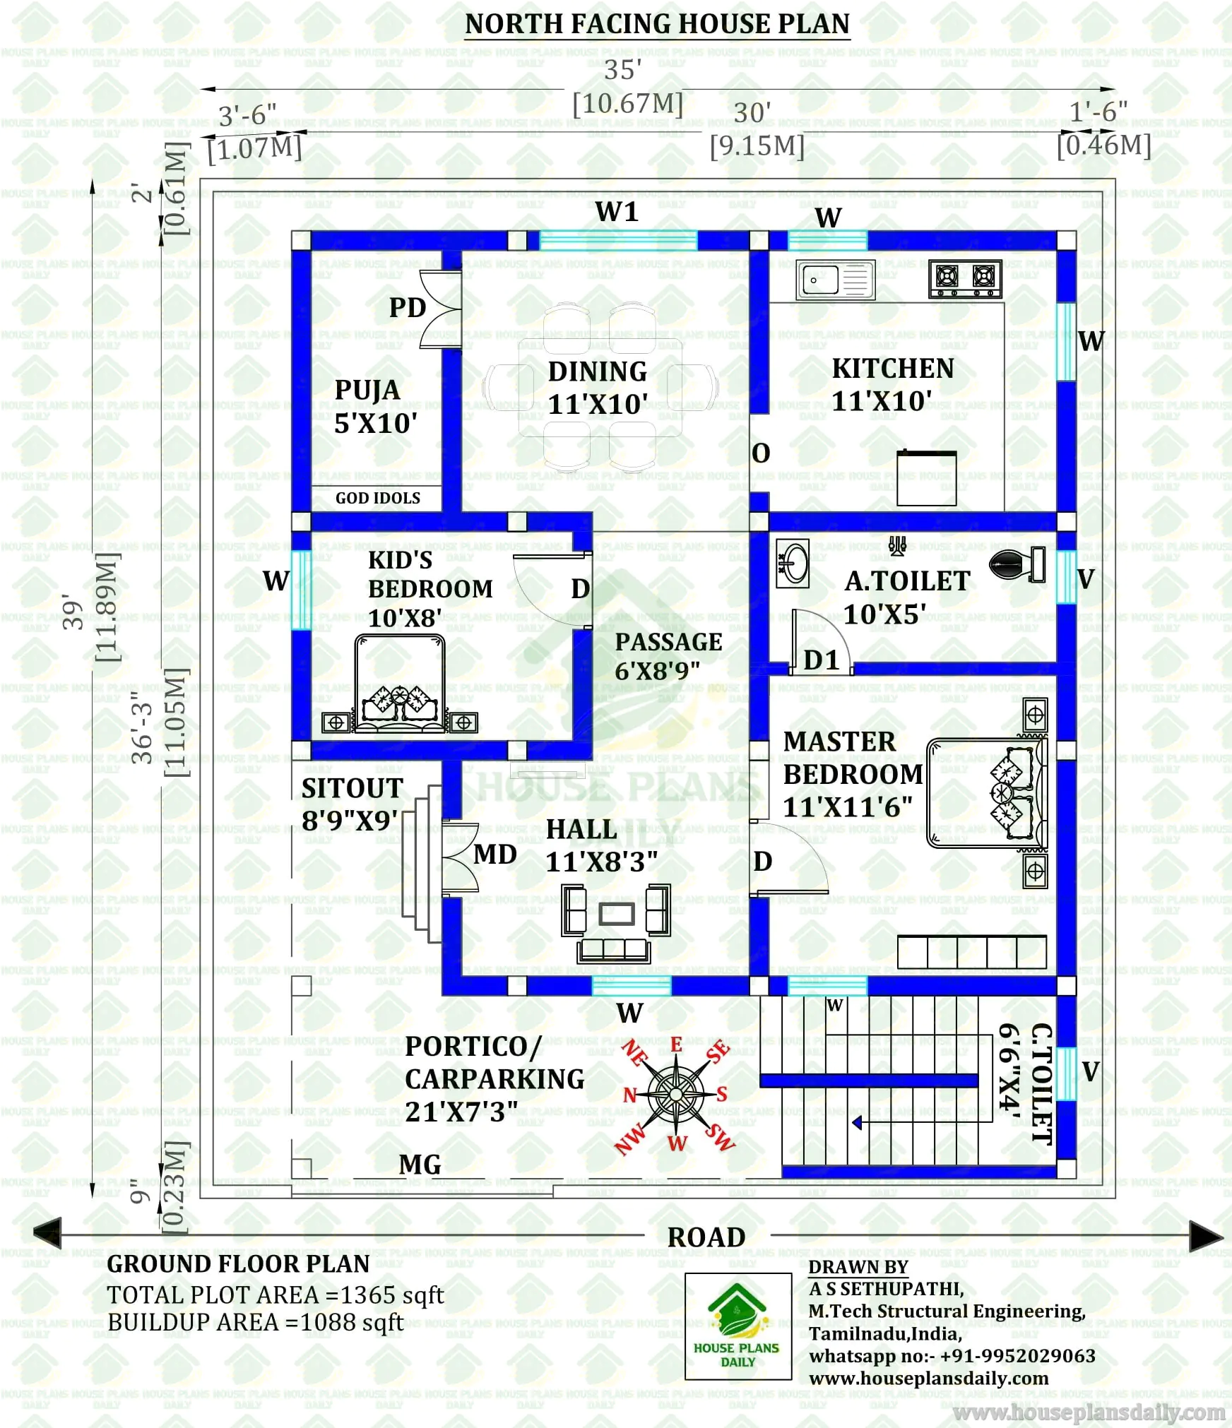
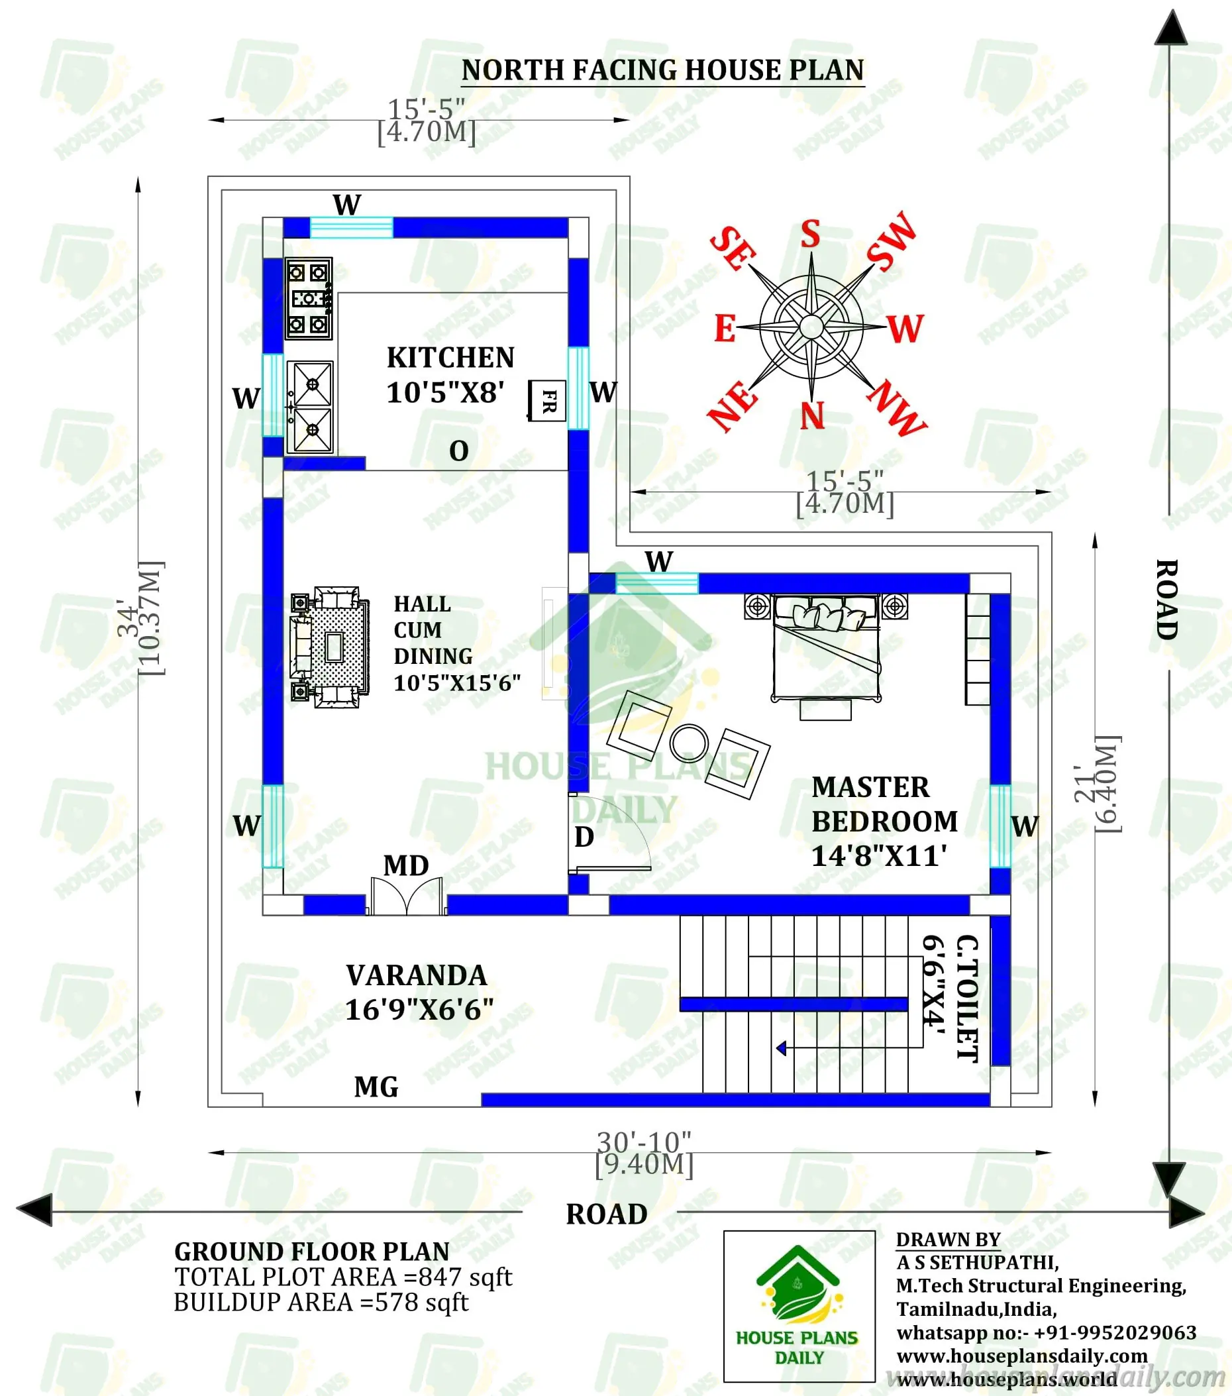
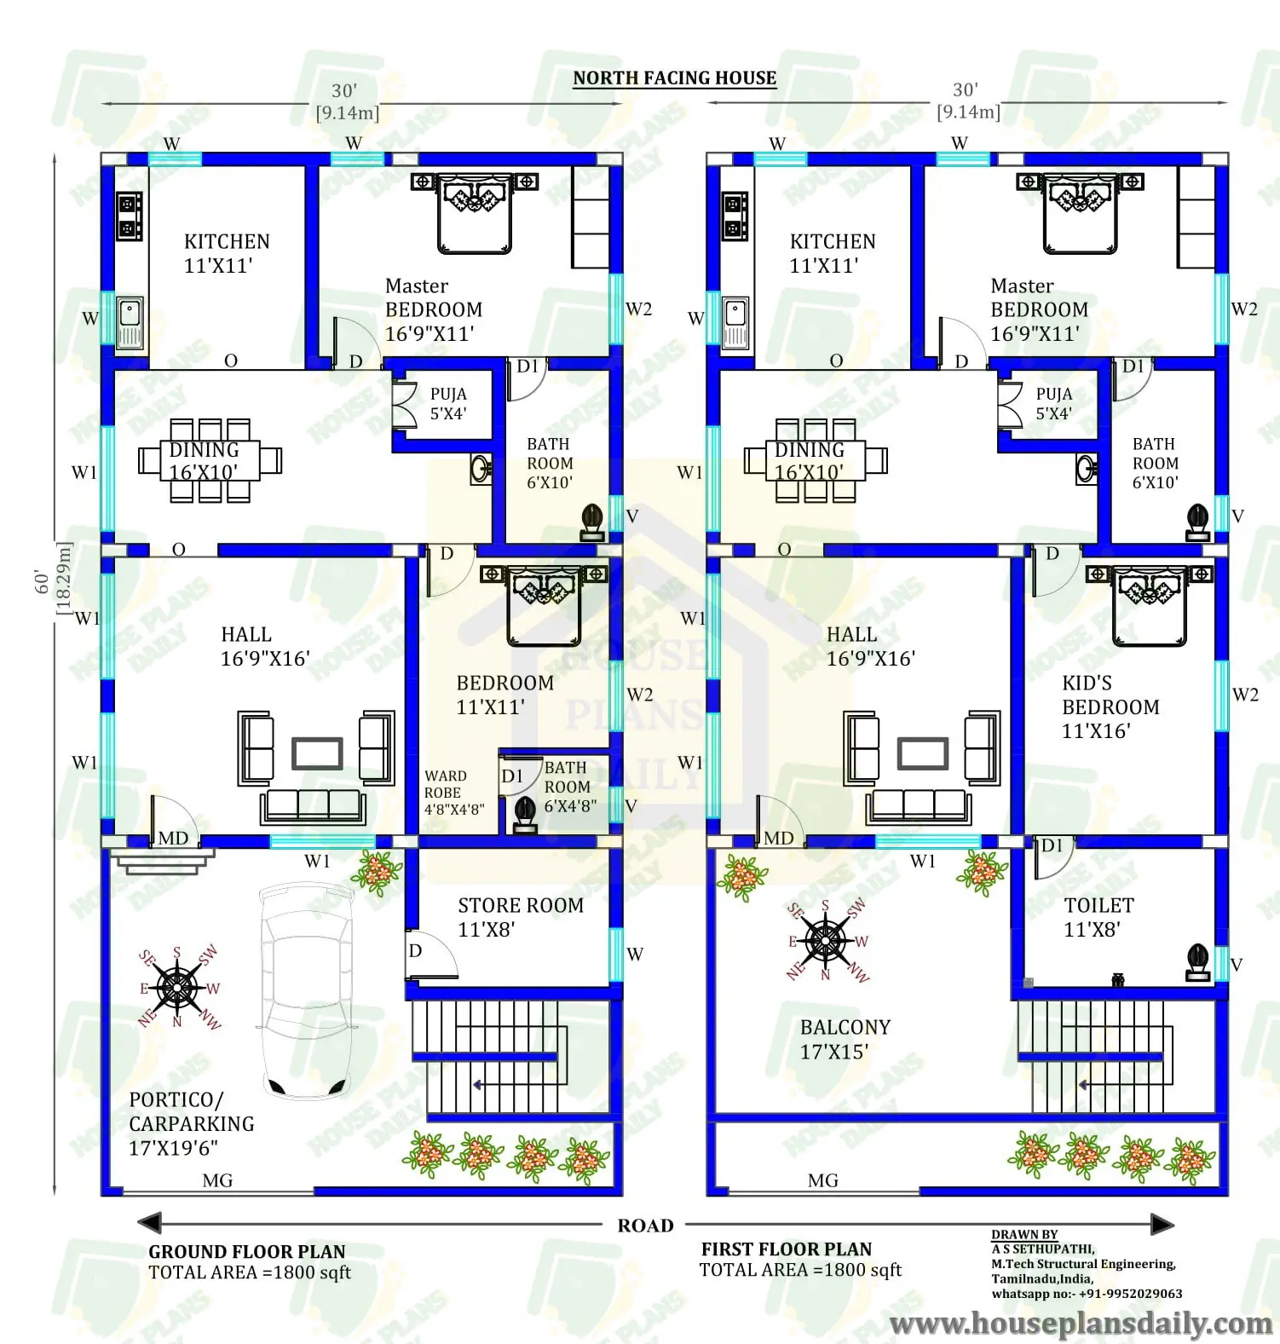
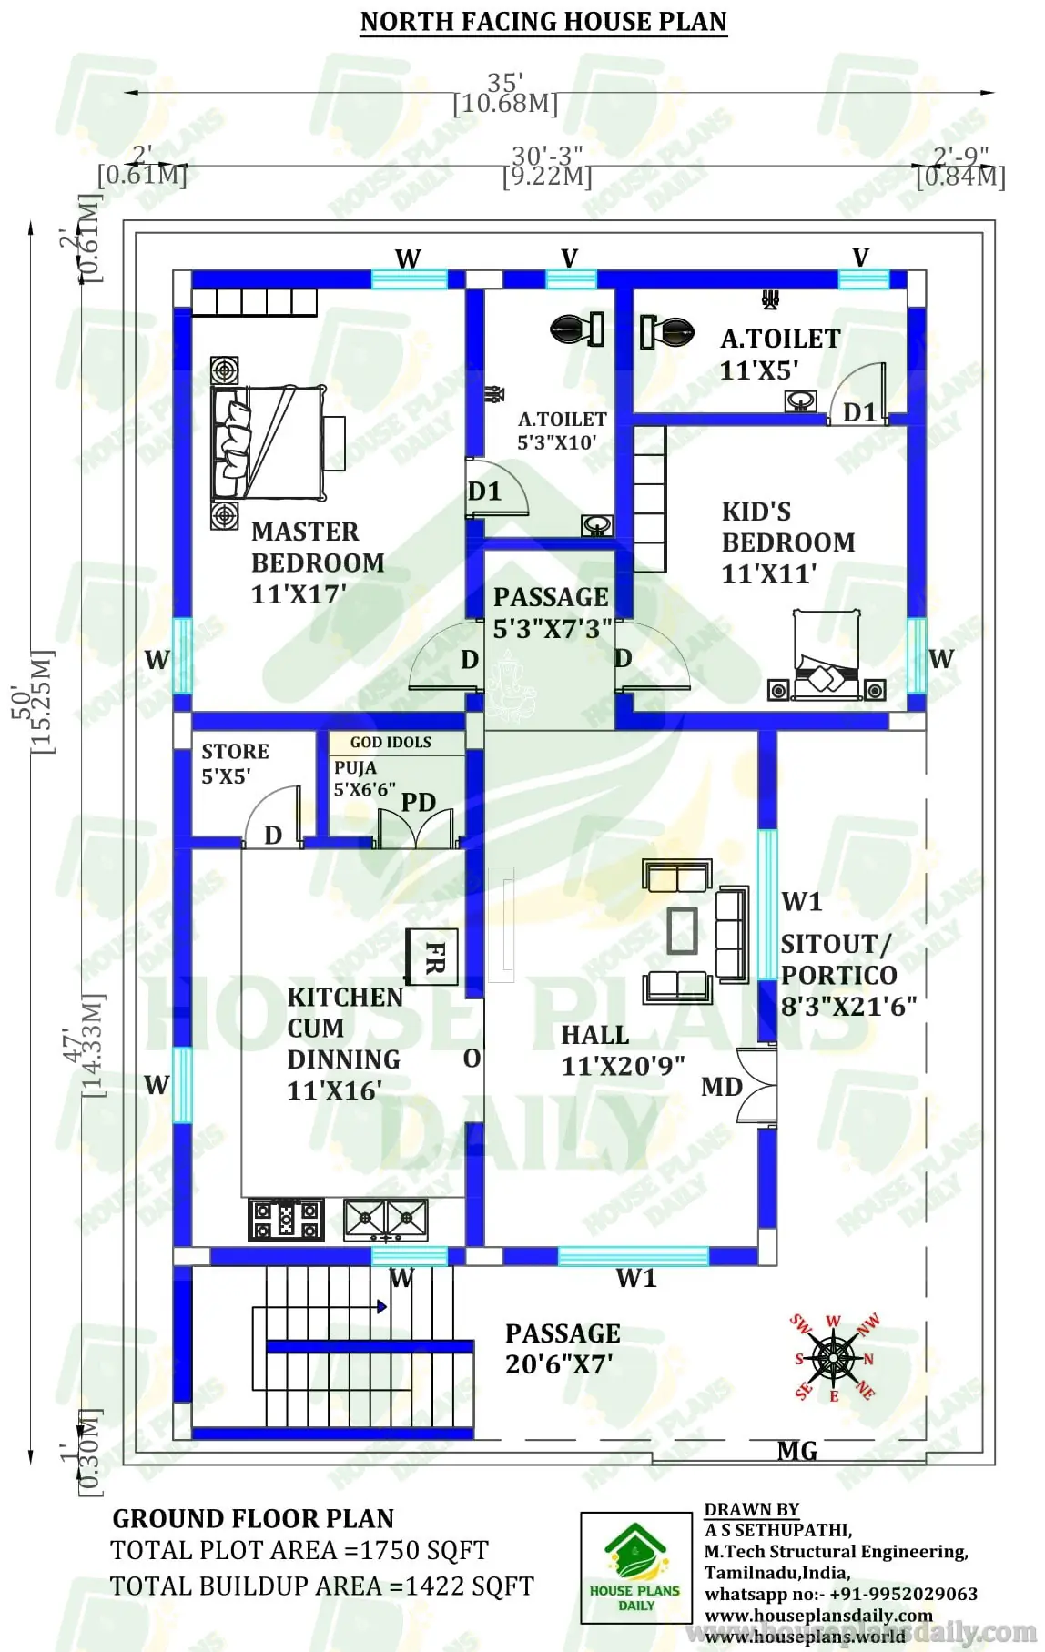
Explore this beautiful 455 sq ft north-facing 3BHK two-storey house plan, designed for small plots and budget-friendly construction in India. This simple north-facing house design features a ground-floor built-up area of 387 sq ft and a first-floor built-up area of 430 sq ft, with an external spiral staircase connecting both floors.
The ground floor includes a master bedroom measuring 11'6" × 11', an attached toilet, a living hall, a functional kitchen, a foyer and a comfortable sit-out area. The first floor features another spacious master bedroom, a kids' bedroom, a living hall, a common toilet, a foyer and a front balcony. The external staircase provides independent access to the first floor.
#455SqftHousePlan, #NorthFacingHousePlan, #3BHKHousePlan, #SmallPlotHousePlan, #TwoStoryHousePlan, #DoubleFloorHousePlan, #NorthFacingHome, #VastuHousePlan, #BudgetFriendlyHouse, #500SqftHousePlan, #3BedroomHouseDesign, #SmallHouseDesign, #IndianHousePlans, #ExternalStaircase, #SpiralStaircase, #NorthFacingVastu, #CompactHousePlan, #HouseFloorPlan, #DreamHomeDesign, #HousePlansDaily
Browse a large collection of creative house plans and functional home layouts at www.houseplansdaily.com and www.houseplans.world. We offer designs for various plot sizes and requirements, along with custom plan services. Contact us at +91-9952029063 or via WhatsApp: https://wa.me/919952029063.
Download & Install Our App Today – Fast, Free, and Easy!
DesignNest Ebook App
https://play.google.com/store/apps/details?id=com.designnest.ebooks
Plan Nest store App
https://play.google.com/store/apps/details?id=com.hpw.plannest
House Designs & Plans Blog App
https://play.google.com/store/apps/details?id=com.hpd.housedesignsplans
House plans & Designs Wallpaper App
https://play.google.com/store/apps/details?id=com.hpd.houseplansdesigns
Check These Articles for More Ideas
- East Face House Plans with Vastu | East Face House Plan Vastu
- 3BHK House Design | Two Story House | Floor Plan
- House Design with Pooja Room | North and East Facing House
- Top 30 West Facing House Plans As Per Vastu | House Plans Design
- Normal House Front Elevation Design | Modern Elevation Design - House Plans Daily
Note:
House plans and elevation designs related to these keywords like, 455 sqft north facing 3BHK house plan, north facing 3 bedroom house plan, north facing house plan under 500 sqft, 3BHK two story house plan, 3BHK double floor house plan, 500 sqft north facing floor plan, two story north facing house plan, small north facing house design, budget friendly house plan under 500 sqft, north facing house plan as per Vastu, 3 room house plan, 3BHK house plan India, north facing 500 sqft house, small plot 3BHK house design, north facing house floor layout, and others can be obtained from this website.
License Option
Published:
10 November, 2026
Category: