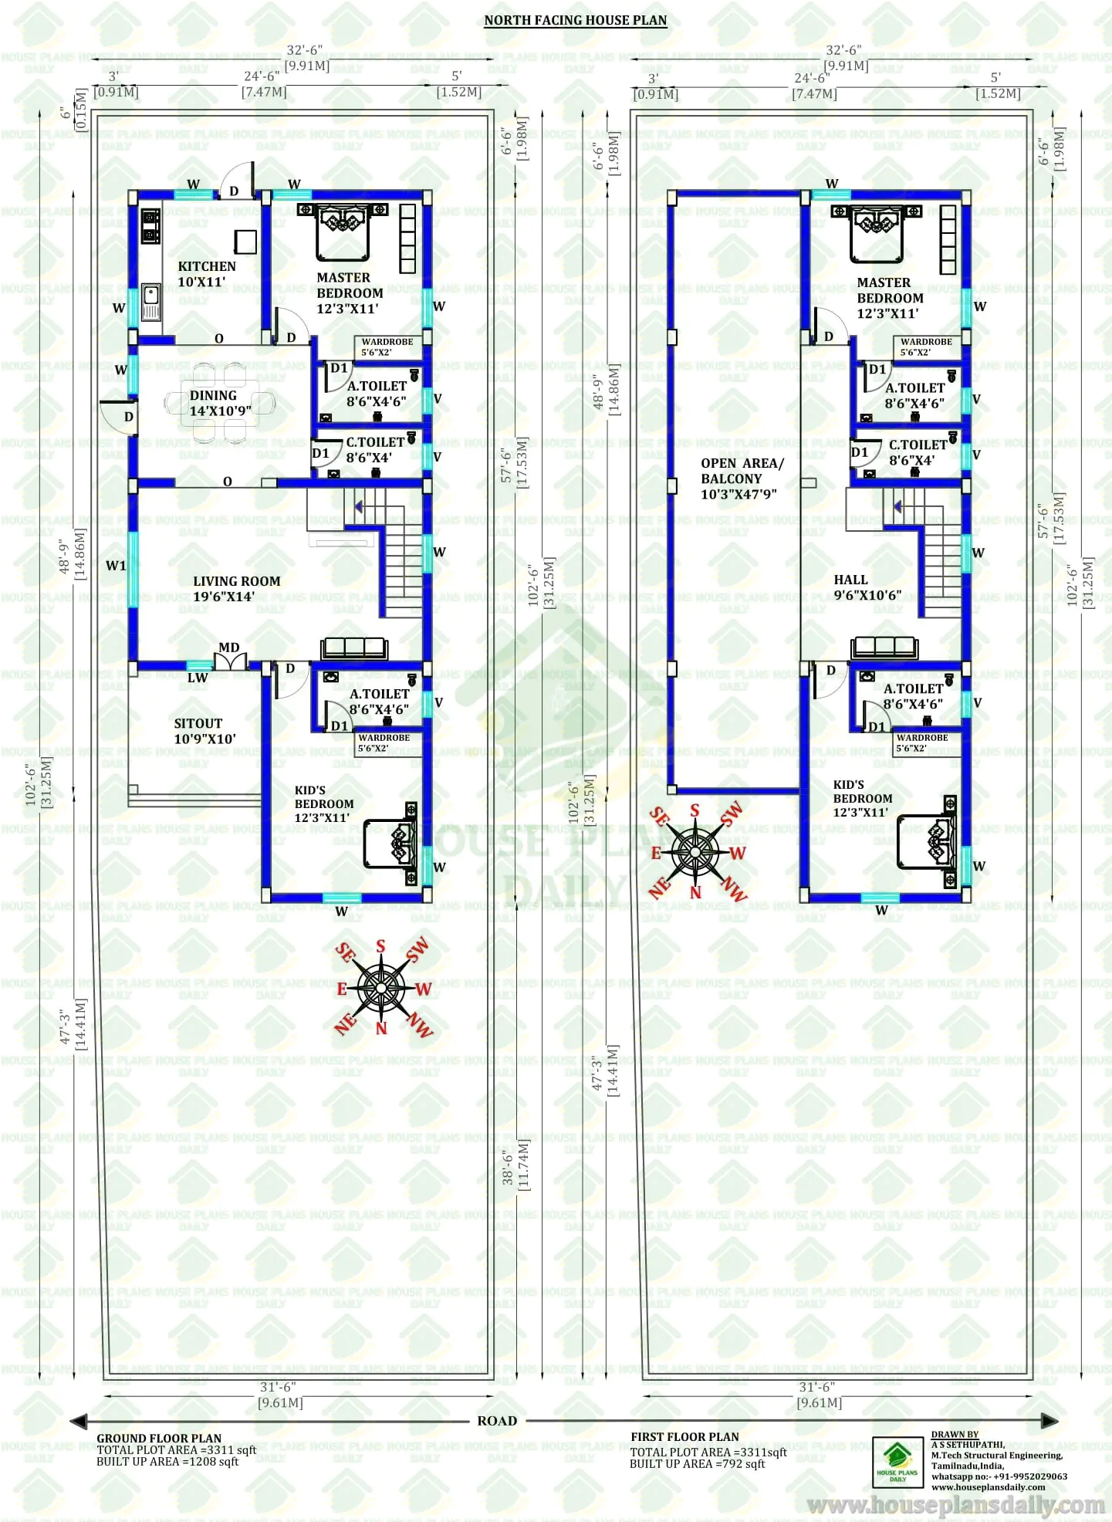
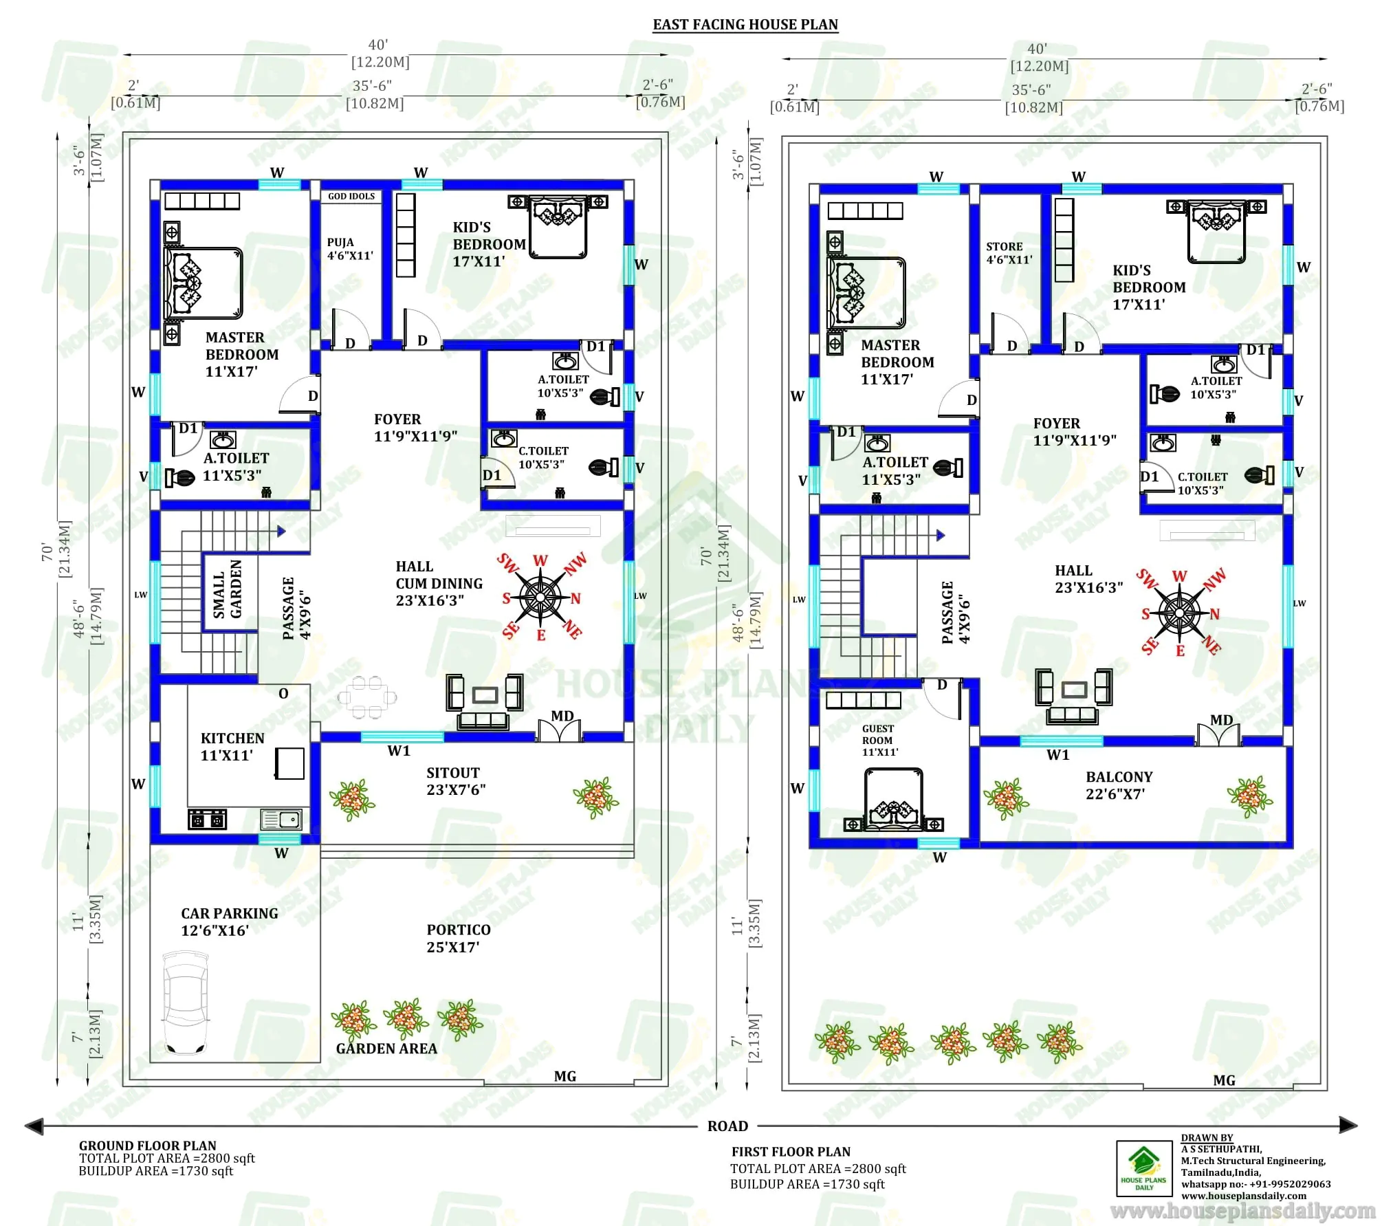
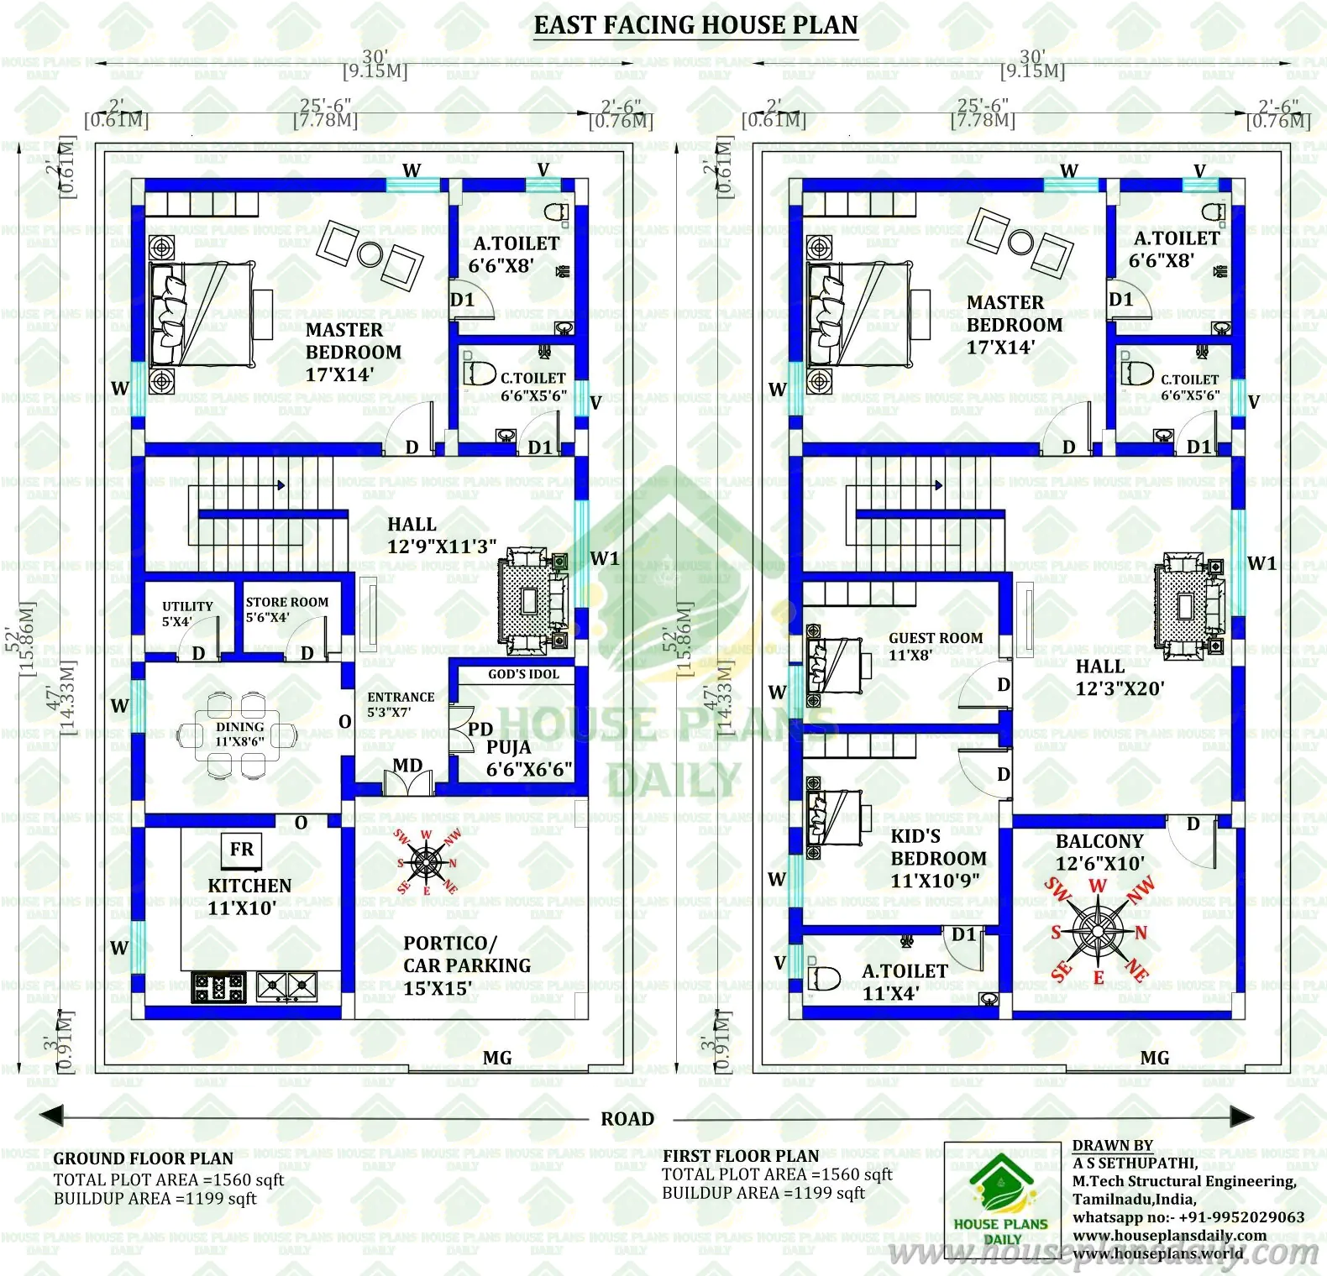
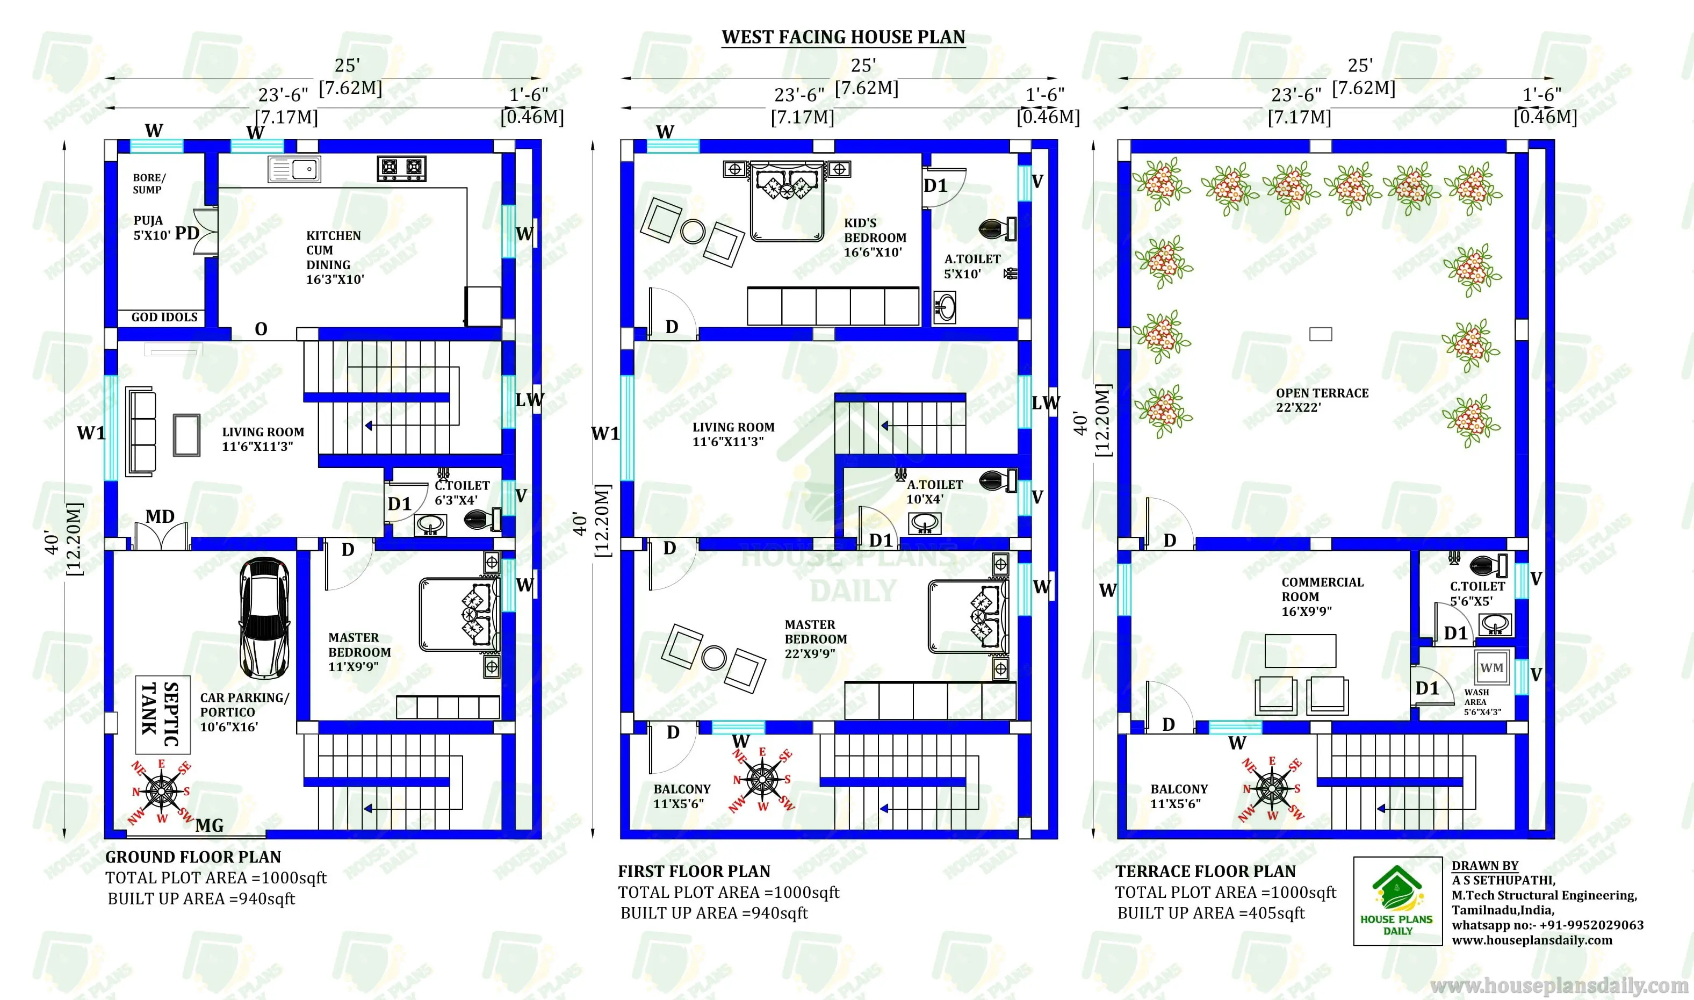
40x60 North Facing 5BHK Duplex House Plan with Lift | 2400 Sqft G+2 Vastu Home Design
This article showcases a thoughtfully planned 40x60 north-facing 5BHK house design based on Vastu principles for peaceful living. This is three 3 story duplex house plan including 5 bedrooms. On the ground floor, one bedroom is available. On the first floor, 3 bedrooms are available. On the second floor, 1 bedroom is available.
#40x60HousePlan #5BHKDuplex LuxuryHomeIndia #DuplexWithLift #2400SqftHome #ModernVillaDesign #IndianHousePlan #TripleStoreyHome #ResidentialBlueprint #VastuCompliantHome #DreamHomeIndia #HomeConstructionIdeas #BalconyDesign #TerraceLayout #ElevatorHome #PremiumHouseDesign #ArchitectureIndia #HouseDesignTrends
Find your perfect home design at www.houseplansdaily.com and www.houseplans.world. Wide collection, Smart layouts, Custom plans available. Call +91-9952029063 or WhatsApp now: https://wa.me/919952029063
Download & Install Our App Today – Fast, Free, and Easy!
DesignNest Ebook App
https://play.google.com/store/apps/details?id=com.designnest.ebooks
Plan Nest store App
https://play.google.com/store/apps/details?id=com.hpw.plannest
House Designs & Plans Blog App
https://play.google.com/store/apps/details?id=com.hpd.housedesignsplans
House plans & Designs Wallpaper App
https://play.google.com/store/apps/details?id=com.hpd.houseplansdesigns
Check These Articles for More Ideas
- Top 63 North Facing House Vastu Plans | House Planning with Vastu
- Plan for North Facing House As Per Vastu | House Design with Car Parking
- 30x60 North Facing House Plans 2bhk | 2 Bedroom Home
- 2 Story House Plans | Vastu for North Facing House | Vastu Floor Plan
Note:
House plans and elevation designs related to these keywords like, 40x60 north facing 5bhk duplex house design, 2400 sqft G+2 residential building layout, north entry 5 bedroom vastu home design, triple floor family residence with elevator, 5 bedroom modern duplex drawing India, 40 by 60 plot luxury home blueprint, north orientation multi level house map, 5bhk contemporary Indian residence plan, duplex building with internal lift provision, spacious 5 bedroom floor arrangement, balcony attached bedroom duplex layout, 3 storey home design 2400 plot, premium villa style 5bhk design, staircase and lift combo floor sketch, large living hall 26 feet design plan, and others can be obtained from this website.
License Option
Last Update:
26 March, 2026
Published:
26 March, 2026
Category:
Tags: