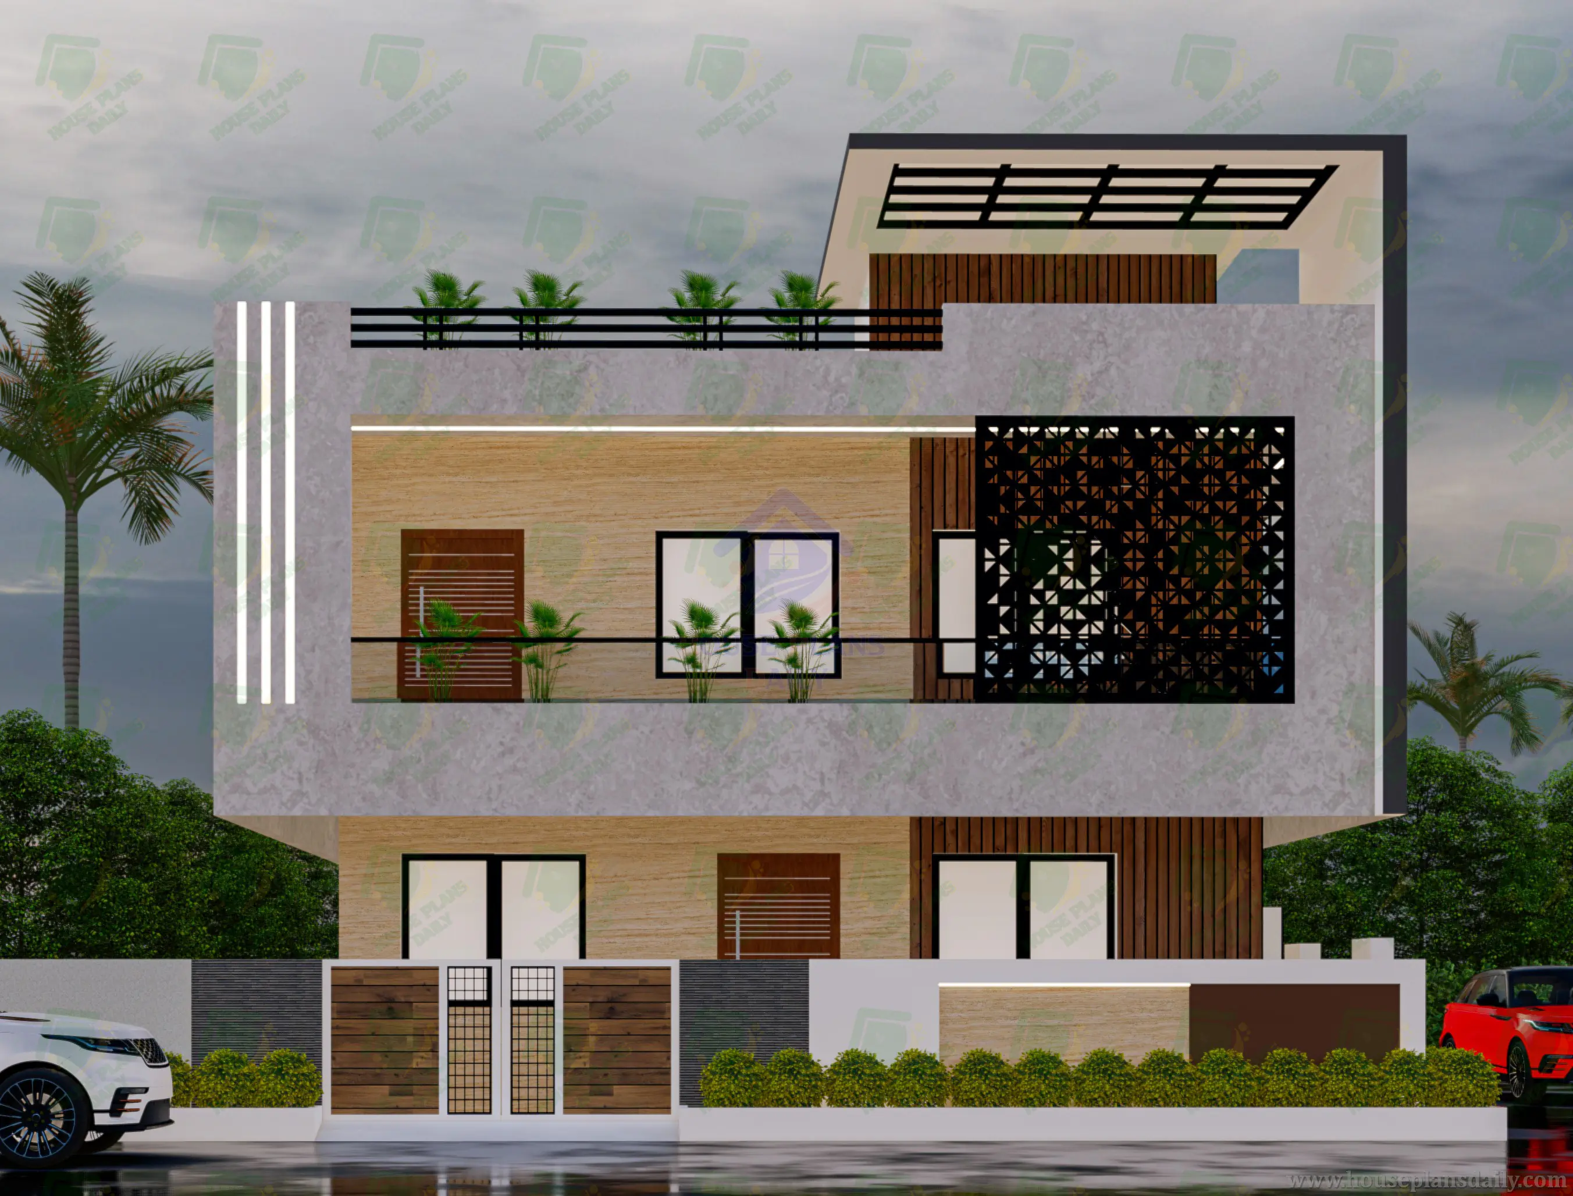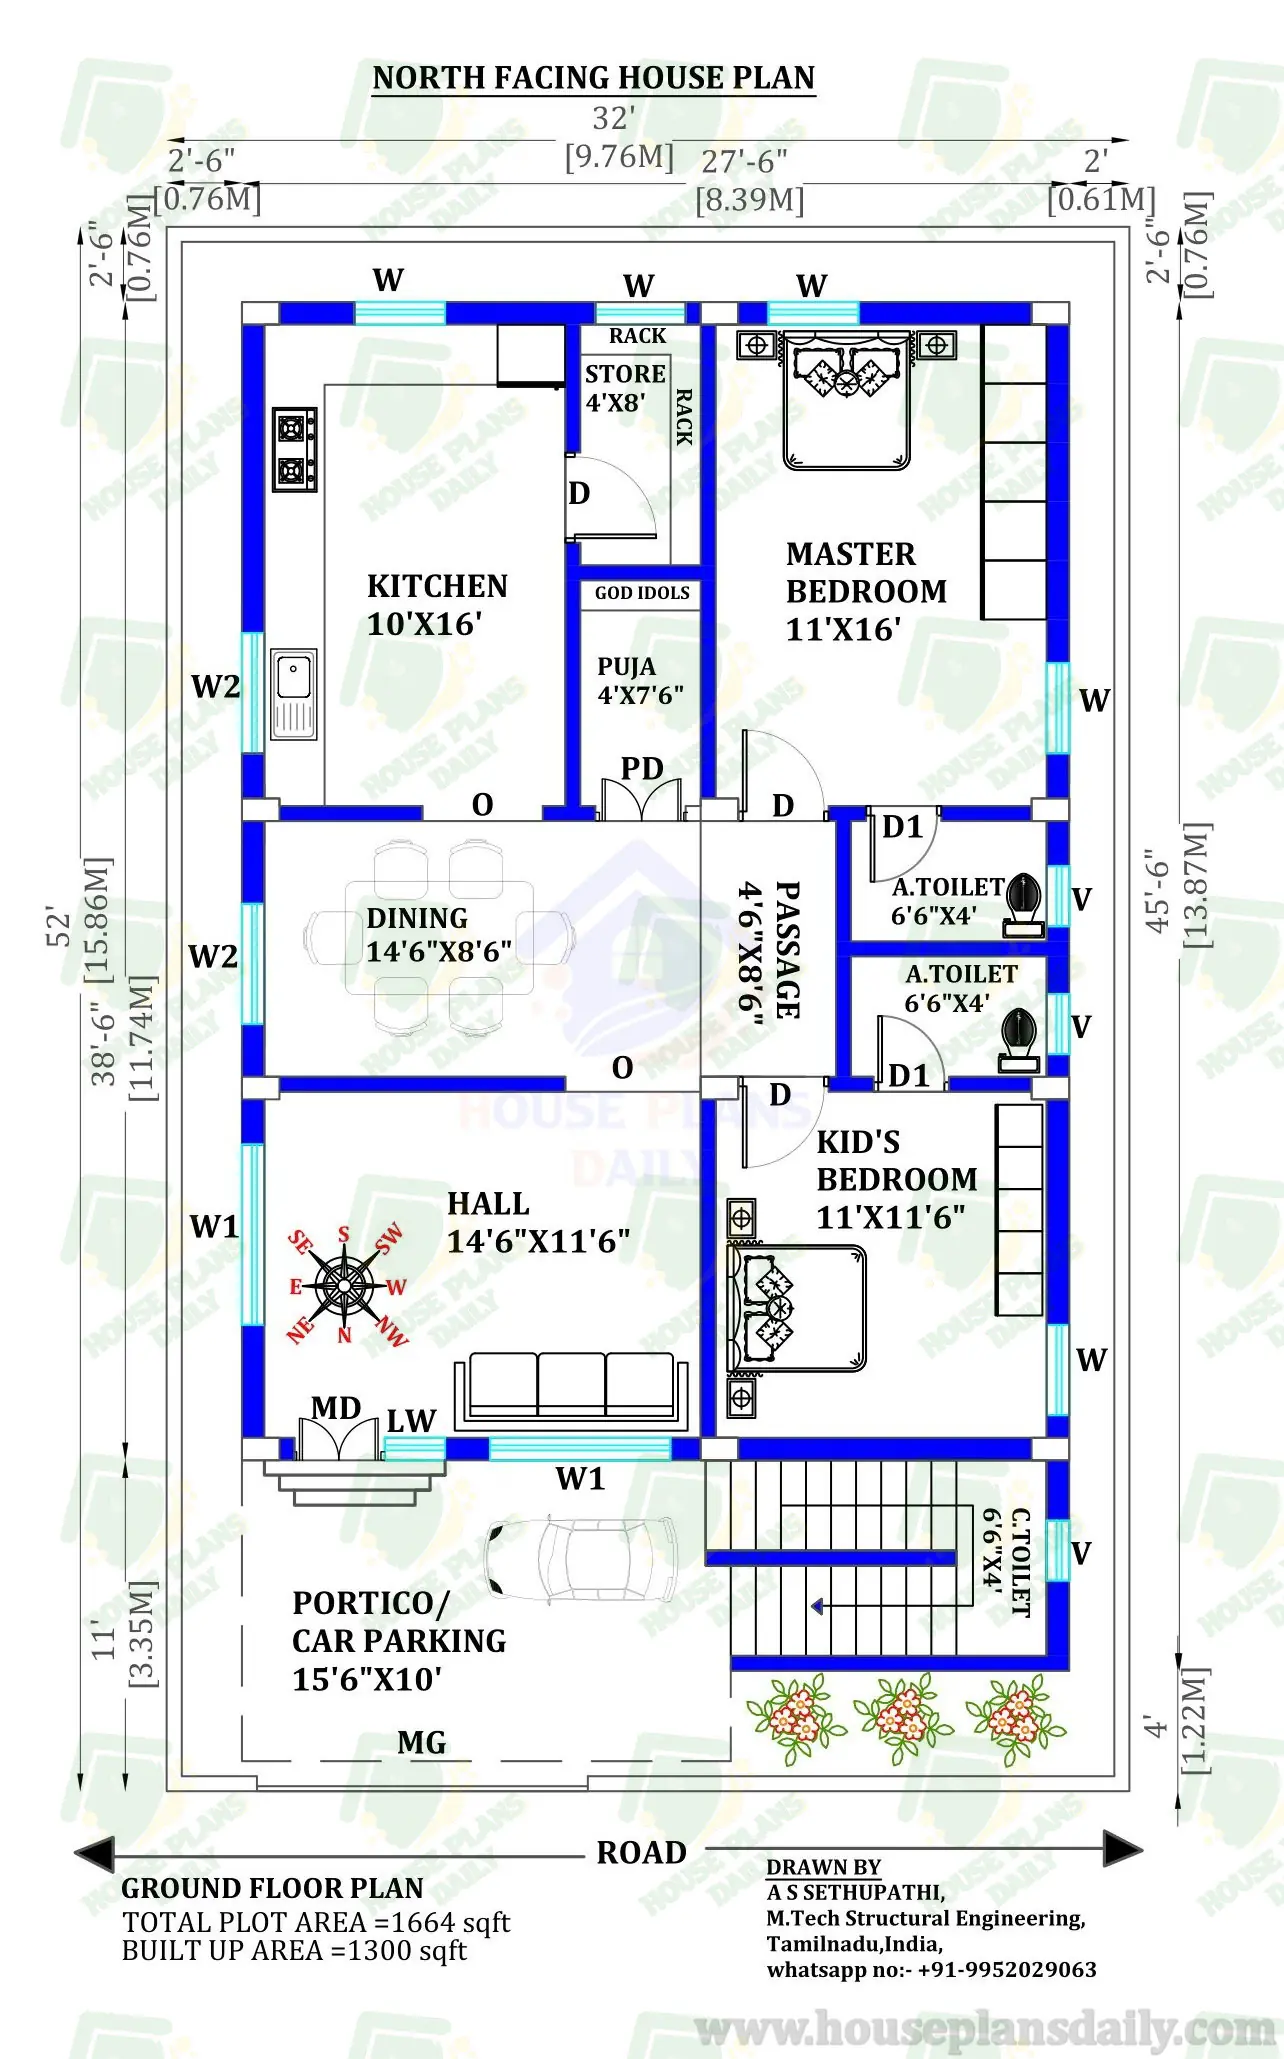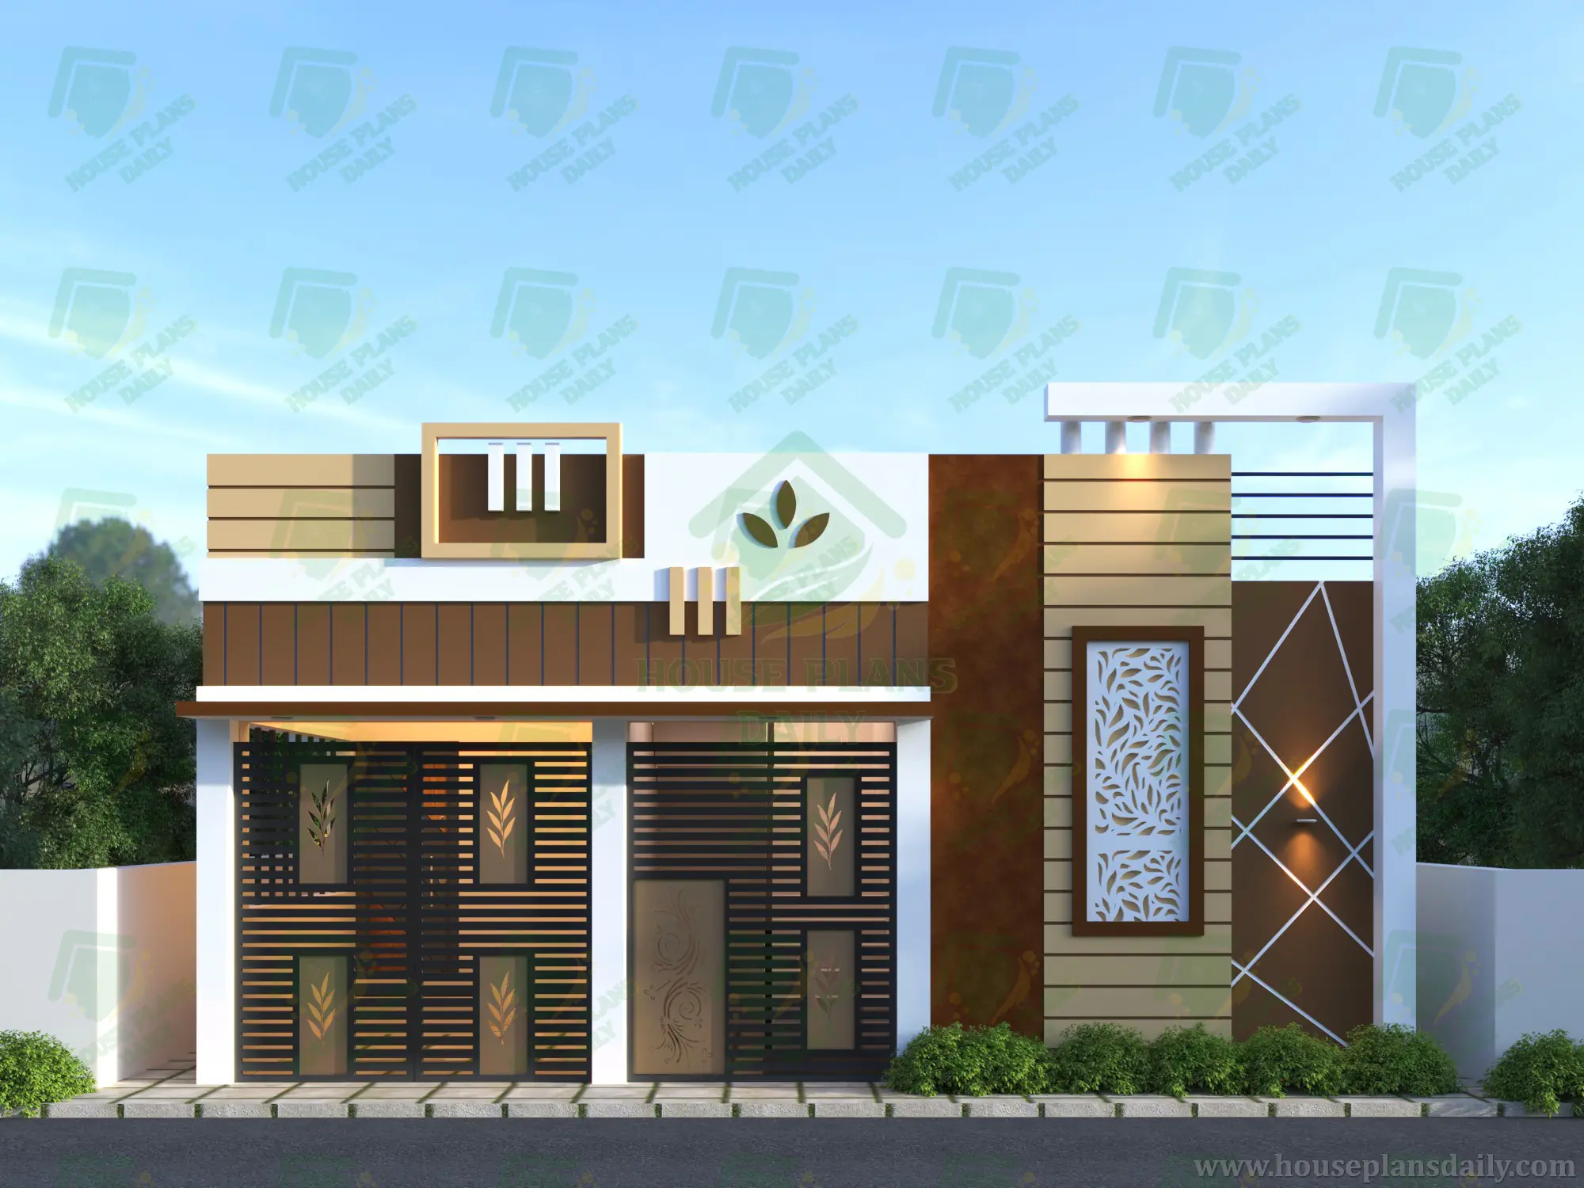
32x40 North Facing House Plan | 1280 Sq Ft 1 BHK Design with Vastu
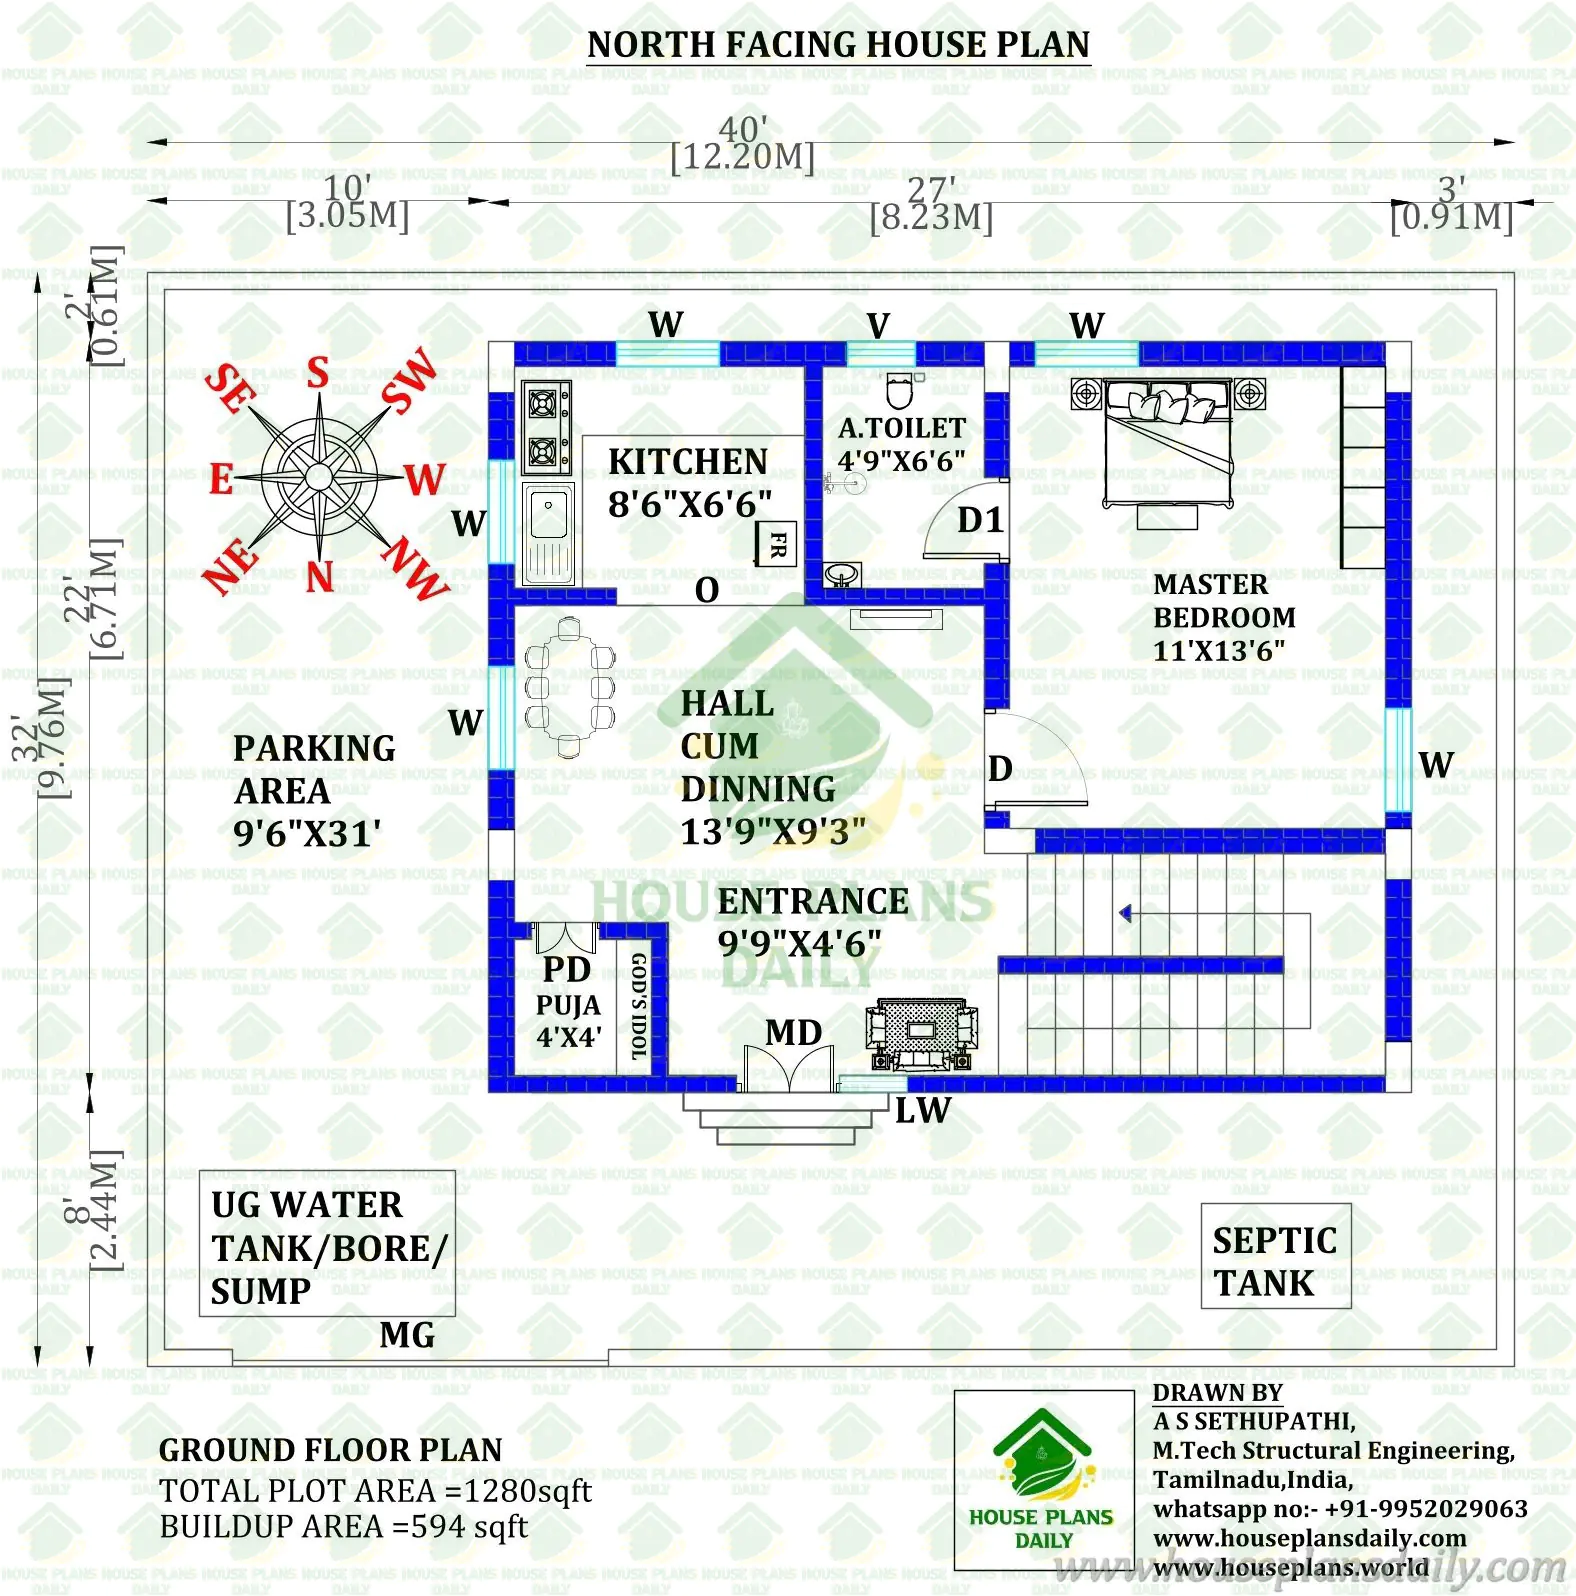
Discover the perfect blend of traditional principles and modern space efficiency with this 32x40 North Facing House Plan. Specifically designed for a 1280 Sq Ft plot, this layout is expertly crafted to be fully Vastu-compliant, ensuring a flow of positive energy and harmony throughout the home. The strategic placement of the entrance, kitchen, and living spaces aligns perfectly with essential Vastu guidelines for North-facing properties. Whether you are a first-time homebuilder or an architect looking for a well-ventilated ground floor design, this floor plan maximizes plot utility while leaving ample exterior room for a large parking area, a septic tank, and an underground water sump.
Refer to these articles
- NORTH FACING VASTU HOUSE PLAN | GROUND FLOOR LAYOUT
- EAST FACING HOUSE PLAN | HOUSE PLANS UNDER 1800 SQFT
- COMPACT 1 BHK HOUSE | WEST FACING 2 BHK HOUSE PLAN
- 2 BHK HOME LAYOUT | BUDGET HOUSE PLAN 25 LAKHS
This highly practical 1 BHK Design with Vastu features a compact built-up area of 594 sq ft, allowing for an incredibly spacious 9'6" x 31' open parking zone. The interior layout boasts a comfortable master bedroom, a functional kitchen, and an expansive hall-cum-dining space that serves as the heart of the home. A key highlight is the dedicated 4'x4' Puja room, thoughtfully positioned to bring peace and spiritual grounding to the household. With clearly marked dimensions, excellent door and window placements for natural light, and an external staircase, this 1280 sq ft house plan offers a seamless, peaceful, and highly functional living experience.
Note:
House plans and elevation designs related to these keywords 32x40 house plan, 1280 sq ft house plan, north facing house plan, 1 bhk floor plan, vastu house design, 32*40 floor plan, north facing vastu plan, 1 bhk with puja room, 1280 sq ft plot design, single bedroom house plan, ground floor house plan, house plan with parking, indian house design, and others can be obtained from this website.
License Option
Published:
30 July, 2026
Category: