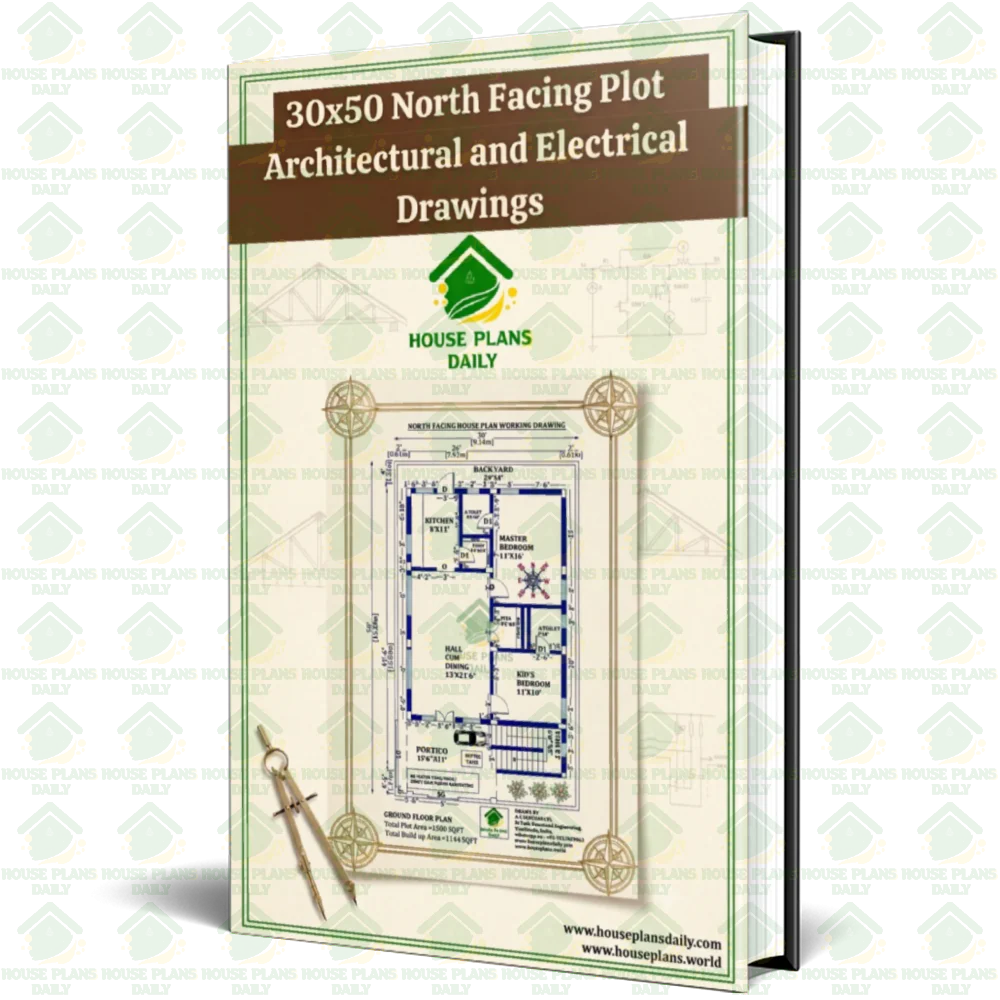
A 30x50 north-facing plot offers excellent potential for a well-lit, energy-efficient home, and having the right architectural and electrical drawings is the foundation of a successful project. North-facing layouts naturally receive softer, consistent light throughout the day, reducing heat gain and cooling costs — but only if the floor plan and window placements are optimally designed.
Comprehensive architectural drawings for a 30x50 site ensure every square foot is utilized efficiently, with proper room sizing, ventilation, and Vastu-compliant zoning where required. Paired with detailed electrical drawings, you get precise load calculations, switch and point locations, circuit layouts, and conduit planning that prevent costly rework during construction.
Whether you're building a 2BHK, 3BHK, or a modern duplex, having both architectural and electrical plans ready before breaking ground saves time, money, and structural headaches. Homeowners searching for "30x50 north facing plot architectural and electrical drawings" are typically looking for ready-to-use plans or professional drafting services that follow local building bylaws.
Free Item
This item is available for free download. You may download and use it according to the free item policy.
1 Download
Published:
24 July, 2026
Category:
Tags: