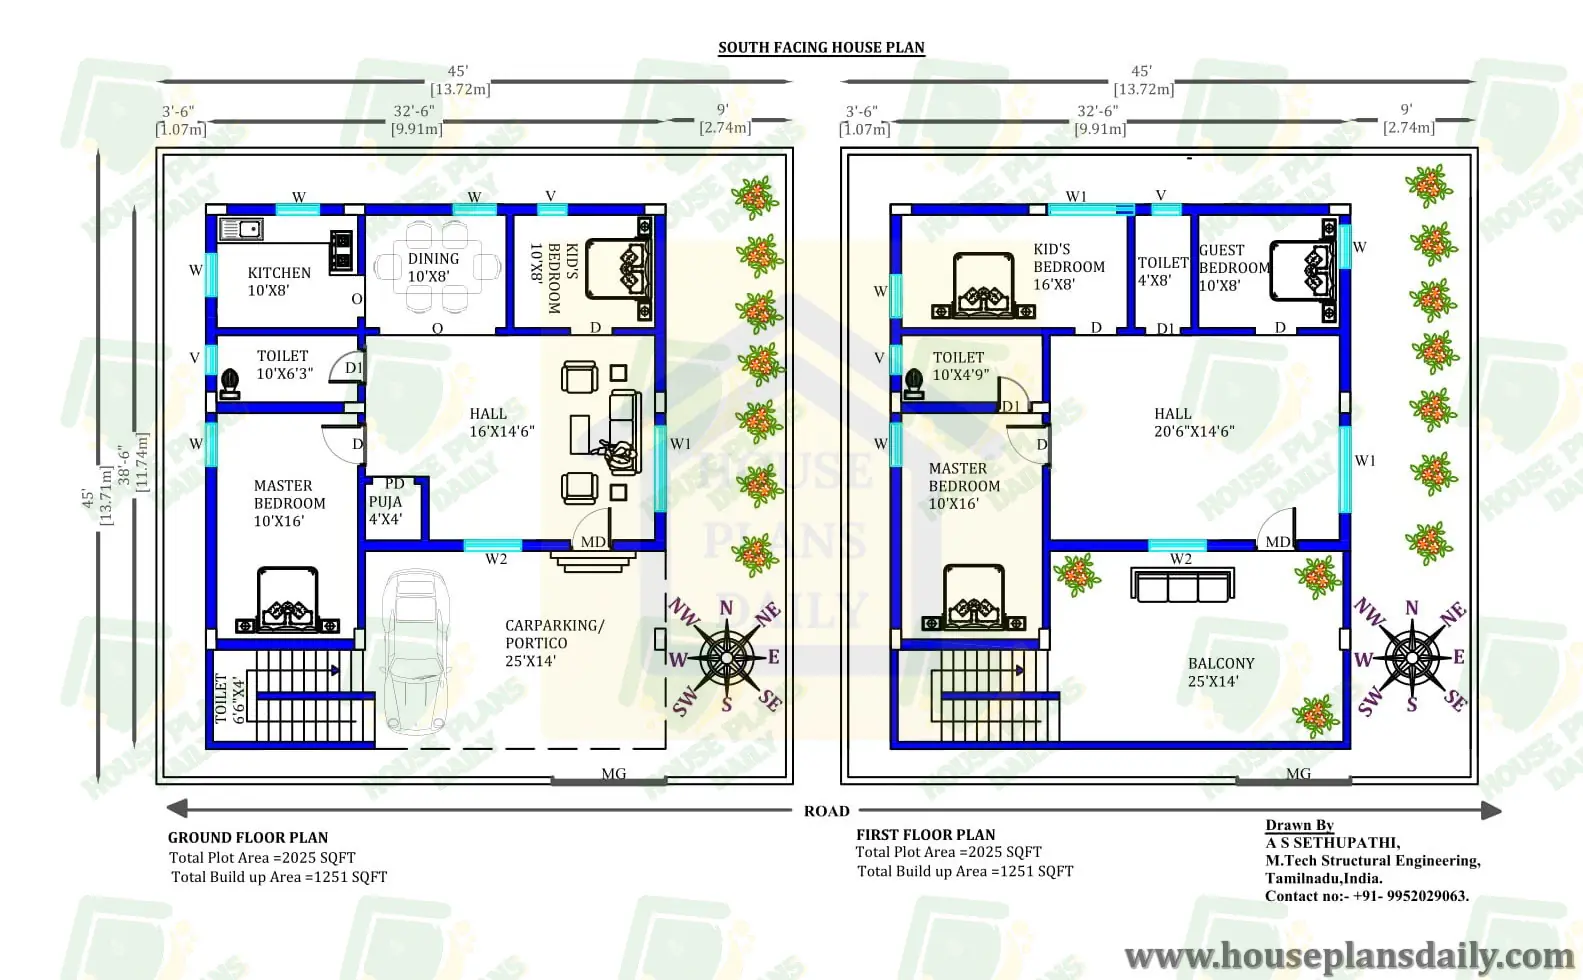
30x40 South Facing House Plan as per Vastu | 1200 Sqft 3BHK Modern Home Design
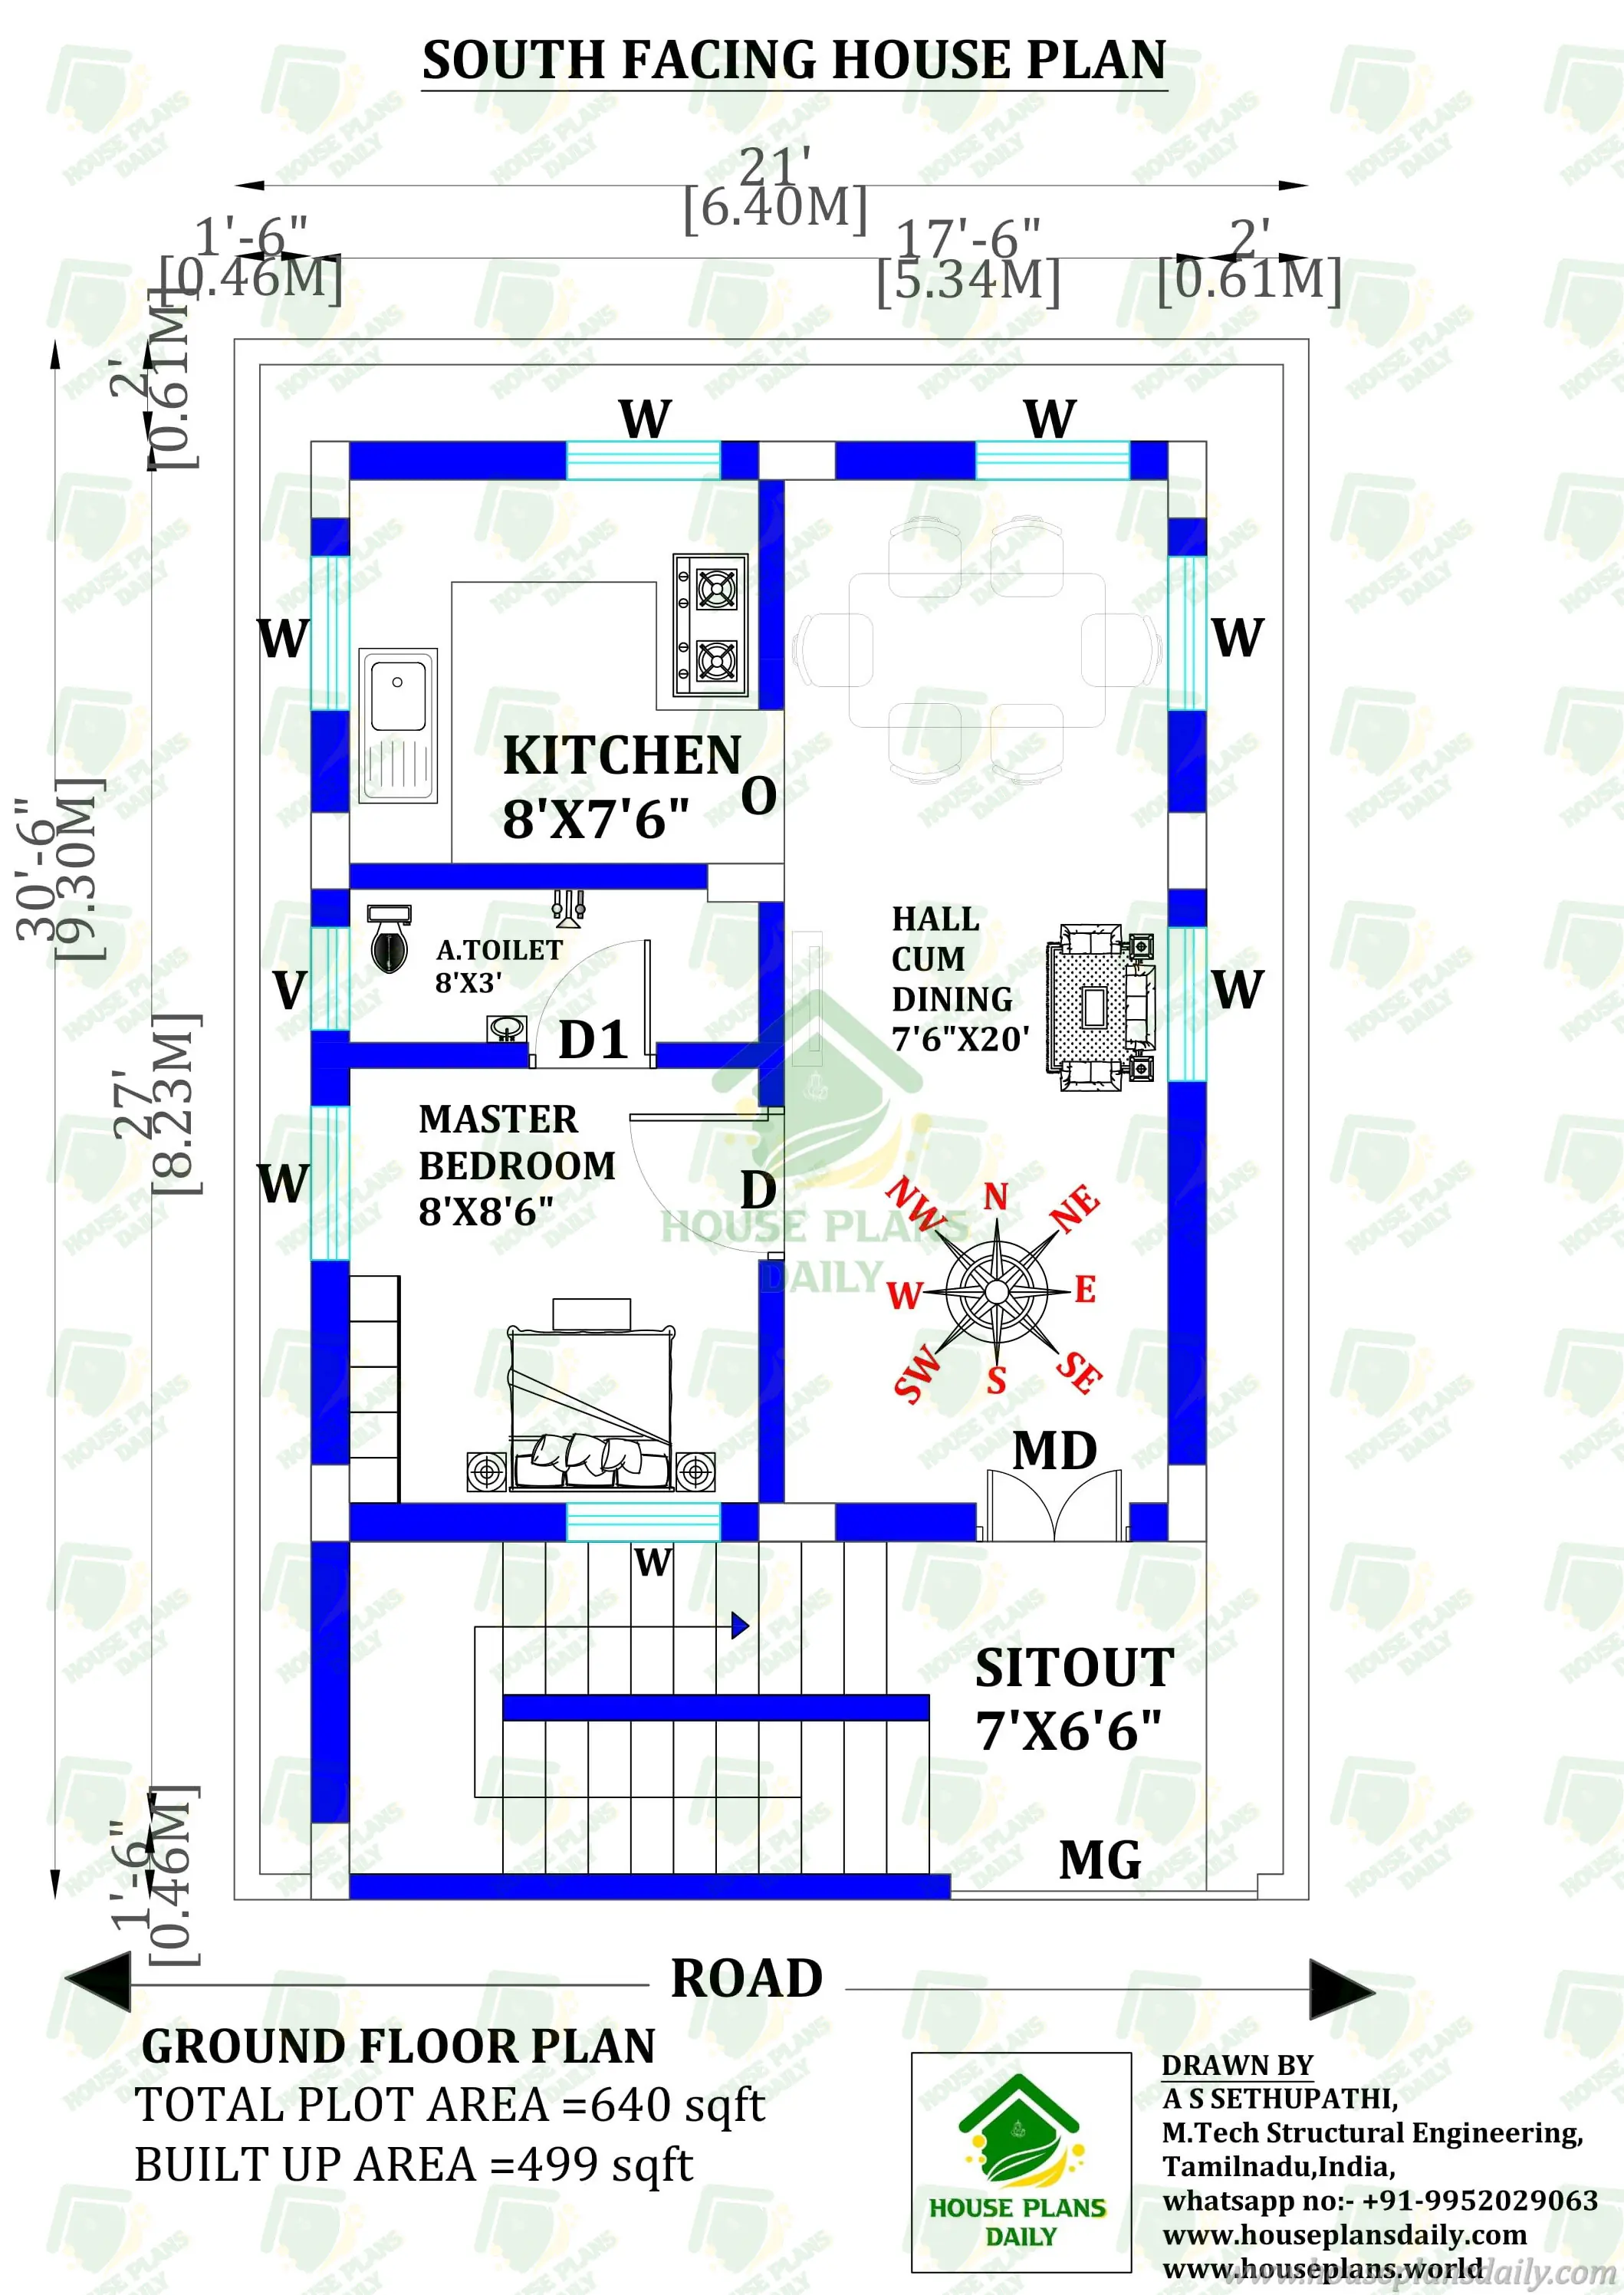
Discover a modern 30x40 south facing home layout crafted as per Vastu, offering a functional 1200 sqft design with spacious rooms, parking, and terrace space. On the ground floor, 1bhk house is available. On the first floor, 3 bhk house is available.
#30x40houseplan #southfacinghouse #1200sqftdesign #vastuhouseplan #indianhouseplans #modernhomedesign #3bhkhouseplan #duplexhouseplan #smallhouseideas #homeplaninspiration #floorplanideas #houseconstruction #dreamhomeindia #budgethomeplan #contemporaryhouse #terracehouseplan #residentialdesign #architectureplans #homeplanning #houseplanideas
Browse a large collection of creative house plans and functional home layouts at www.houseplansdaily.com and www.houseplans.world. We offer designs for various plot sizes and requirements, along with custom plan services. Contact us at +91-9952029063 or via WhatsApp: https://wa.me/919952029063.
Download & Install Our App Today – Fast, Free, and Easy!
DesignNest Ebook App
https://play.google.com/store/apps/details?id=com.designnest.ebooks
Plan Nest store App
https://play.google.com/store/apps/details?id=com.hpw.plannest
House Designs & Plans Blog App
https://play.google.com/store/apps/details?id=com.hpd.housedesignsplans
House plans & Designs Wallpaper App
https://play.google.com/store/apps/details?id=com.hpd.houseplansdesigns
Check These Articles for More Ideas
- 45x45 South Facing House Plan | Vastu Home Design
- 1800 Sqft House Plan | South Facing Home Design
- Modern 20x60 South Facing Home Vastu Plan
- 2BHK Floor Plan | 1000 sqft House Plan | South Facing Plan
- South Facing Floor Plan | South Face Home | Two Story House Plan
Note:
House plans and elevation designs related to these keywords like, 30x40 south facing house plan, 1200 sqft house design, south facing vastu house plan, 3bhk 30x40 house layout, duplex house plan 1200 sqft, modern south facing home design, 30 by 40 house floor plan, indian house plan south facing, vastu compliant home plan, small plot house design 30x40, ground floor 3bhk plan, compact home design india, residential building plan 1200 sqft, contemporary indian house layout, best south facing floor plan, and others can be obtained from this website.
License Option
Published:
22 March, 2026
Category: