3 BHK North Facing Ground Floor House Plan | 40x60 Plot
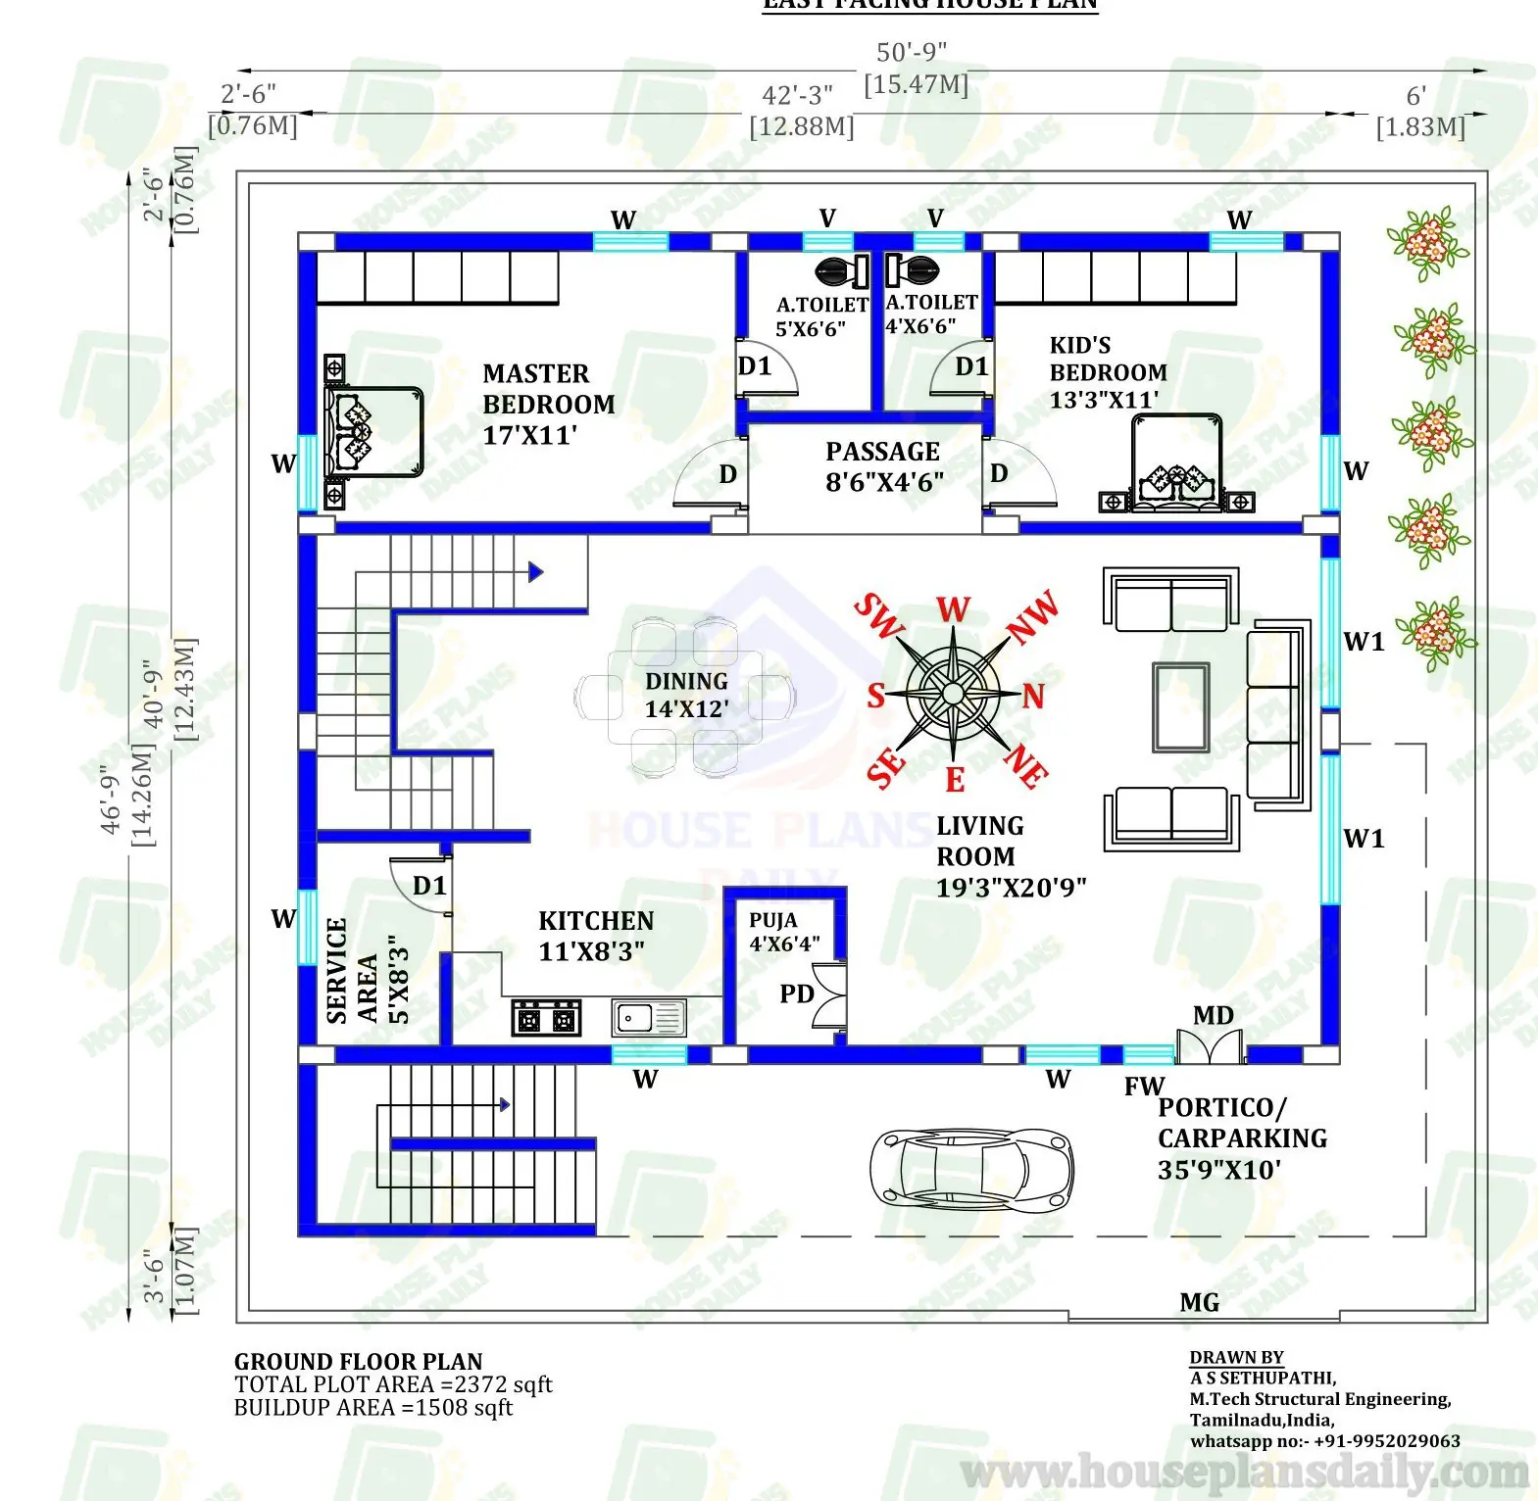
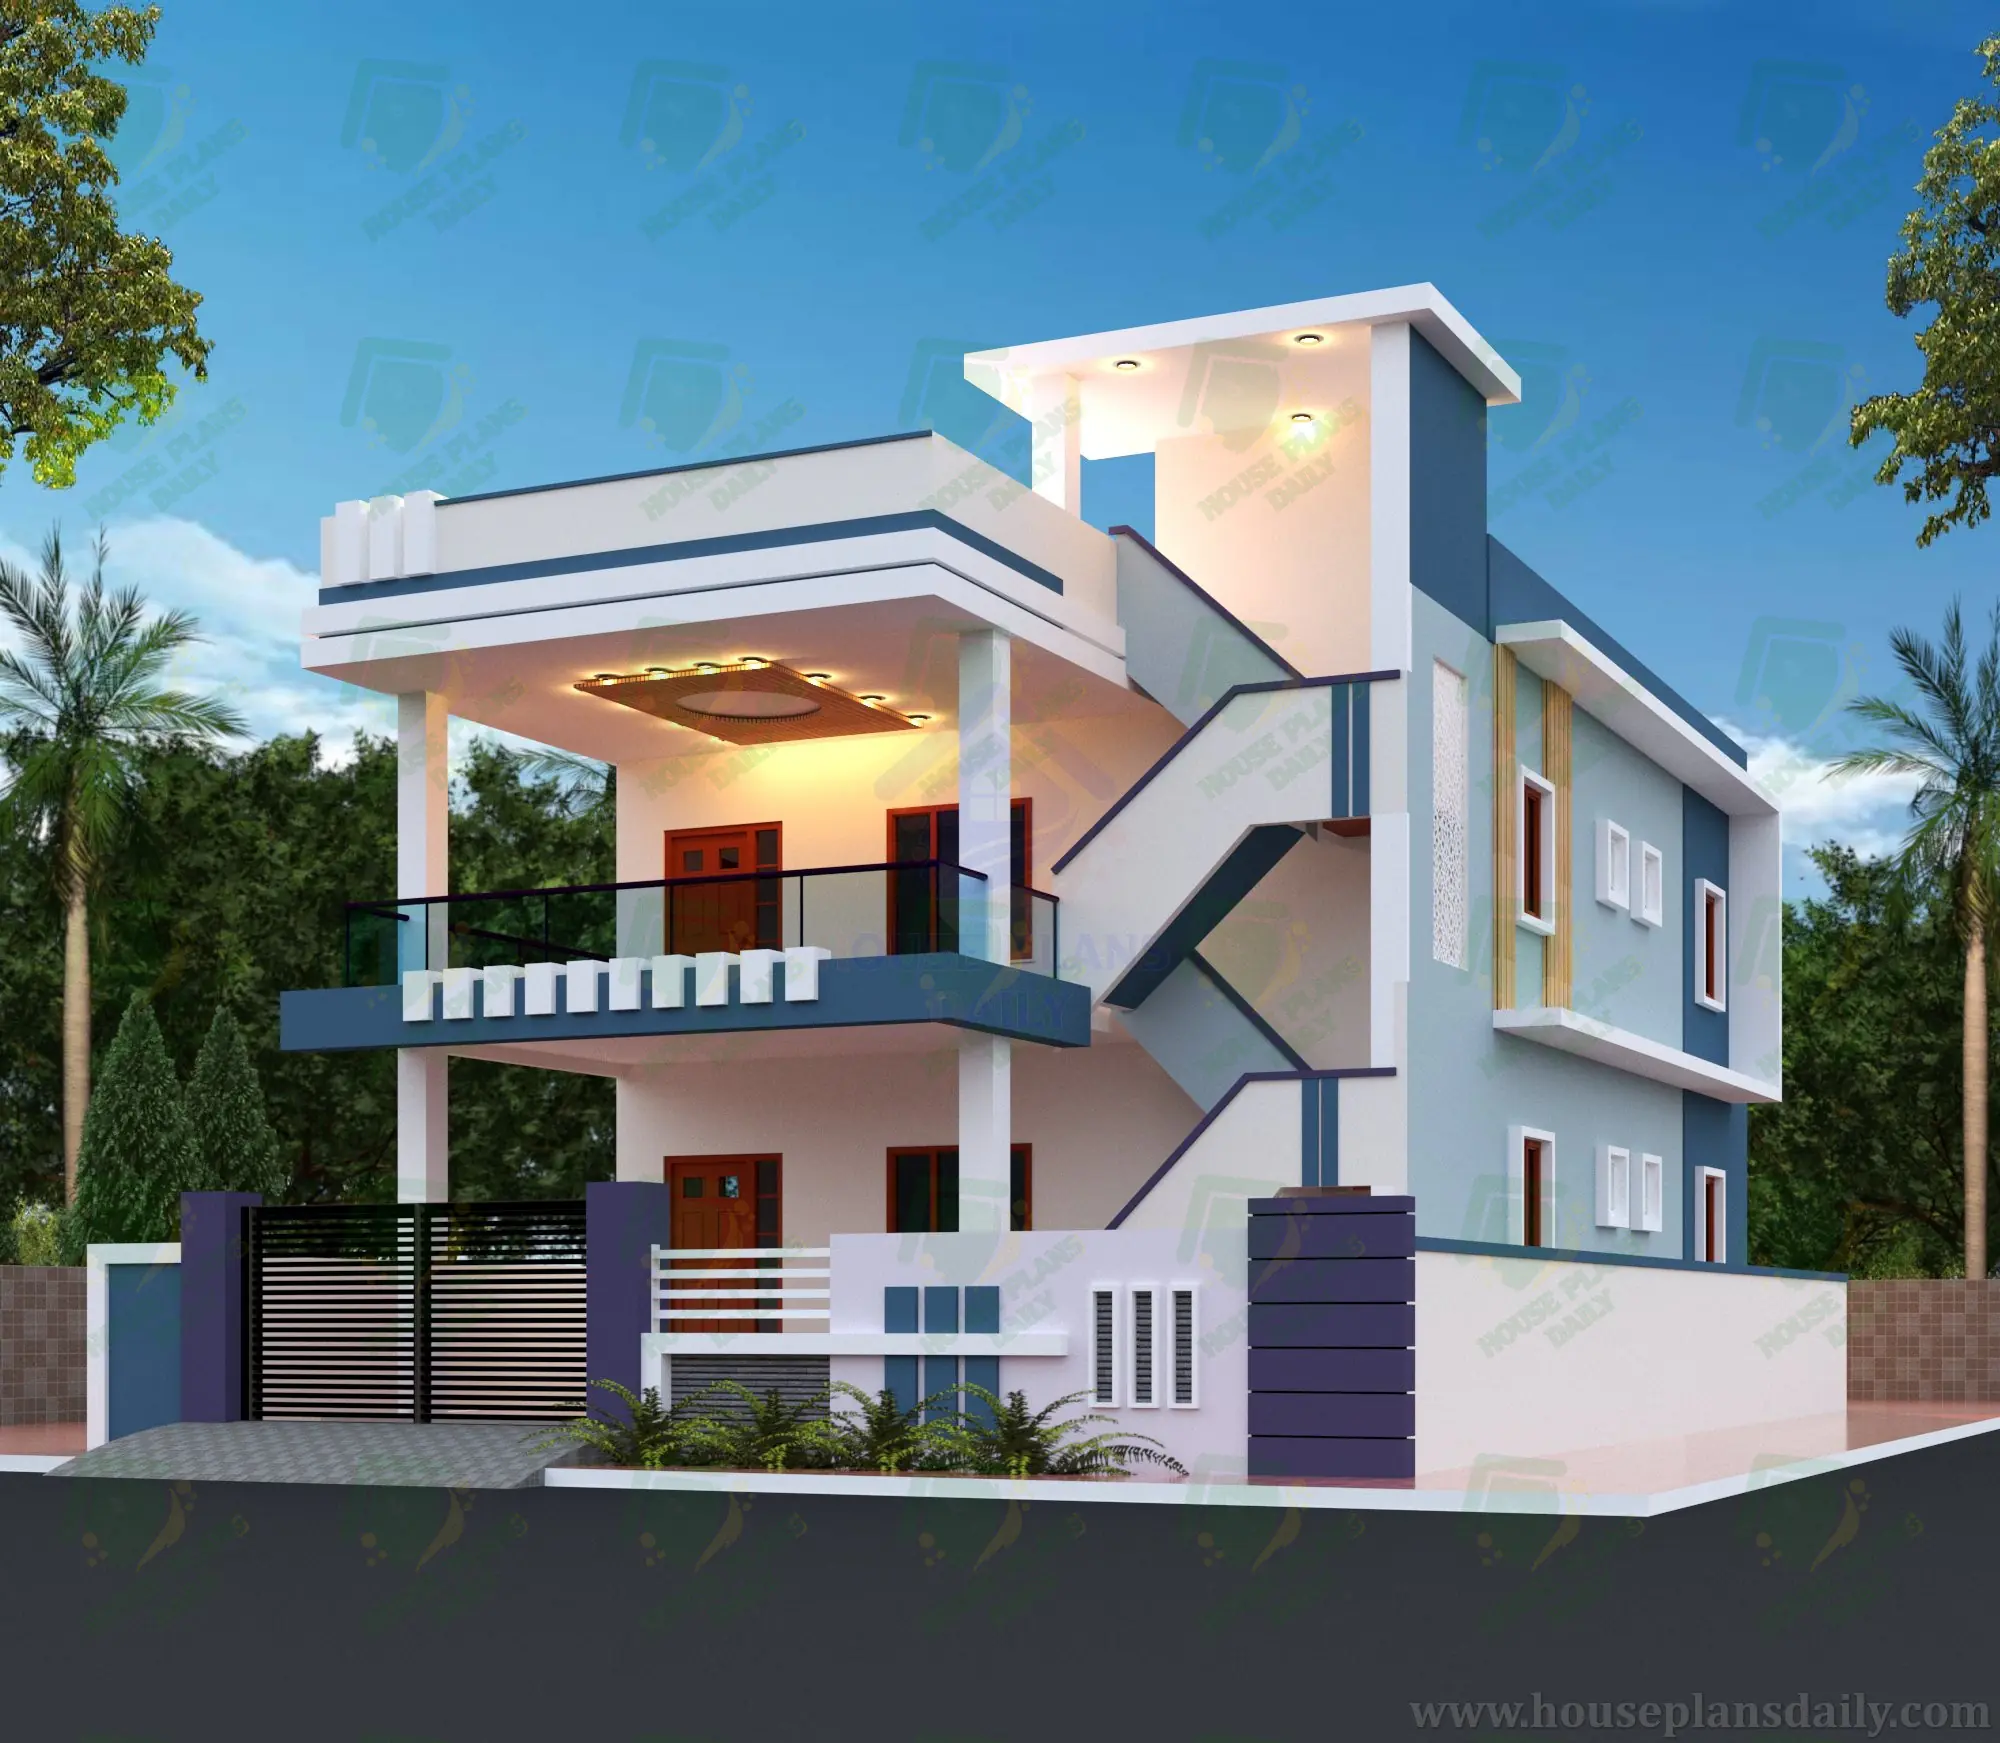
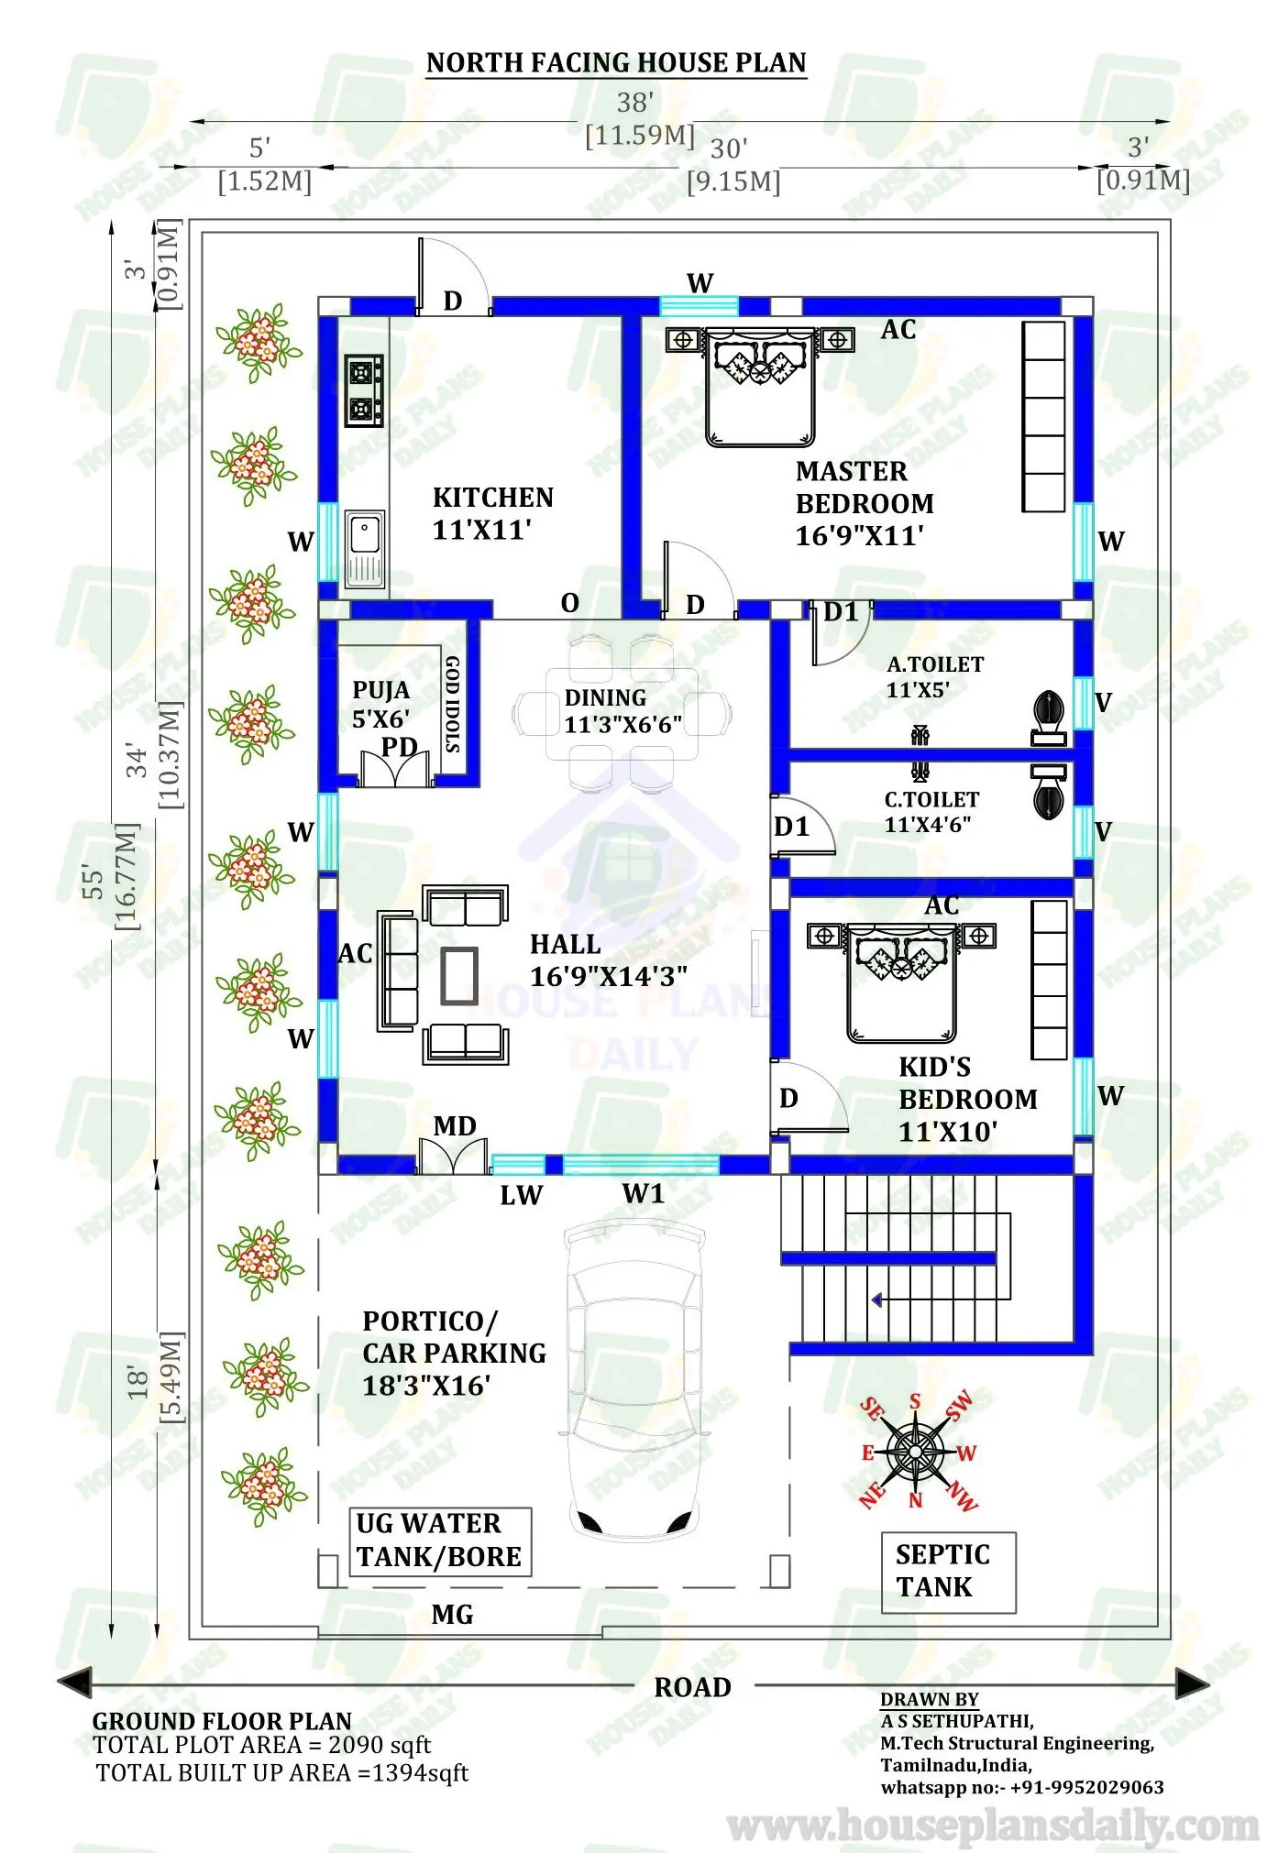
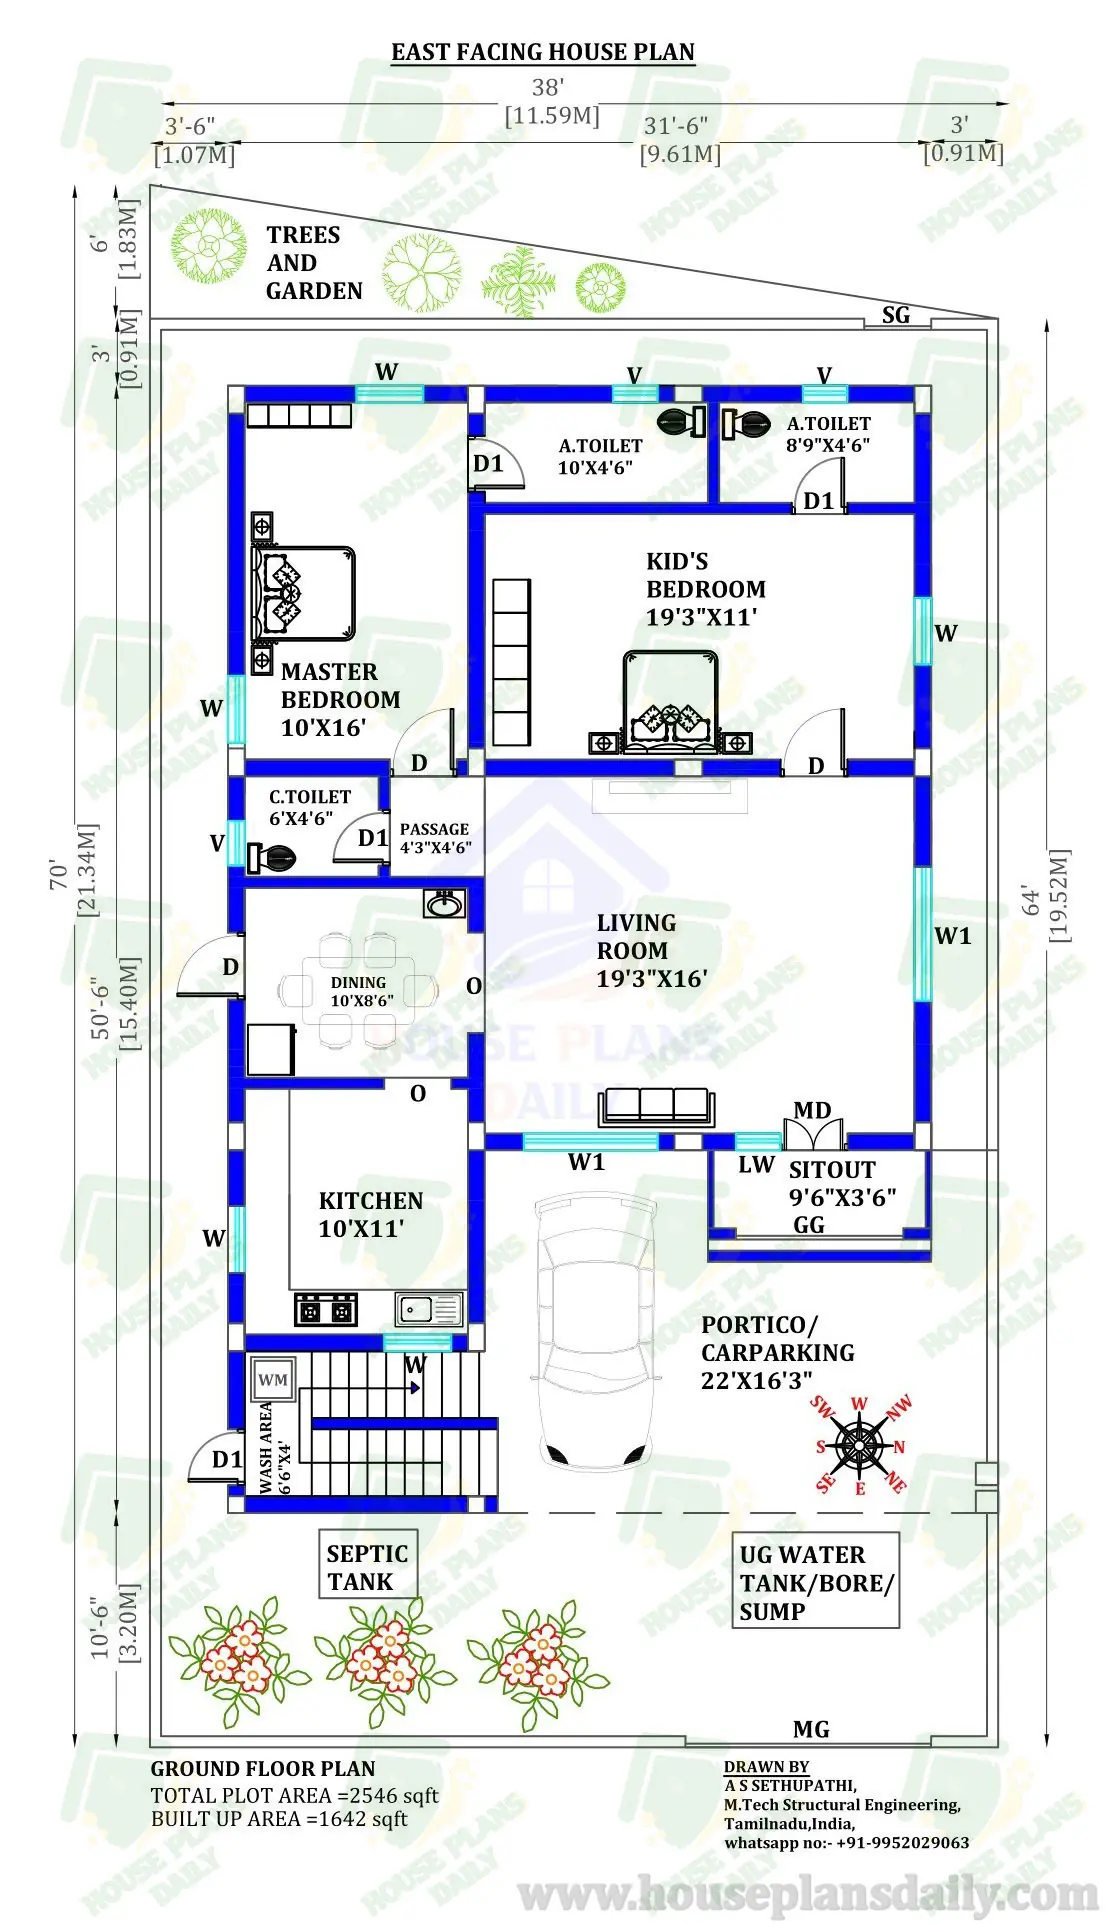
Discover the perfect blend of comfort and functionality with this thoughtfully designed 3 BHK North Facing Ground Floor House Plan, tailored for a spacious 40x60 plot. Boasting a total plot area of 2,400 sq ft and a highly efficient built-up area of 1,466 sq ft, this layout is ideal for families seeking a Vastu-compliant home. The strategic north-facing orientation, coupled with a west-facing road entrance, ensures optimal natural light, positive energy flow, and excellent cross-ventilation throughout the day. From the expansive 19'6" x 14' living room to the dedicated puja space and a beautifully integrated 30'6" x 8' front garden area, every inch of this ground-floor design is optimized to elevate your daily living experience while maximizing green space.
Refer to these articles
- 1 bhk north facing house plan | 700 sq ft house layout
- North Facing 2bhk House Plan | 2 Bedroom Single Floor House Plan
- North Entry Double Floor Residence | Duplex Style House
- 3500 Sqft North Facing 3 BHK Duplex House Plan | Two Storey Vastu Home Design with Car Parking
This meticulously crafted 40x60 house plan features a highly practical layout—including a luxurious master bedroom, a spacious parent's room, and a versatile study room that easily serves as a third bedroom. The open-concept kitchen cum dining area (16'x10') provides a central hub for family gatherings, while multiple attached bathrooms and a common toilet ensure maximum convenience for residents and guests alike. For vehicle owners, the generous portico offers ample, secure car parking space (15'6" x 17'9"), seamlessly blending utility with the home's exterior curb appeal. Whether you are a family planning your dream build or a contractor looking for a highly requested ground floor house design, this comprehensive blueprint delivers a modern, comfortable, and well-organized lifestyle.
Note:
House plans and elevation designs related to these keywords 3 BHK house plan, north facing house plan, 40x60 house plan, ground floor house design, 2400 sq ft house plan, house plan with car parking, vastu compliant house design, west road house plan, 3 bedroom ground floor plan, 40 by 60 plot layout, 1466 sq ft built up area, Indian house plan design, north facing 3 BHK layout, and others can be obtained from this website.
License Option
Published:
13 August, 2026
Category:
Tags: