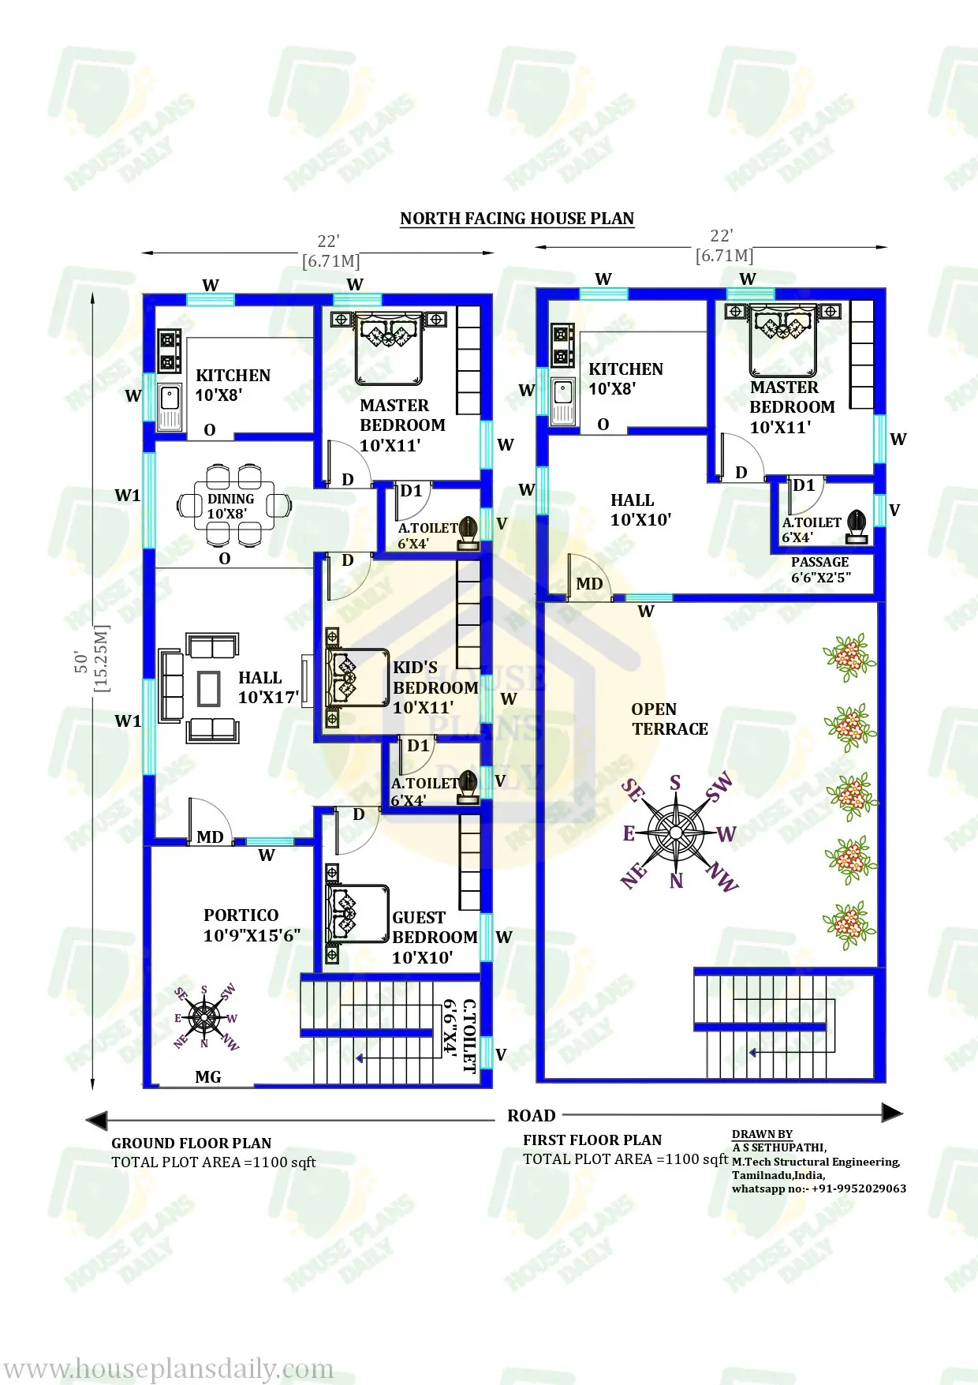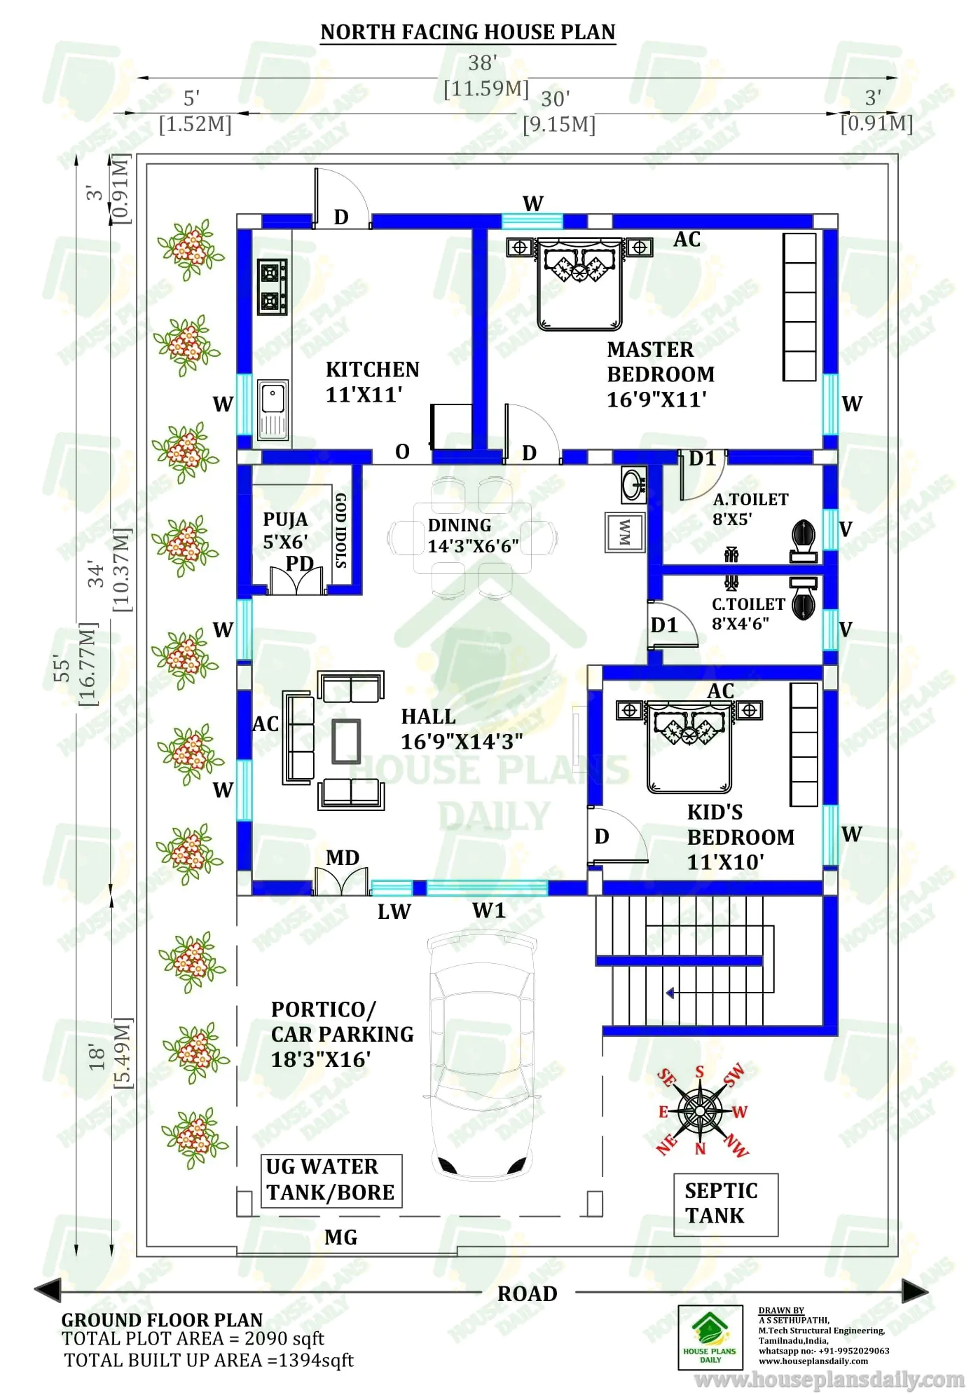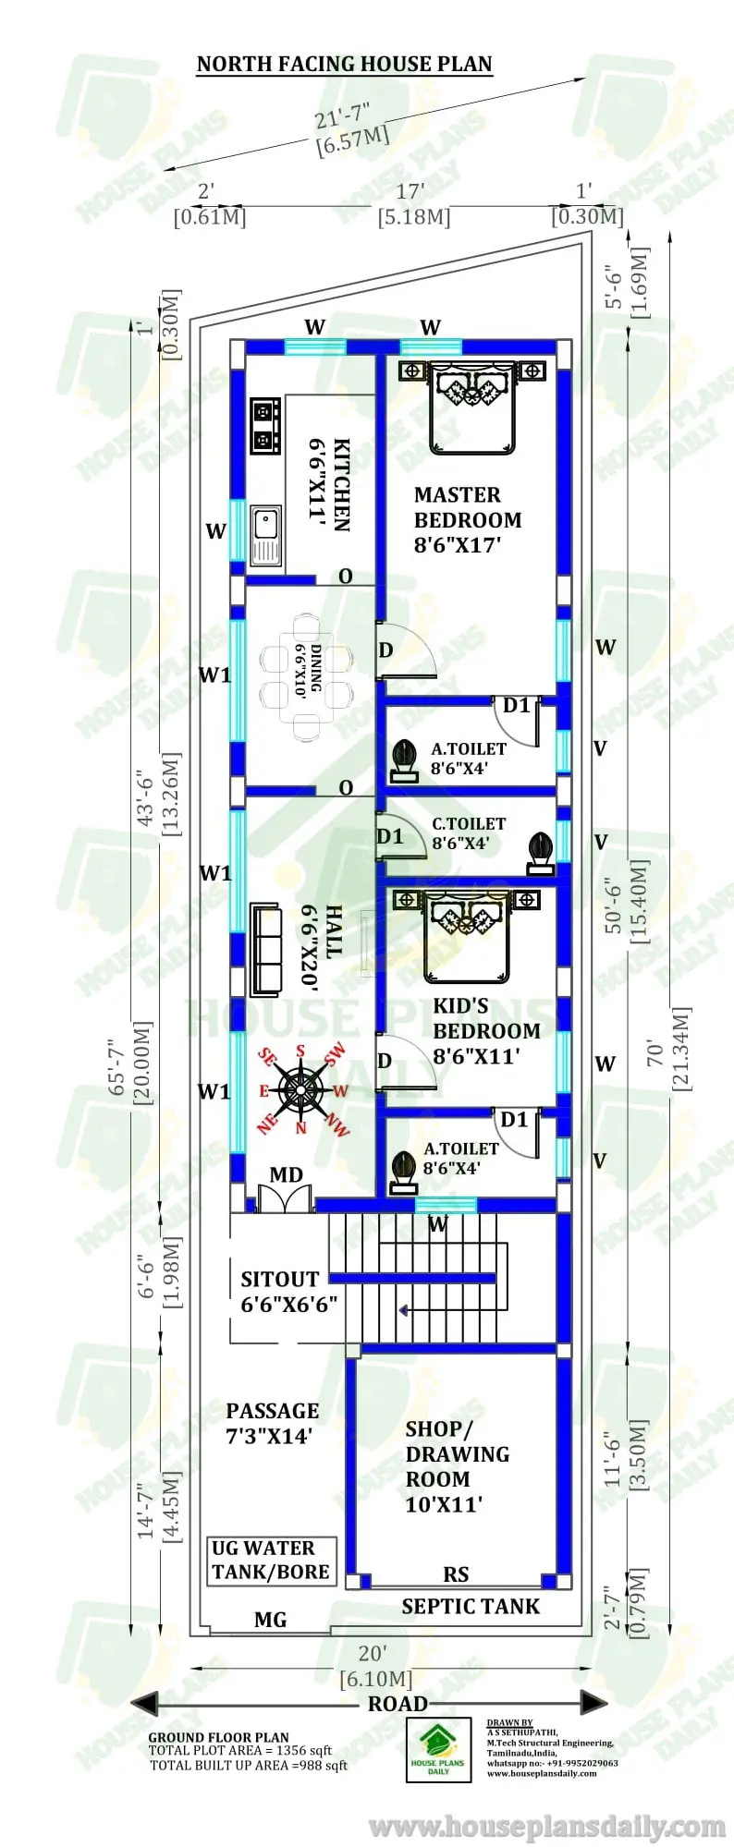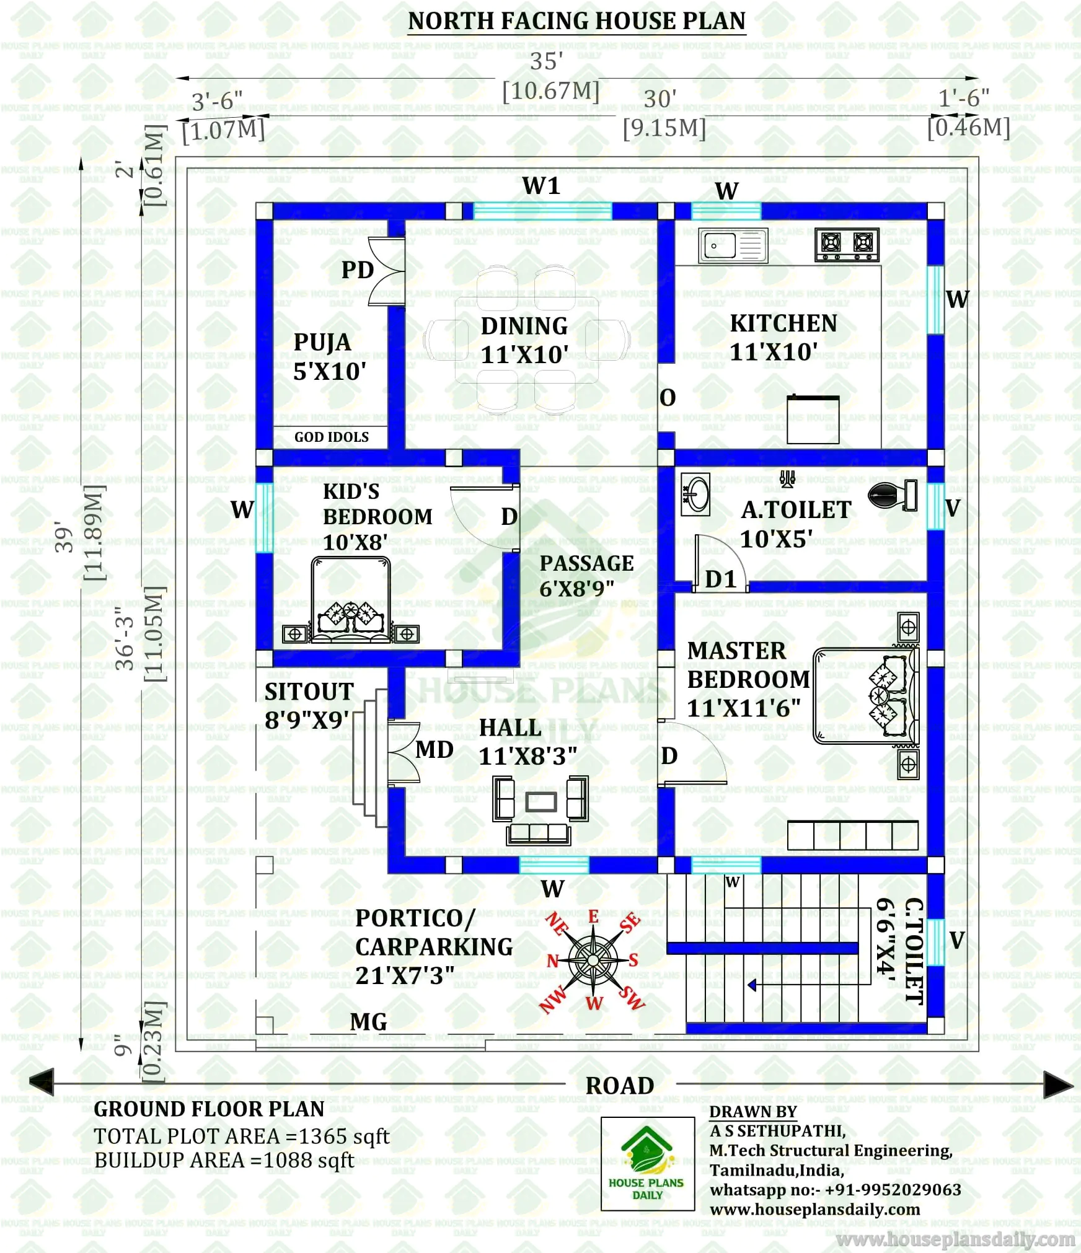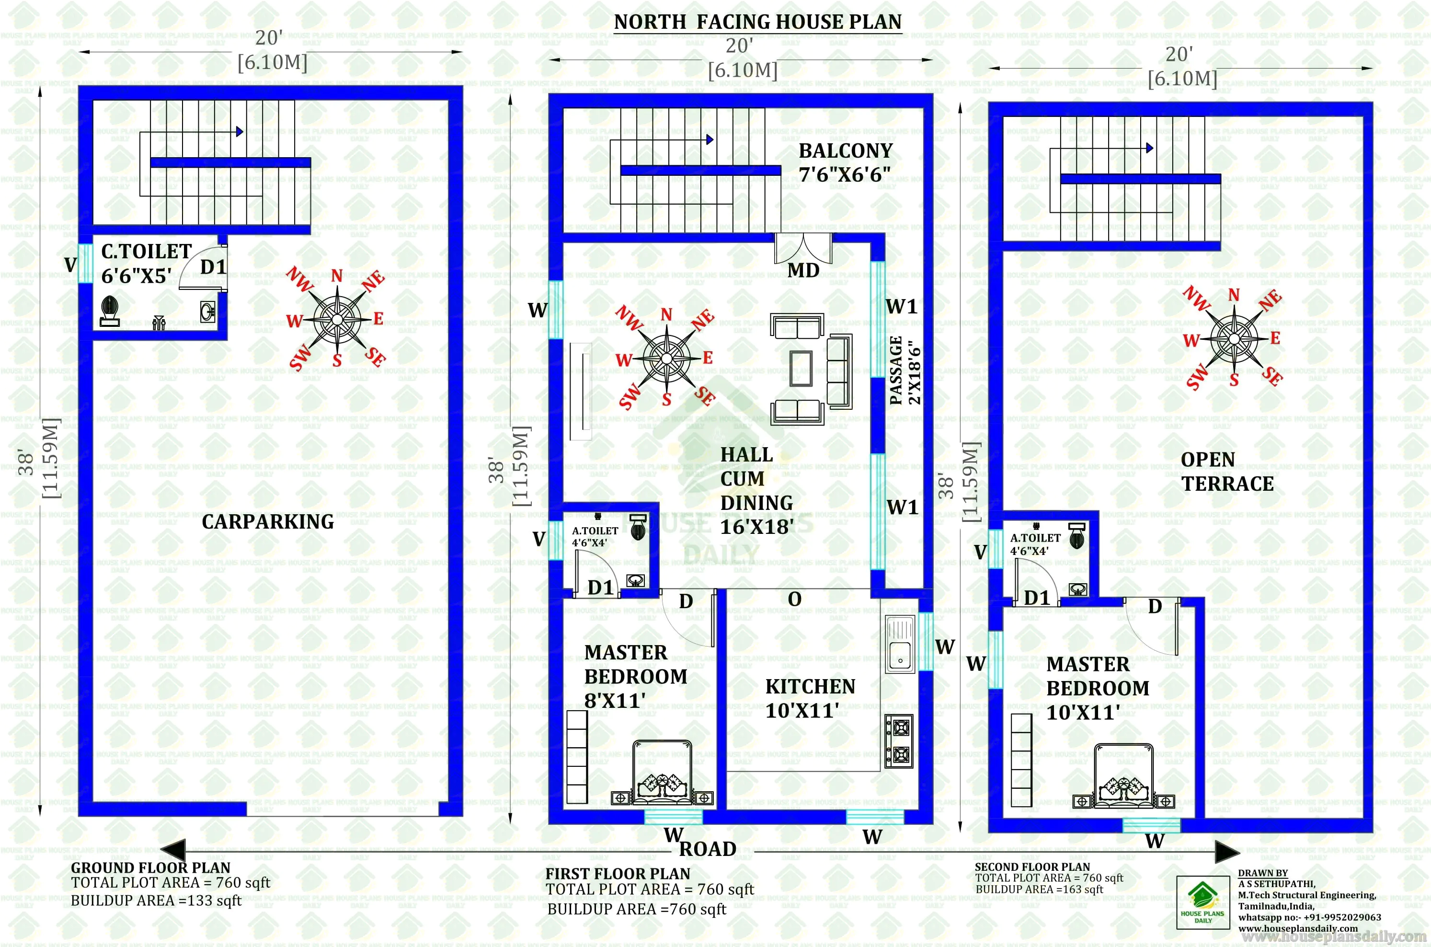
20x38 North Facing Gplus2 House Plan | 760 Sqft
Download this 20x38 North Facing G+2 House Plan featuring ground floor car parking, 2BHK first floor, open terrace, Vastu-compliant layout, and detailed construction drawings. Buy premium house plan PDFs, CAD files, and house plan books online.
#20x38HousePlan #NorthFacingHouse #760SqftHouse #GPlus2House #2BHKHousePlan #VastuHousePlan #GroundFloorParking #ModernHouseDesign #OpenTerrace #HousePlanPDF #FloorPlanDesign #IndianHousePlans #HomeConstruction #ArchitecturalDesign #DreamHomeDesign
Get inspired with creative house plans and practical layouts available at www.houseplansdaily.com and www.houseplans.world. Our website offers a vast collection of designs for different needs. For tailored solutions, call +91-9952029063 or get in touch via WhatsApp at https://wa.me/919952029063.
Download & Install Our App Today – Fast, Free, and Easy!
DesignNest Ebook App
https://play.google.com/store/apps/details?id=com.designnest.ebooks
Plan Nest store App
https://play.google.com/store/apps/details?id=com.hpw.plannest
House Designs & Plans Blog App
https://play.google.com/store/apps/details?id=com.hpd.housedesignsplans
House plans & Designs Wallpaper App
https://play.google.com/store/apps/details?id=com.hpd.houseplansdesigns
Check These Articles for More Ideas
- Single Storey House Design | North Facing House Plan as per Vastu Shastra
- 1BHK House Plan | 3BHK House | Vastu House Plan
- 900 Sqft House Plan | 30 By 30 House Plan | 2bhk House Plan North Facing
- Modern Floor Plan with High Ceiling | Vastu Shastra House Facing North
- 40x30 House Plan | 2BHK Duplex House | North Facing Duplex House
Note:
House plans and elevation designs related to these keywords like, 20x38 north facing house plan, 760 sqft north facing house plan, north facing G+2 house plan, ground floor car parking house plan, north facing vastu house plan, 2BHK north facing floor plan, 20x38 plot layout design, three storey house plan, G plus 2 home design, north facing modern home plan, 760 sqft G+2 building plan, open terrace house design, balcony house floor plan, Indian vastu home layout, house plan PDF download, and others can be obtained from this website.
License Option
Published:
05 August, 2026
Category: