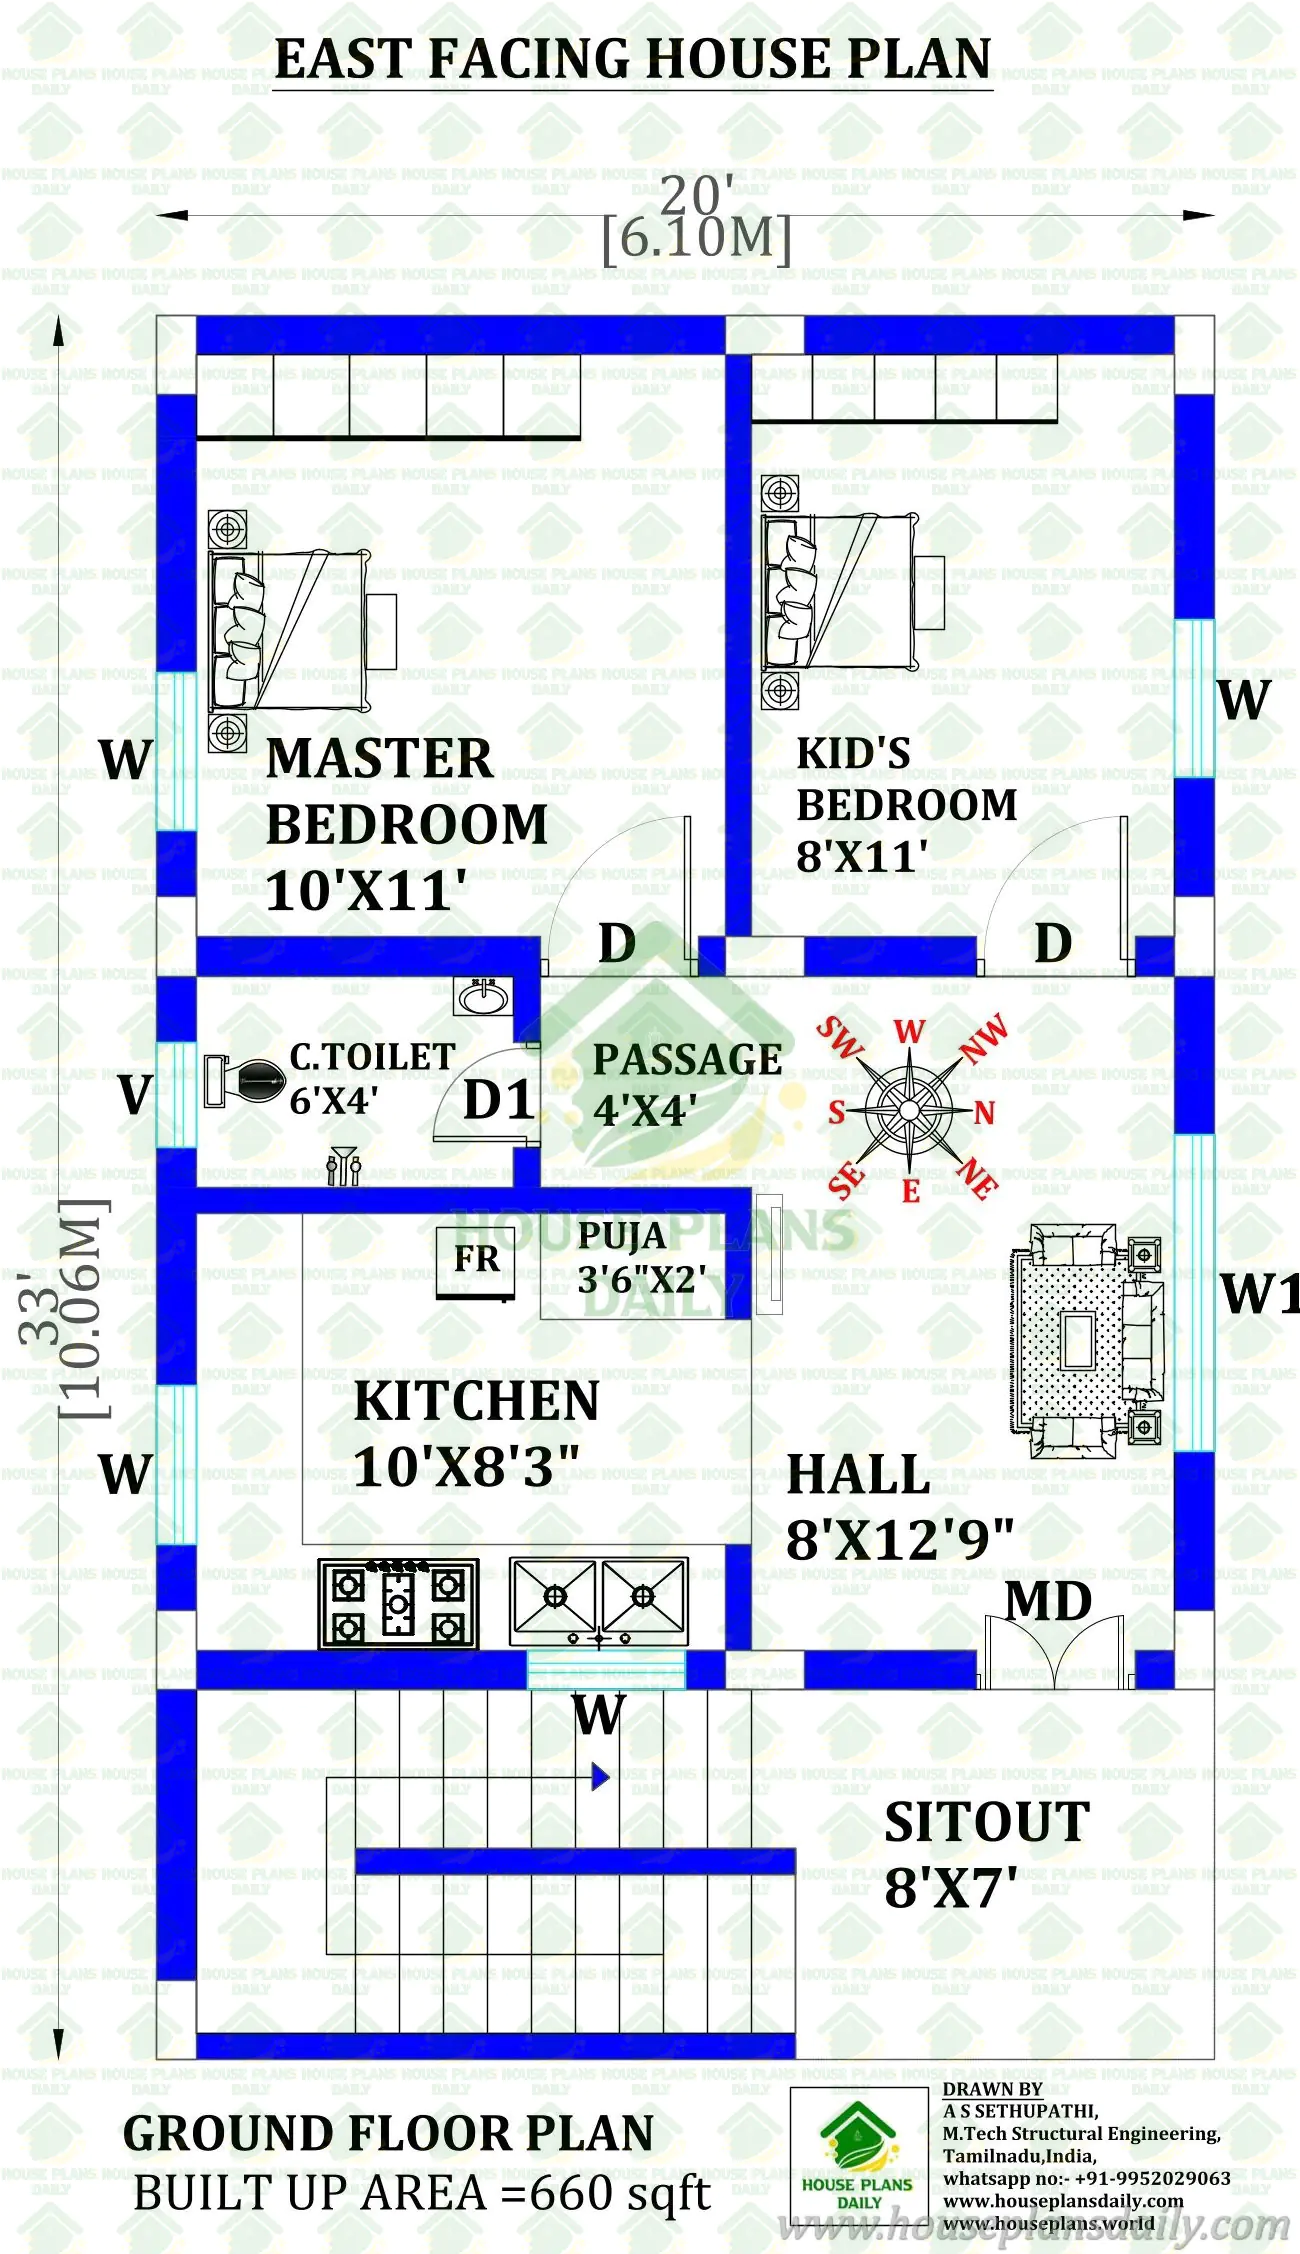
20x33 East Facing 2BHK House Plan | 660 Sq Ft Ground Floor Vastu Home Design
Discover this 20x33 East Facing 2BHK House Plan designed on a 660 sq ft built-up area, perfect for small and medium-sized families. This single-story ground floor plan includes a spacious master bedroom, kid's bedroom, living hall, kitchen, dedicated pooja room, common toilet, front sitout, and an external staircase for future expansion. Designed with an East-facing entrance and a Vastu-compliant layout, this home offers excellent space utilization, natural ventilation, and modern functionality.
#EastFacingHousePlan #20x33HousePlan #2BHKHousePlan #EastFacingVastu #GroundFloorPlan #660SqftHouse #SingleFloorHouse #ModernHouseDesign #HousePlan #VastuHouse #IndianHousePlans #FloorPlan #HomeDesign #Architecture #BudgetHome
Discover creative home design ideas and floor plans by visiting www.houseplansdaily.com and www.houseplans.world. Our extensive collection offers designs for every type of home. For personalized house plans that suit your exact requirements, call us at +91-9952029063 or chat with us through WhatsApp at https://wa.me/919952029063.
Download & Install Our App Today – Fast, Free, and Easy!
DesignNest Ebook App
https://play.google.com/store/apps/details?id=com.designnest.ebooks
Plan Nest store App
https://play.google.com/store/apps/details?id=com.hpw.plannest
House Designs & Plans Blog App
https://play.google.com/store/apps/details?id=com.hpd.housedesignsplans
House plans & Designs Wallpaper App
https://play.google.com/store/apps/details?id=com.hpd.houseplansdesigns
Check These Articles for More Ideas
- 30x40 East Facing Home Plan With Vastu Shastra
- Vastu Plan for East Facing House | East Face Plan
- Designing Your Dream 3BHK House with Vastu Principles
- Rent House Plan | East Facing House | 2 Bed House Design Plan
Note:
House plans and elevation designs related to these keywords like, 20x33 east facing house plan, 20x33 house plan, east facing house plan, east facing ground floor plan, 2bhk east facing house plan, 2bhk east facing vastu plan, east facing 2 bedroom house plan, 2bhk vastu house plan, single story east home, single floor east facing house plan, 660 sqft house plan, 660 sqft 2bhk house plan, east facing modern house design, east facing small house plan, east facing family house plan, house plan with pooja room, house plan with sitout, house plan with external staircase, vastu compliant house plan, east entrance house plan, compact 2bhk floor plan, budget east facing home, Indian house plan, residential floor plan, modern home layout, practical house design, middle class house plan, ground floor 2bhk plan, east facing home design, contemporary east facing house, and others can be obtained from this website.
License Option
Published:
03 August, 2026
Category:
Tags: