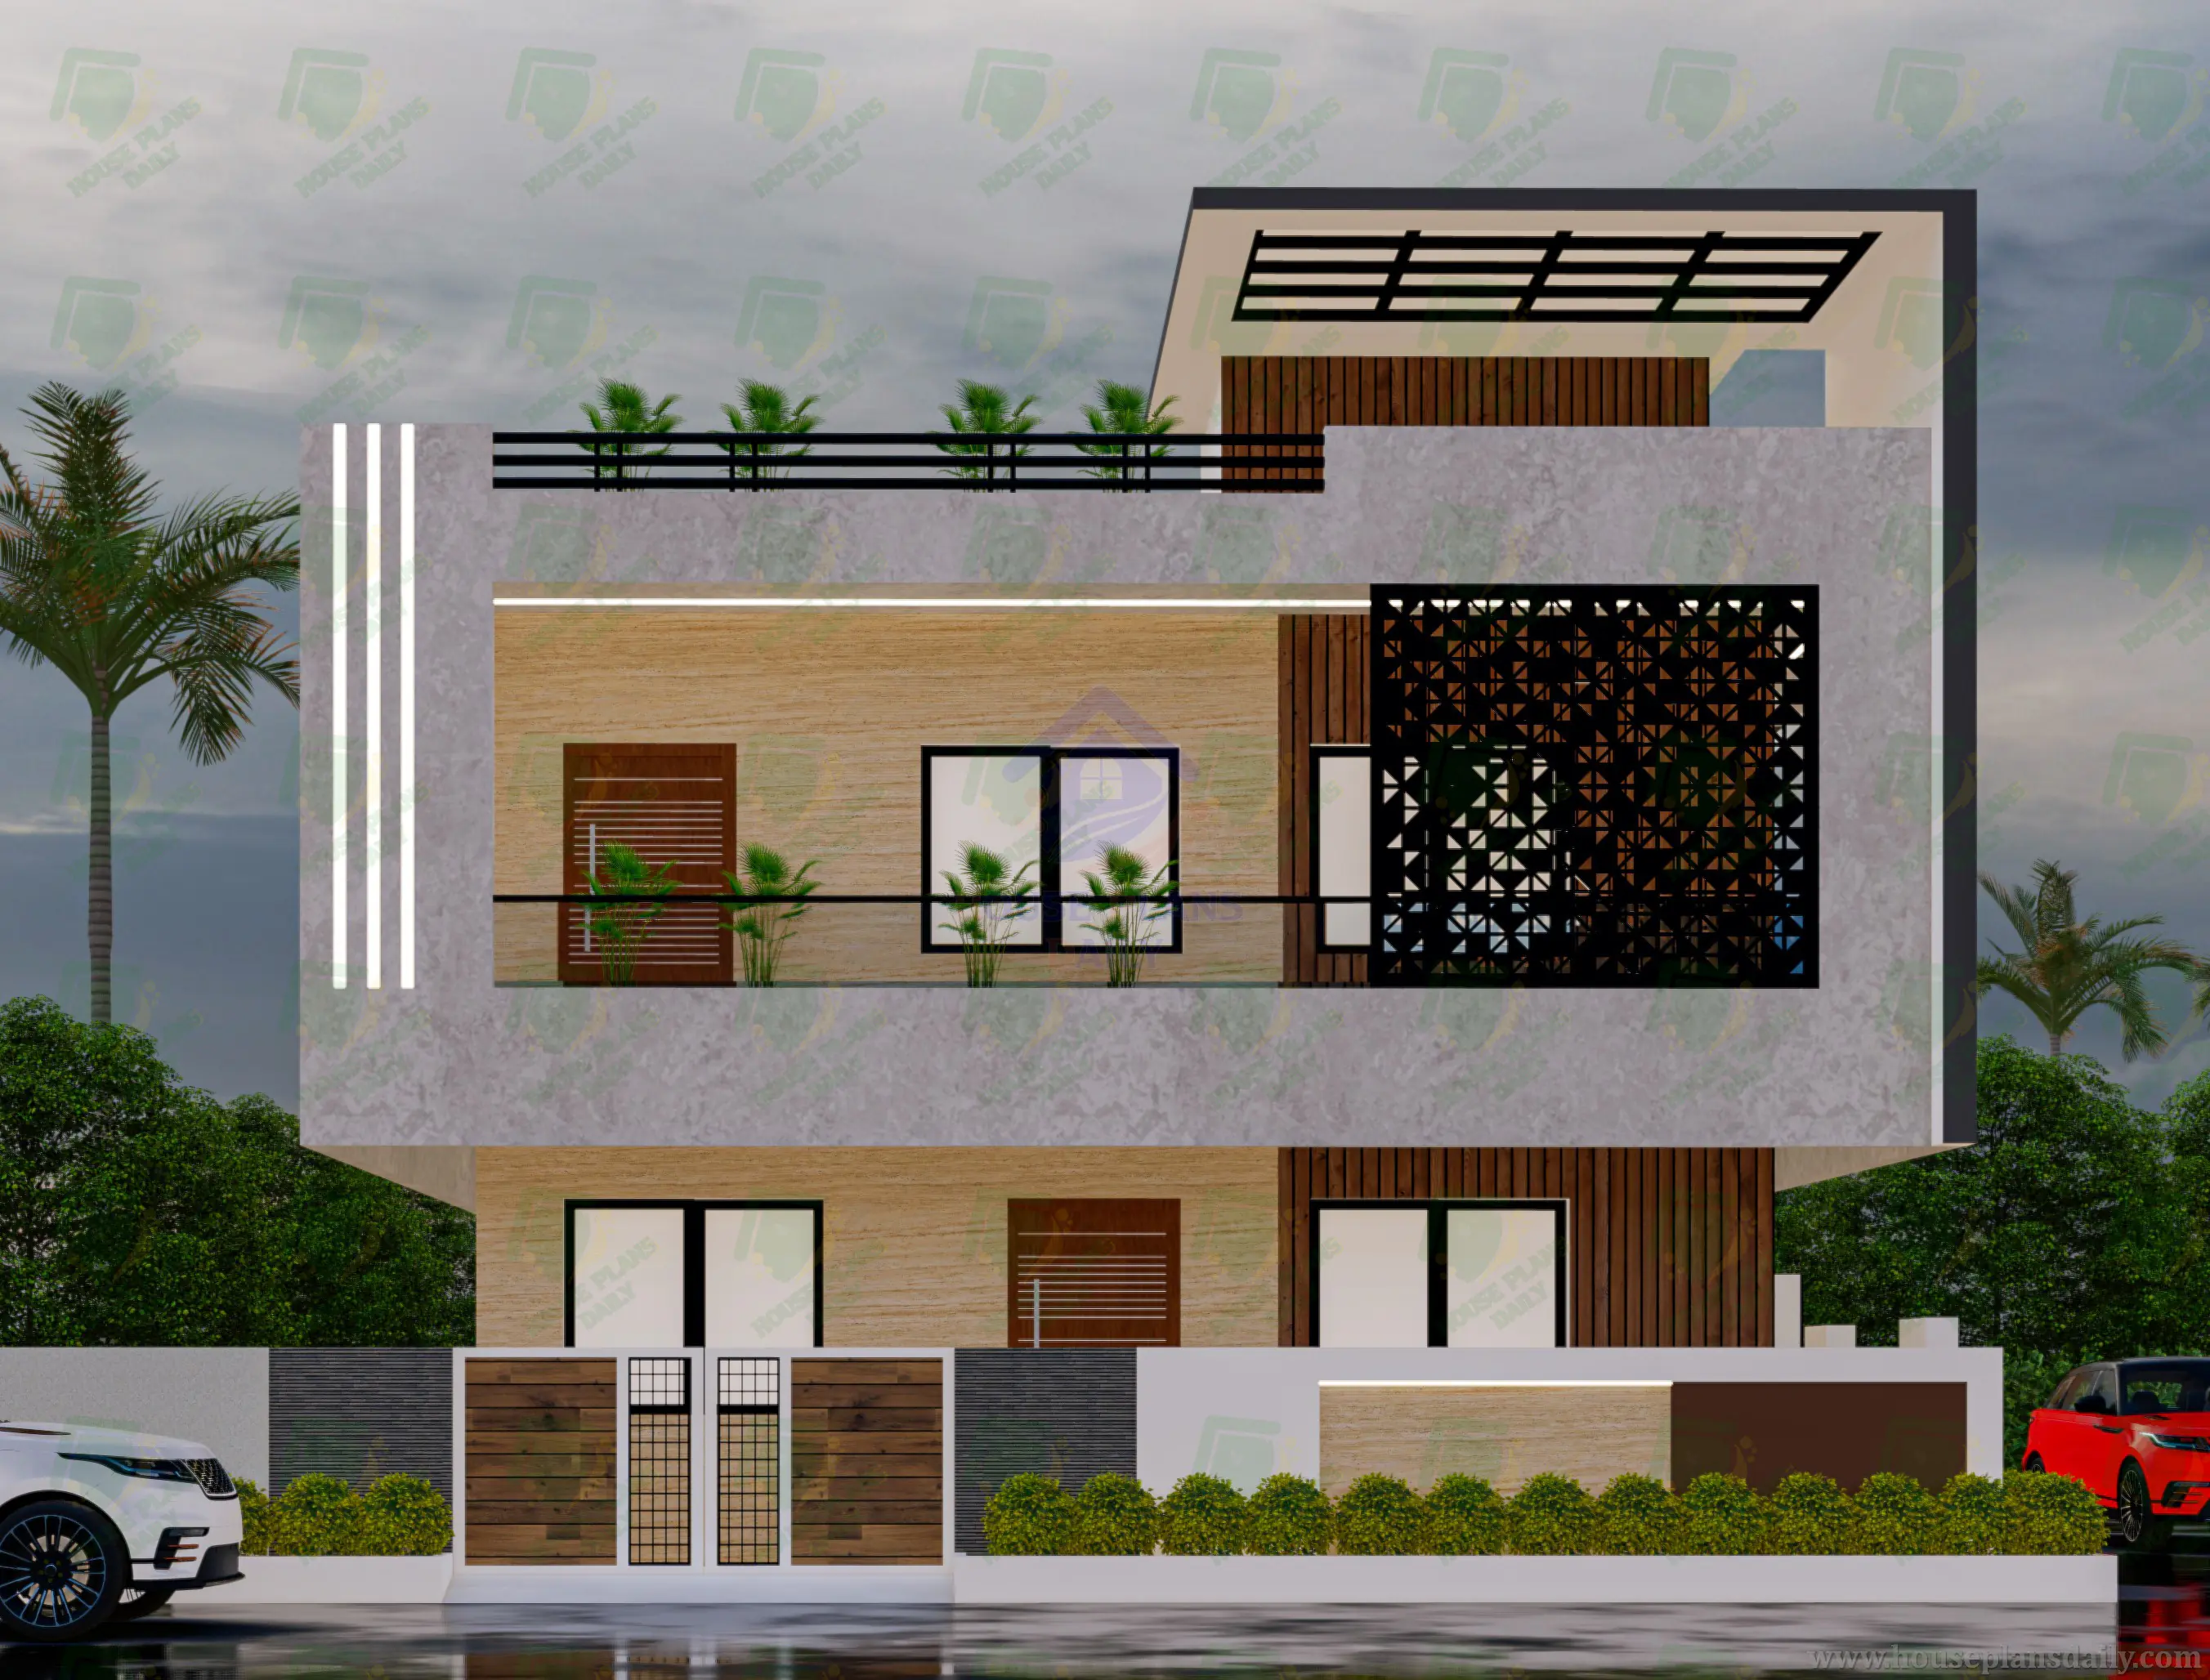
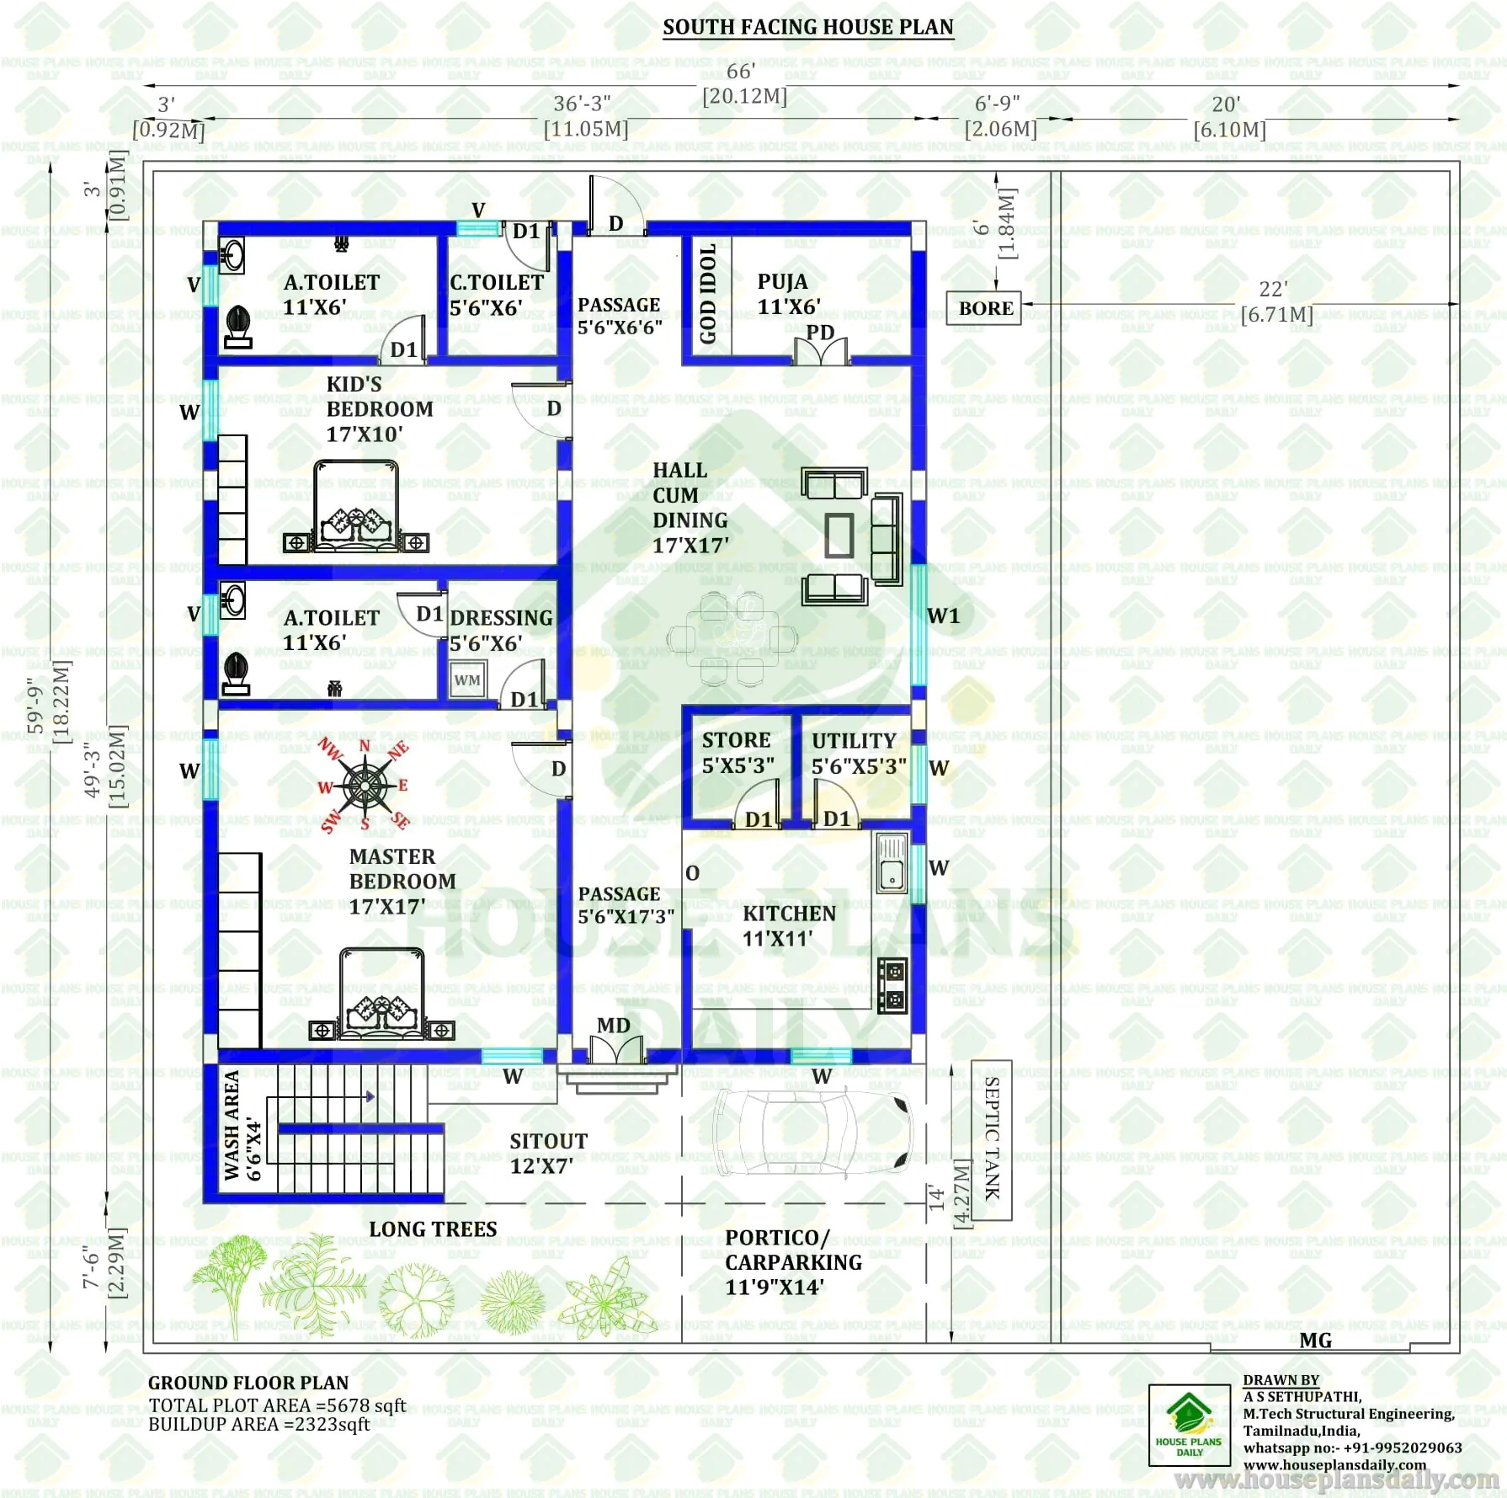
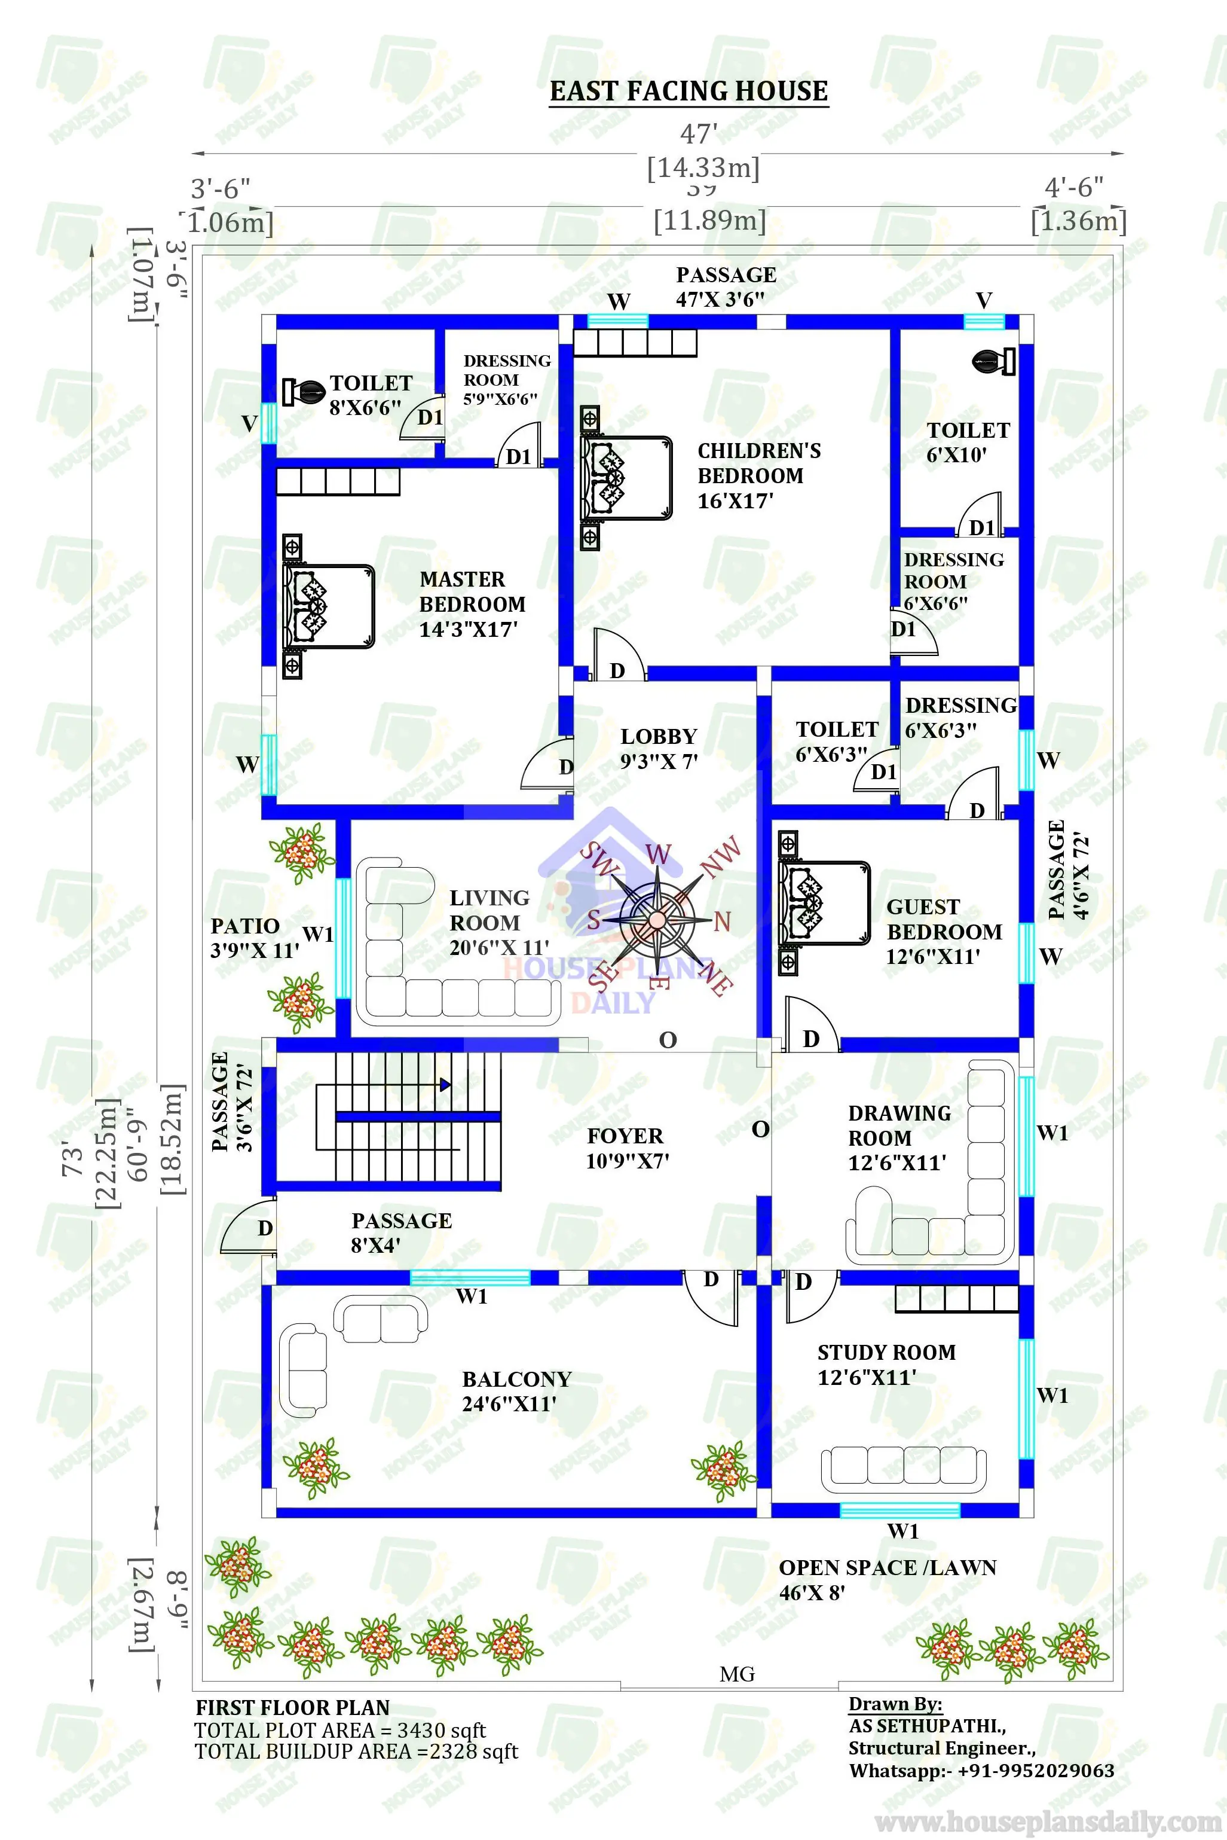
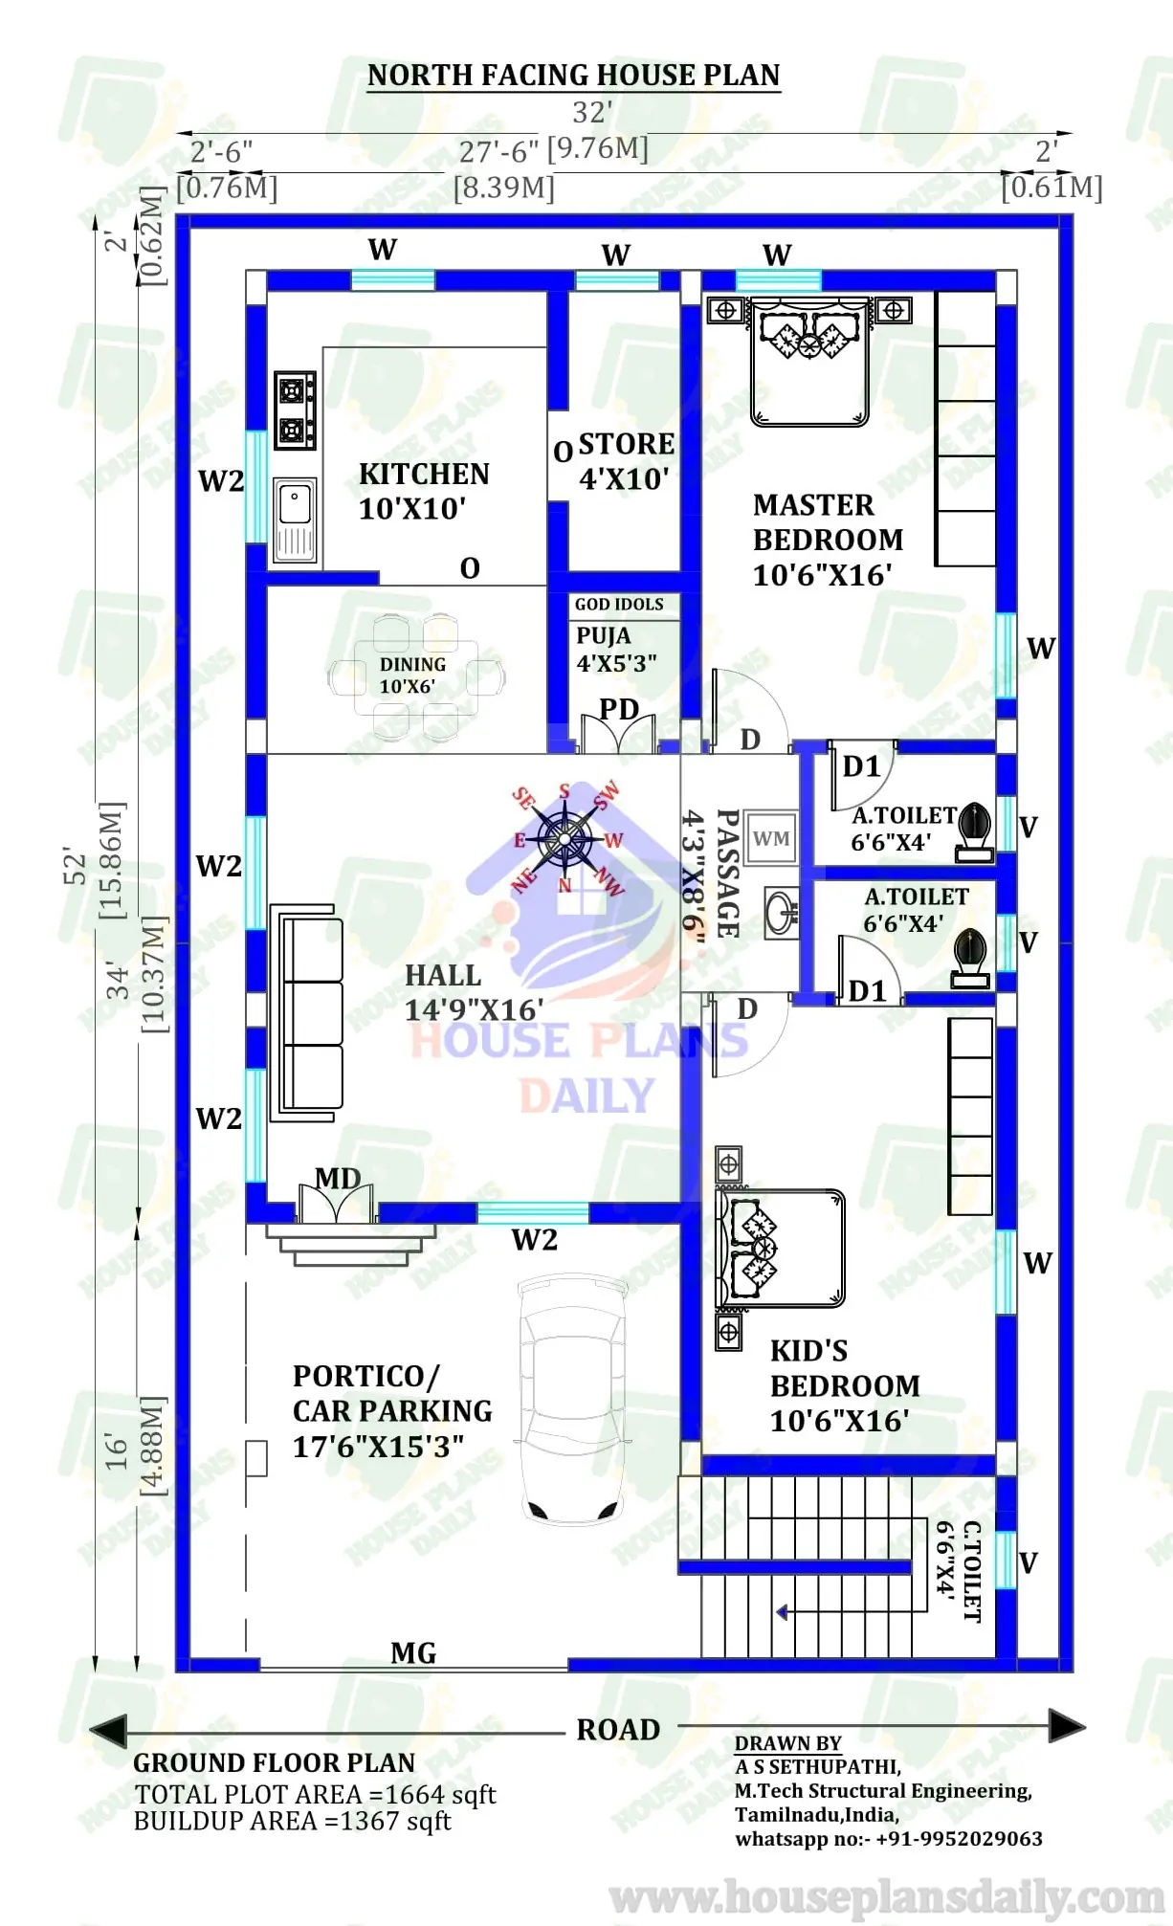
2 Bedroom South Facing Ground Floor Plan - 1200 Sqft
Looking for a practical and well-optimized layout for your property? This comprehensive 2 Bedroom South Facing Ground Floor Plan - 1200 Sqft is meticulously designed to maximize space, comfort, and natural light. Spanning a total plot area of 1200 sqft with a built-up area of 950 sqft, this 2BHK configuration offers an intelligent spatial arrangement tailored for modern family living. The layout features a spacious master bedroom, a cozy kid's bedroom, a functional kitchen, a centralized living room, and a convenient sit-out area at the entrance, ensuring a seamless flow between rooms.
Refer to these articles
- 1200 SQFT NORTH FACING HOUSE PLAN | 1 STORY MODERN HOUSE PLAN
- NORTH FACING ARCHITECTURE PLAN | COMPACT 2BHK NORTH DESIGN
- NORTH FACING 2 BEDROOM HOUSE PLAN | HOUSE PLAN UNDER 1300 SQFT
- 1 BHK HOUSE PLAN | VASTU NORTH FACING HOUSE PLAN
Built with traditional architectural principles in mind, this south-facing house plan incorporates Vastu guidelines—highlighted by the integrated compass orientation—to promote positive energy and optimal ventilation throughout the home. The thoughtful inclusion of a shared common toilet, an internal passage, and dedicated parking space on the ground floor further elevates its everyday usability. Whether you are planning to build your dream home or looking for inspiration for a compact suburban plot, this expertly drafted blueprint provides a complete, ready-to-visualize structural solution.
Note:
House plans and elevation designs related to these keywords south facing house plan, 1200 sqft house plan, 2bhk ground floor plan, south facing 2 bedroom plan, vastu compliant house plan, 1200 sq ft 2bhk layout, 950 sqft buildup area plan, south face home design, 2 bedroom floor plan, indian house plan south facing, ground floor house layout, residential floor plan 1200 sqft, modern south facing house design, and others can be obtained from this website.
License Option
Published:
29 July, 2026
Category:
Tags: