1197 Sqft North Facing House Plan | 1 BHK Ground Floor Vastu Design
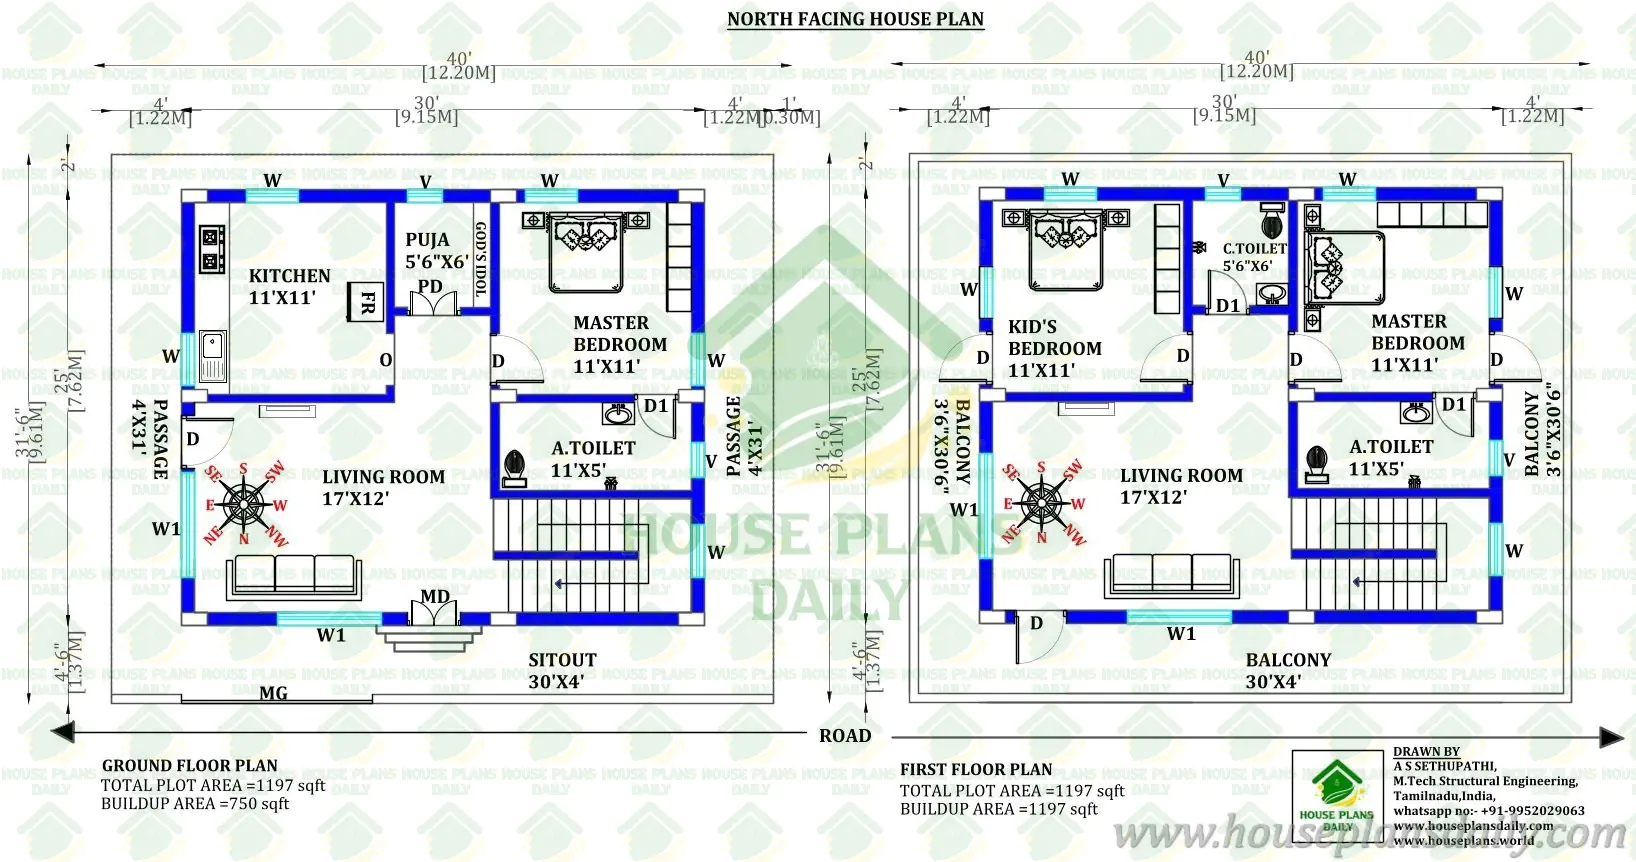
Discover the perfect blend of traditional architectural principles and modern convenience with this 1197 sqft North facing house plan. Specifically designed as a 1 BHK ground floor Vastu design, this layout efficiently utilizes a 750 sqft built-up area while preserving excellent exterior open spaces. The plan features generous 4-foot wide passages on both the east and west sides, ensuring optimal natural light and cross-ventilation throughout the home. A major highlight of this 1197 sqft plot design is the welcoming 30'x4' front sitout, which provides a comfortable transition space before stepping into the expansive 17'x12' central living room, making it an ideal choice for individuals or couples seeking a spacious single-bedroom layout.
Refer to these articles
- North Facing Modern Duplex House Plan with Elevation
- North Road East Facing 30x34 Duplex 2BHK House Plan
- South Facing 2bhk House Plan Under 900 Sqft with Vastu Details
- East Facing 1BHK House Plan with Car Parking and Vastu | Indian House Plans
The interior configuration of this North facing ground floor plan is meticulously crafted to strictly adhere to Vastu Shastra guidelines. The well-proportioned 11'x11' kitchen is strategically placed in the southeast corner (Agni zone) to promote positive energy and prosperity. Similarly, the 11'x11' master bedroom is situated in the highly auspicious southwest corner, offering stability and privacy, and comes complete with a large 11'x5' attached toilet. A dedicated 5'6"x6' puja room is thoughtfully positioned between the kitchen and bedroom to foster a peaceful spiritual environment at the core of the home. Complete with internal stair access and highly functional room dimensions, this 1 BHK Vastu layout maximizes comfort, making it a highly practical blueprint for your future home.
Note:
House plans and elevation designs related to these keywords 1197 sqft house plan, north facing house plan, 1 BHK ground floor plan, vastu compliant house design, 750 sqft built up area plan, 40x31 house plan, north facing 1 bedroom layout, ground floor vastu plan, 1 BHK house plan with puja room, 1197 sqft north facing plot, single bedroom home design, Indian style 1 BHK plan, north facing vastu house plan, and others can be obtained from this website.
License Option
Published:
29 July, 2026
Category:
Tags: